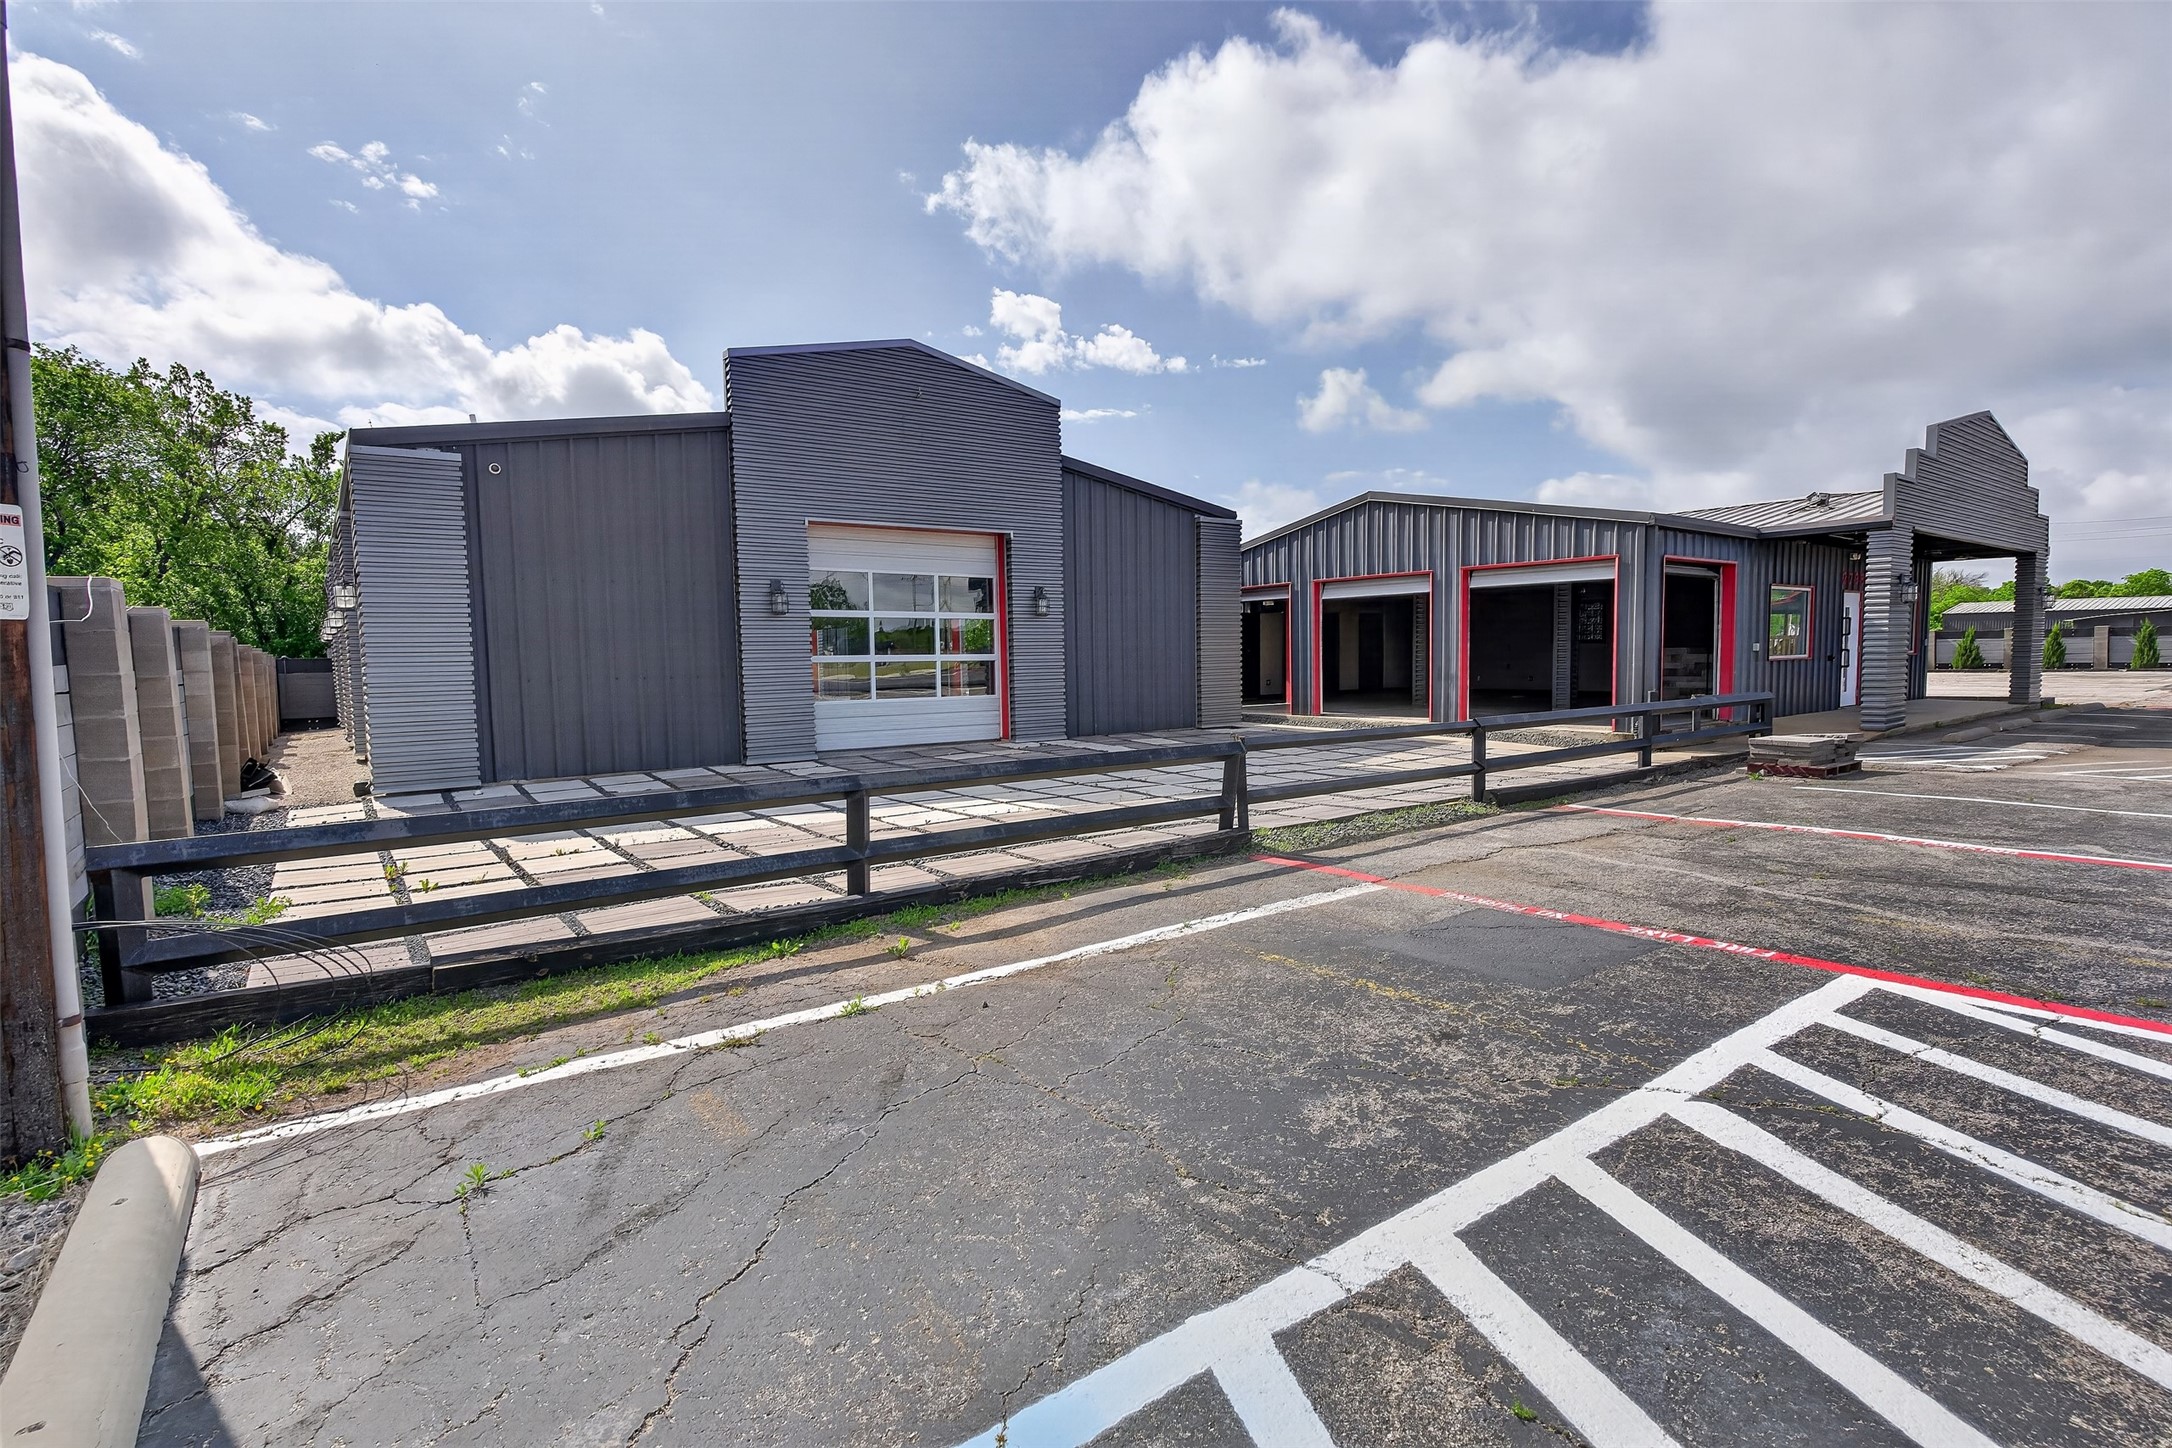
Dark gray commercial building with red-trimmed garage bays beside a marked parking area.
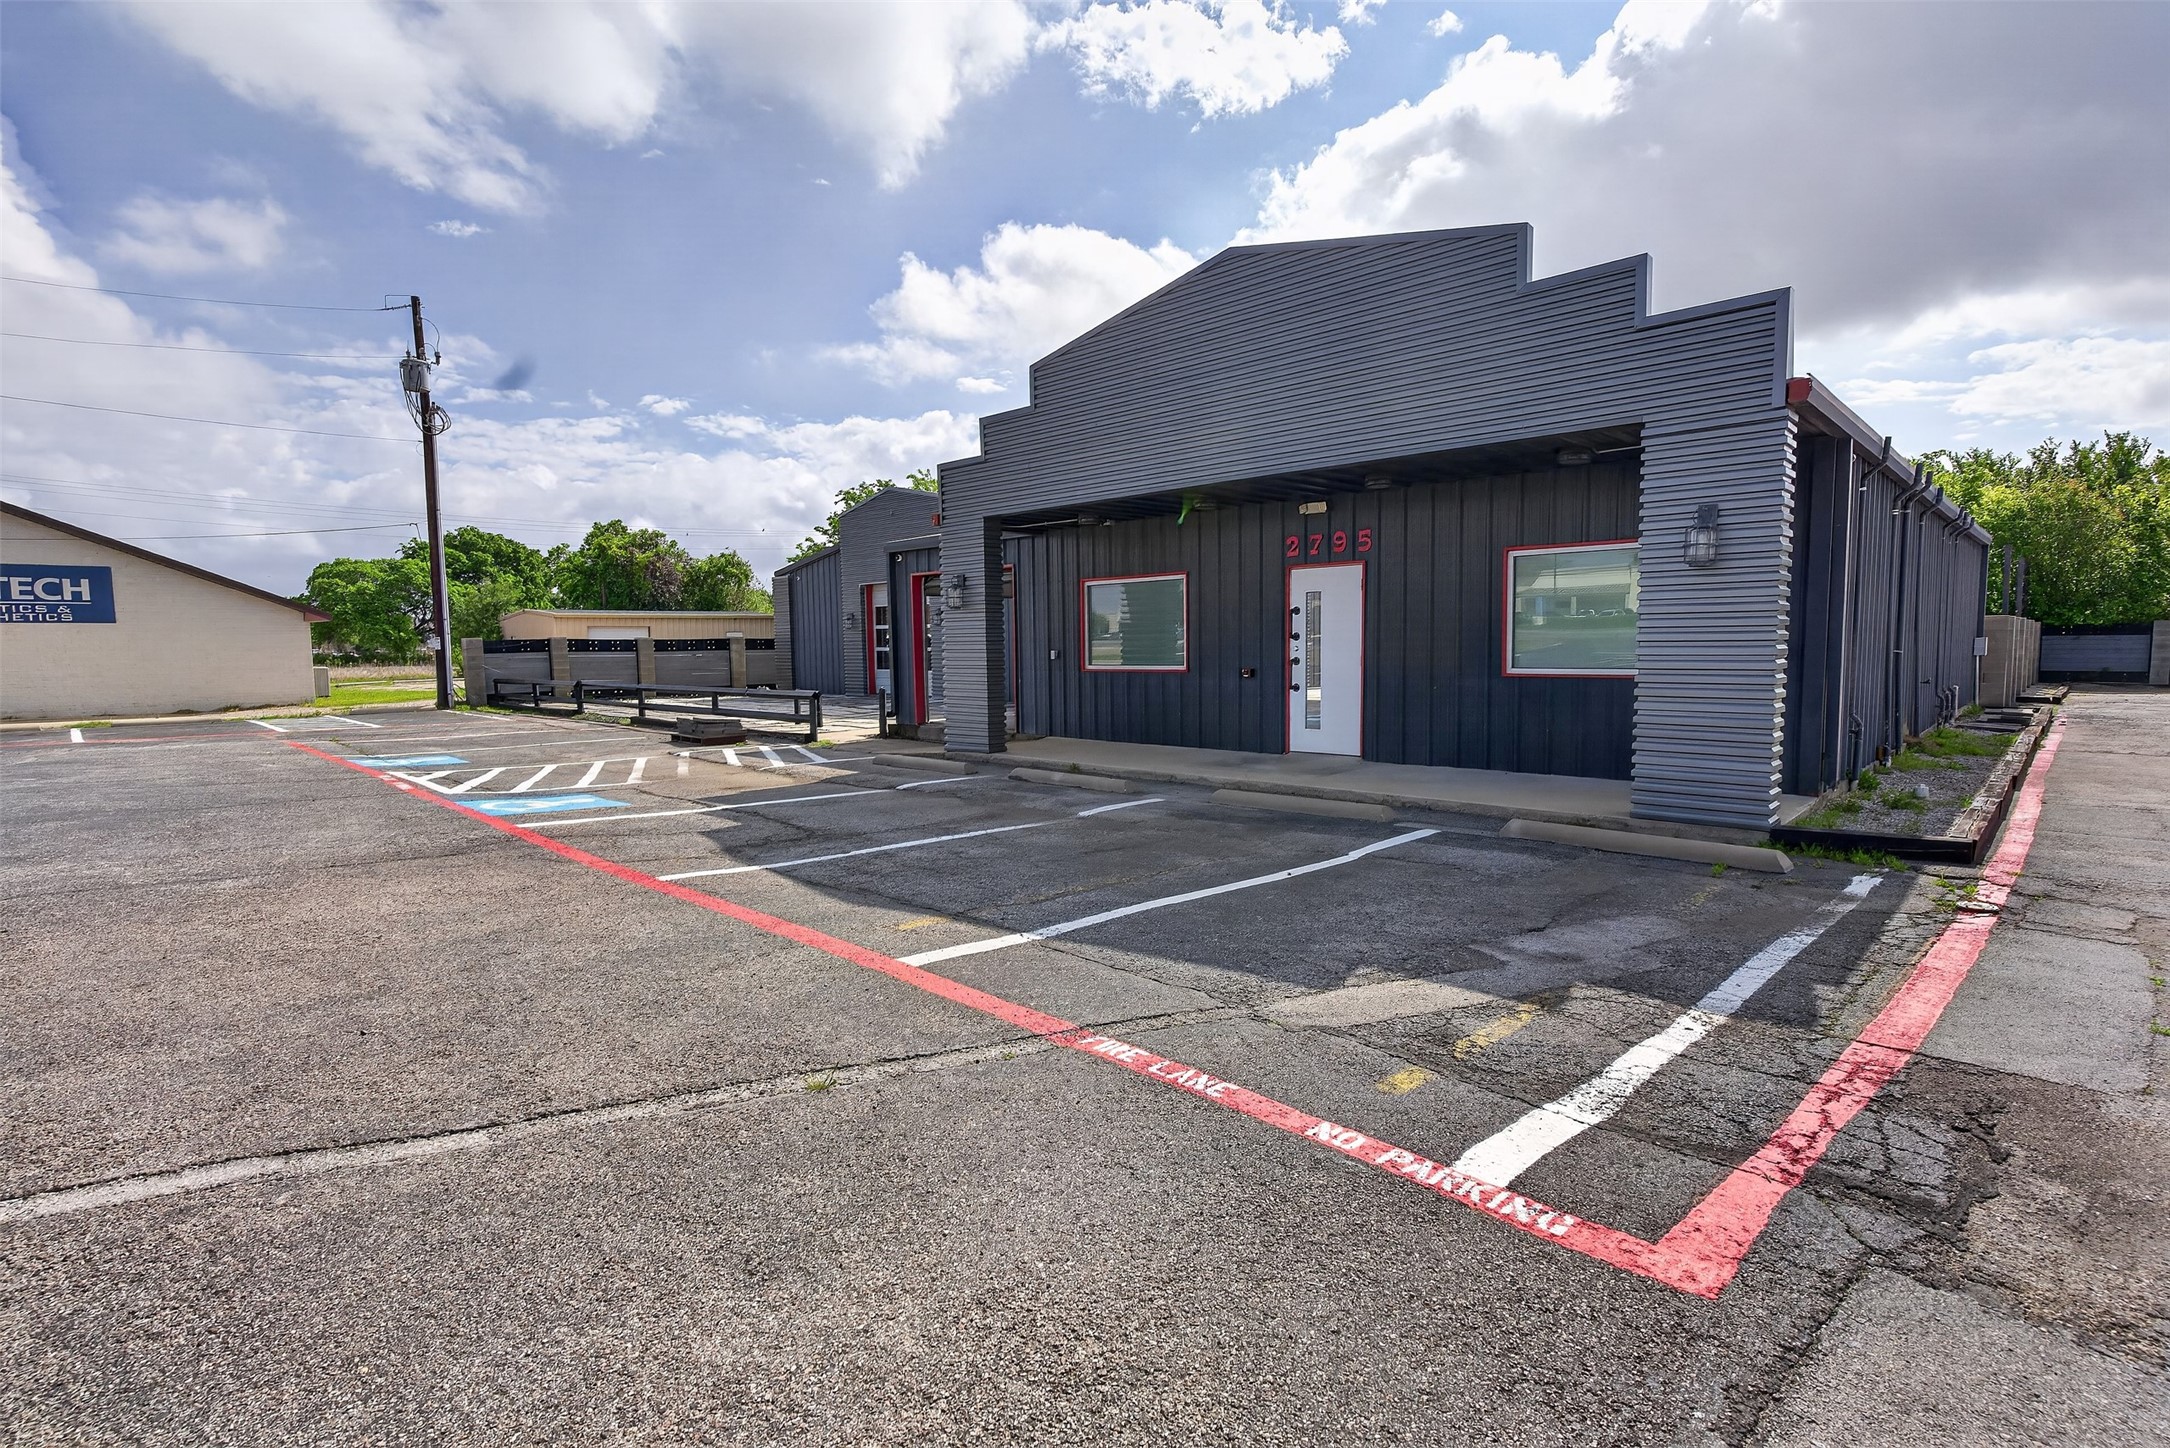
Commercial building with a stepped gray facade, red-trimmed windows, and parking spaces in front.
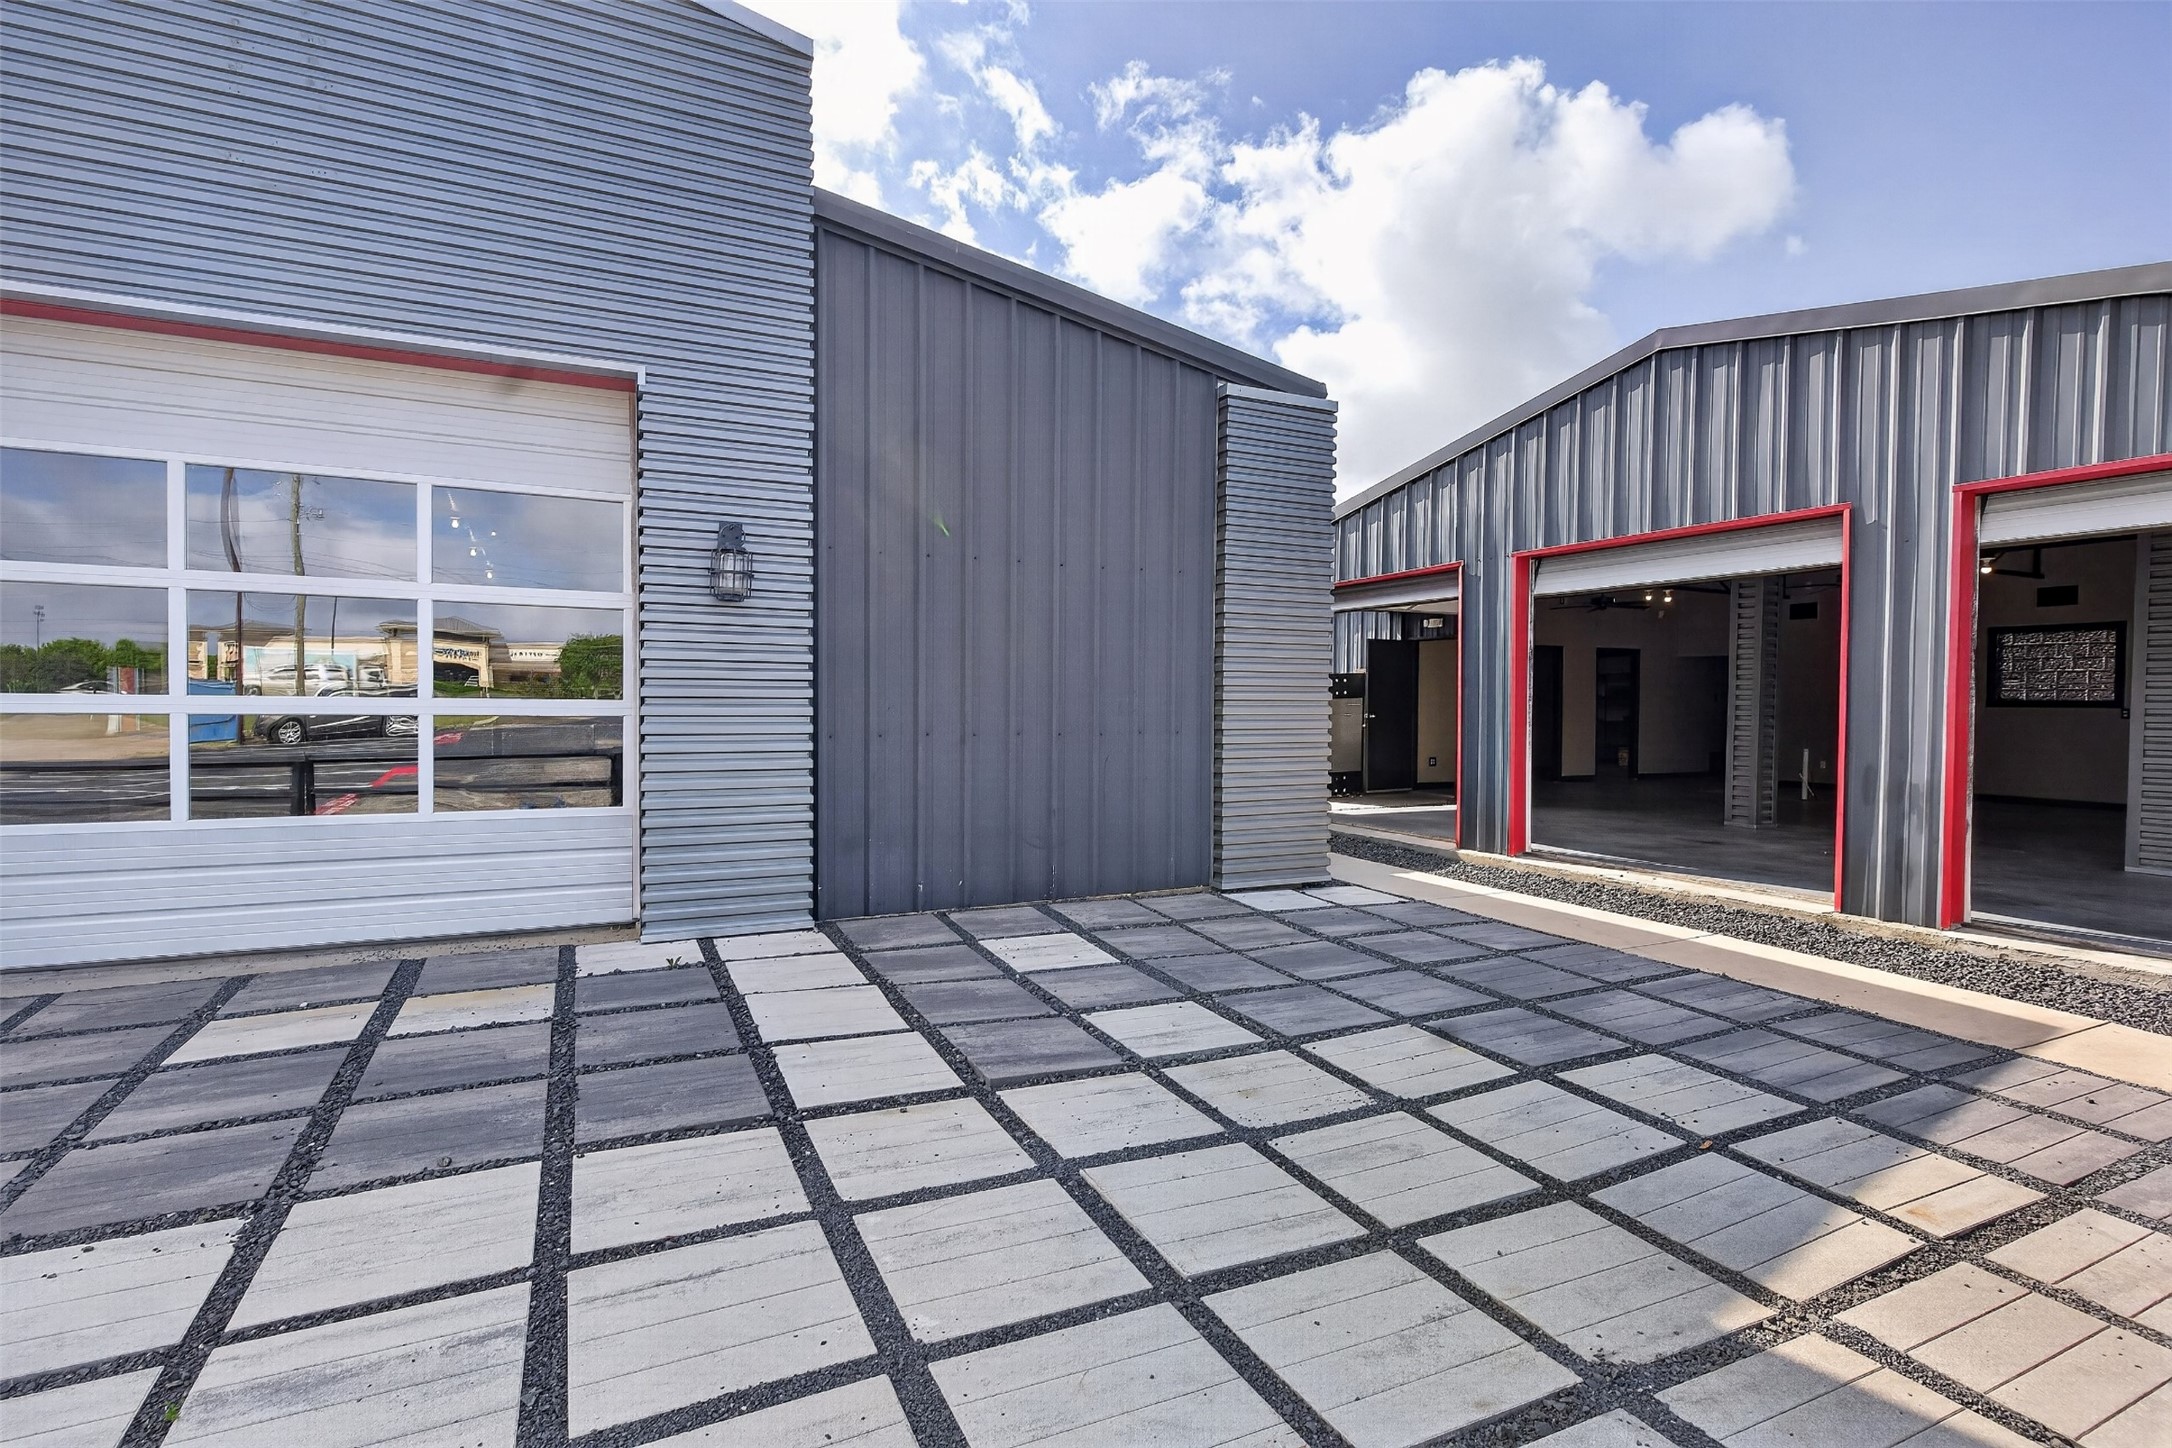
Modern metal commercial building with red-trimmed open garage bays and a paved courtyard.
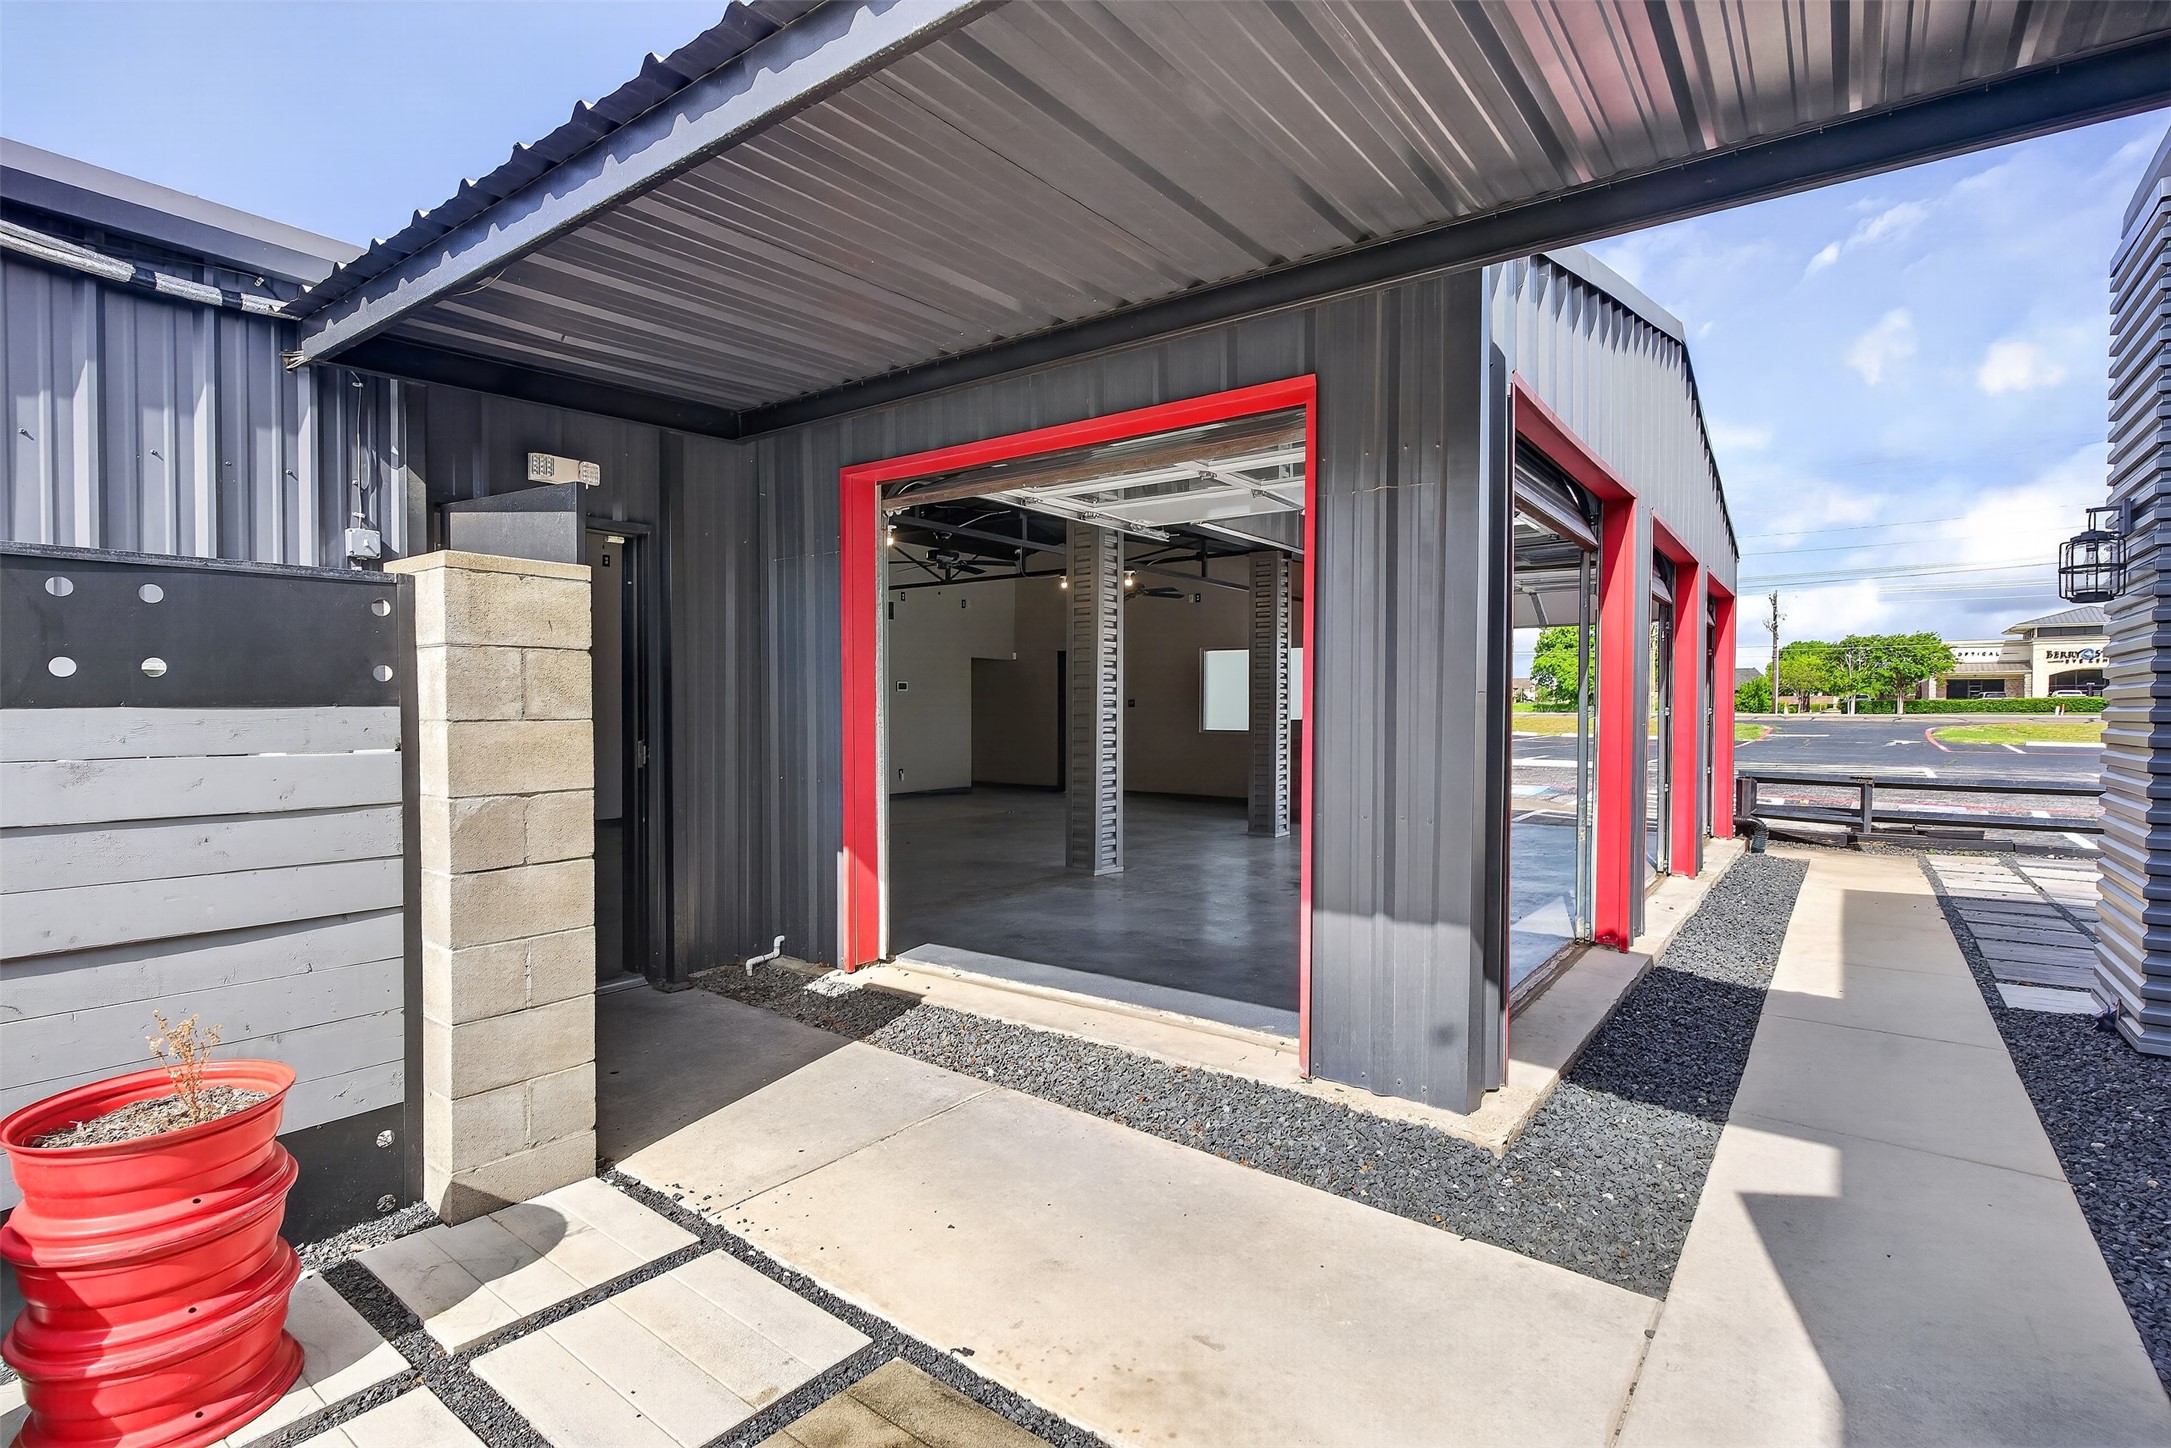
Commercial metal building with open, red-trimmed garage bays and a covered concrete entrance.
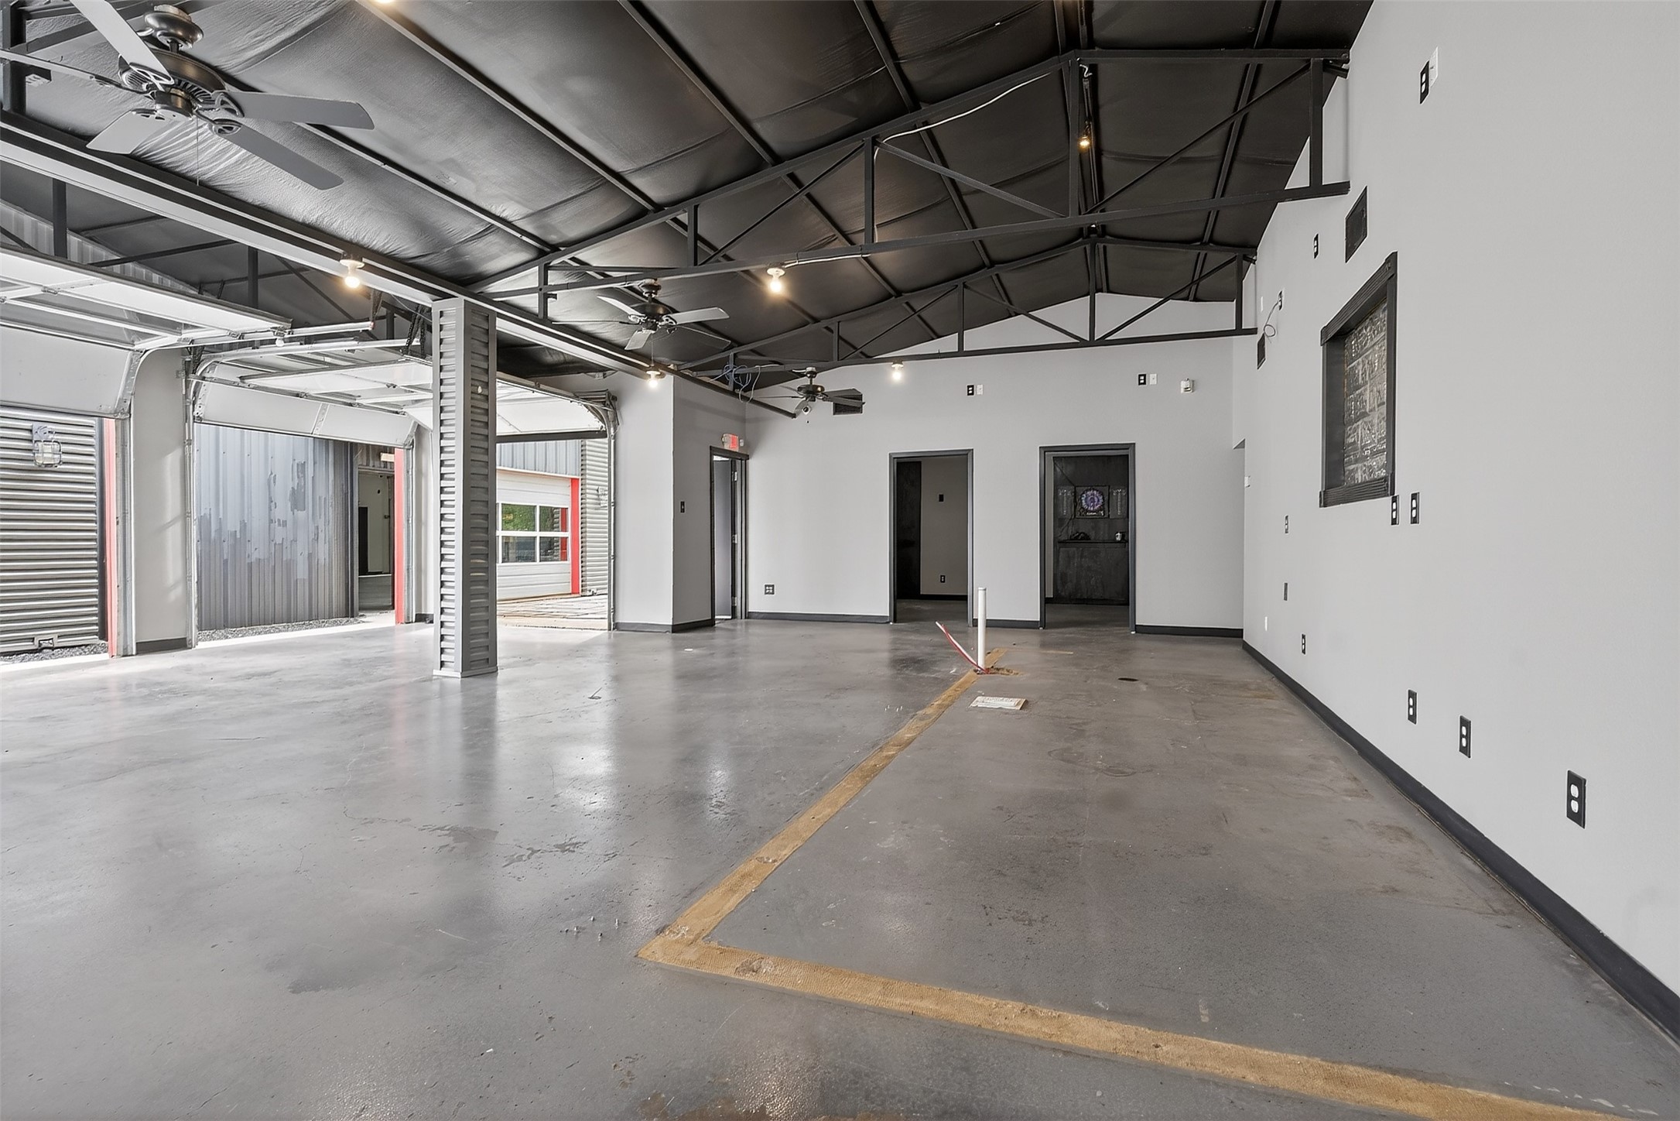
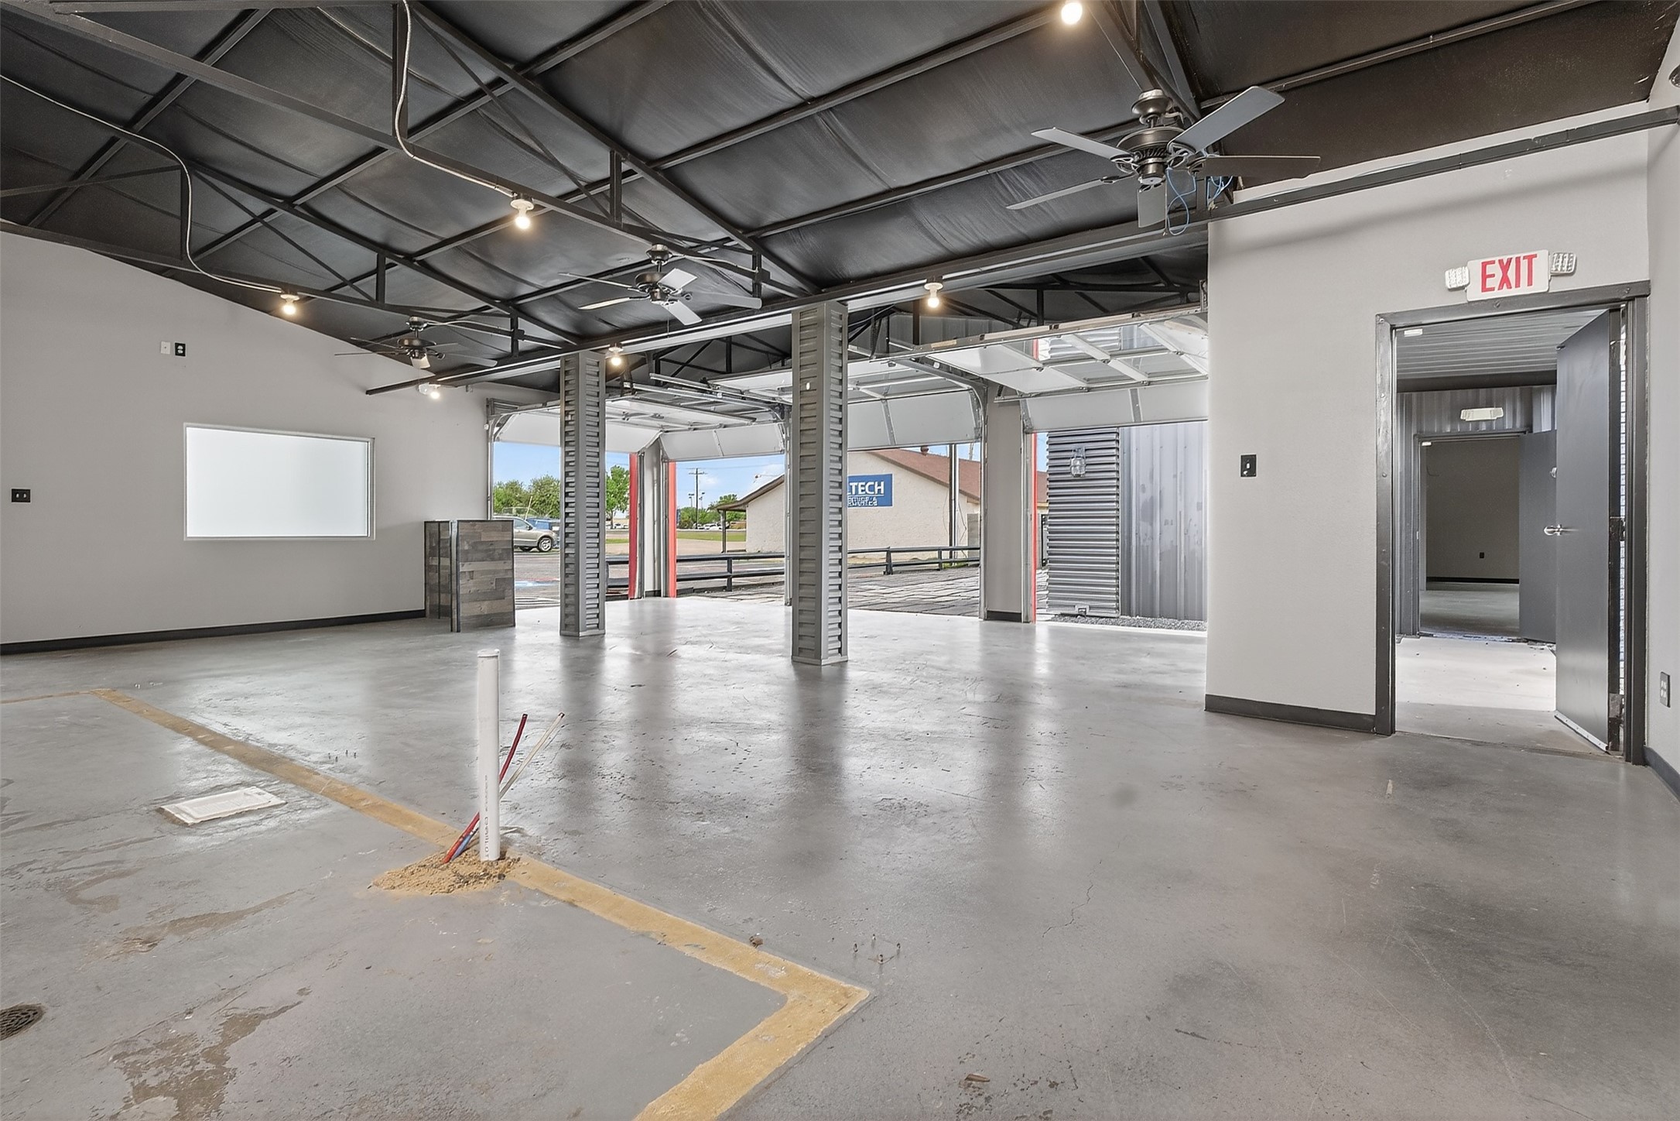
Vacant industrial garage with open vehicle bays, exposed roof trusses, ceiling fans, and a marked concrete floor.
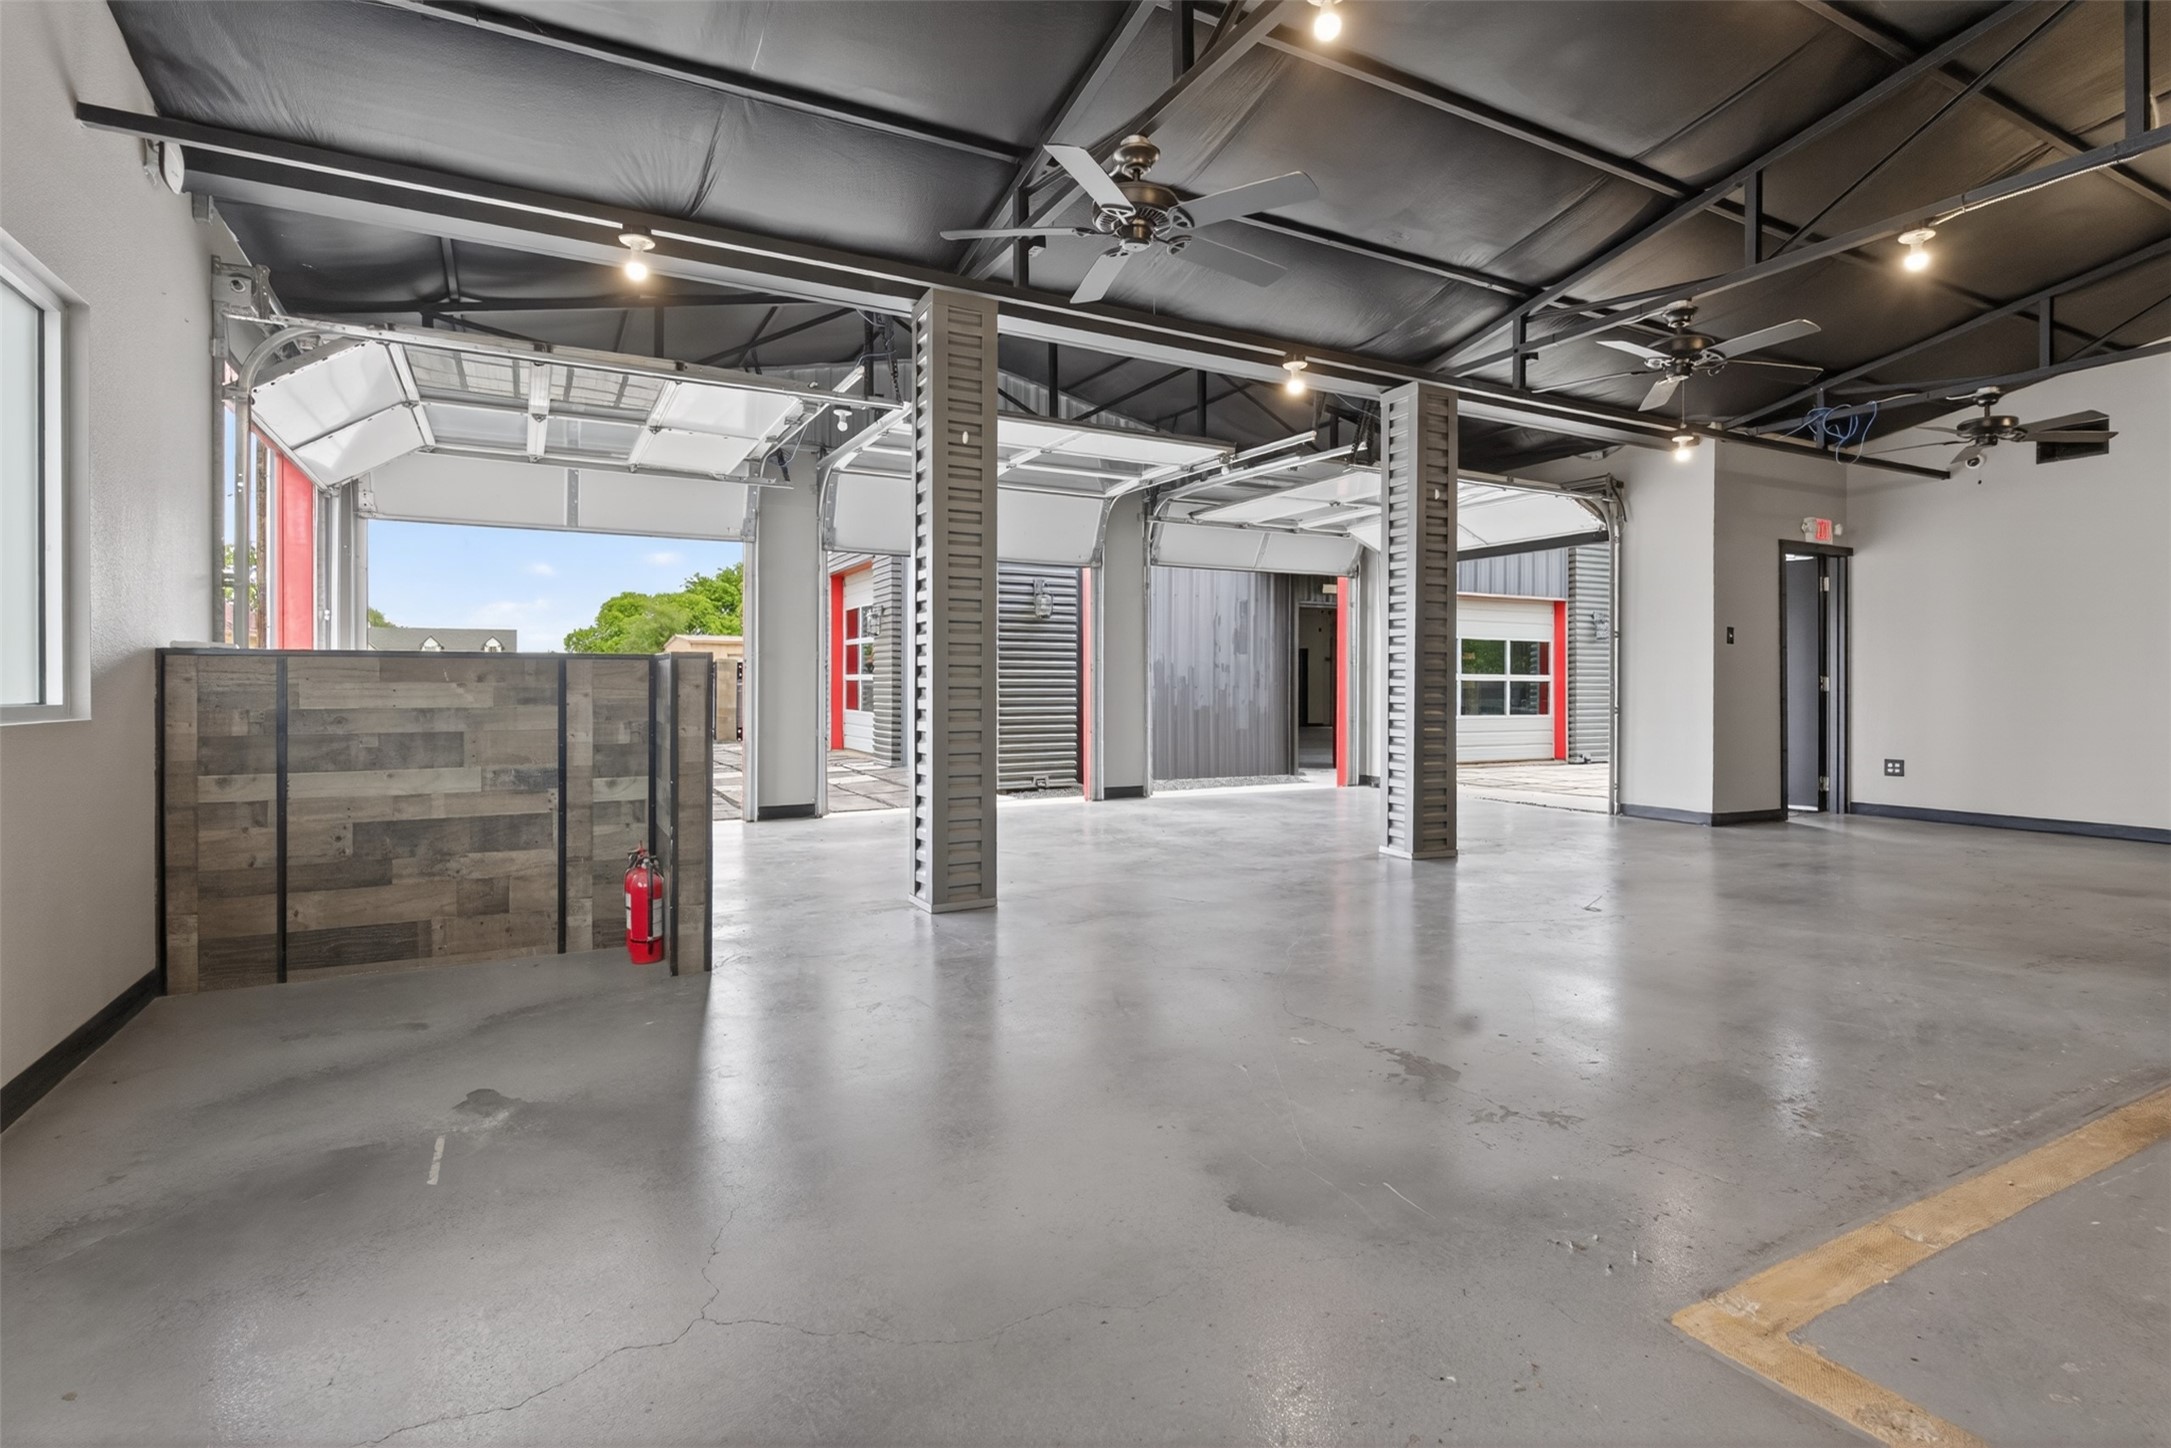
Commercial garage interior with open overhead bay doors, exposed beams, and a concrete floor.
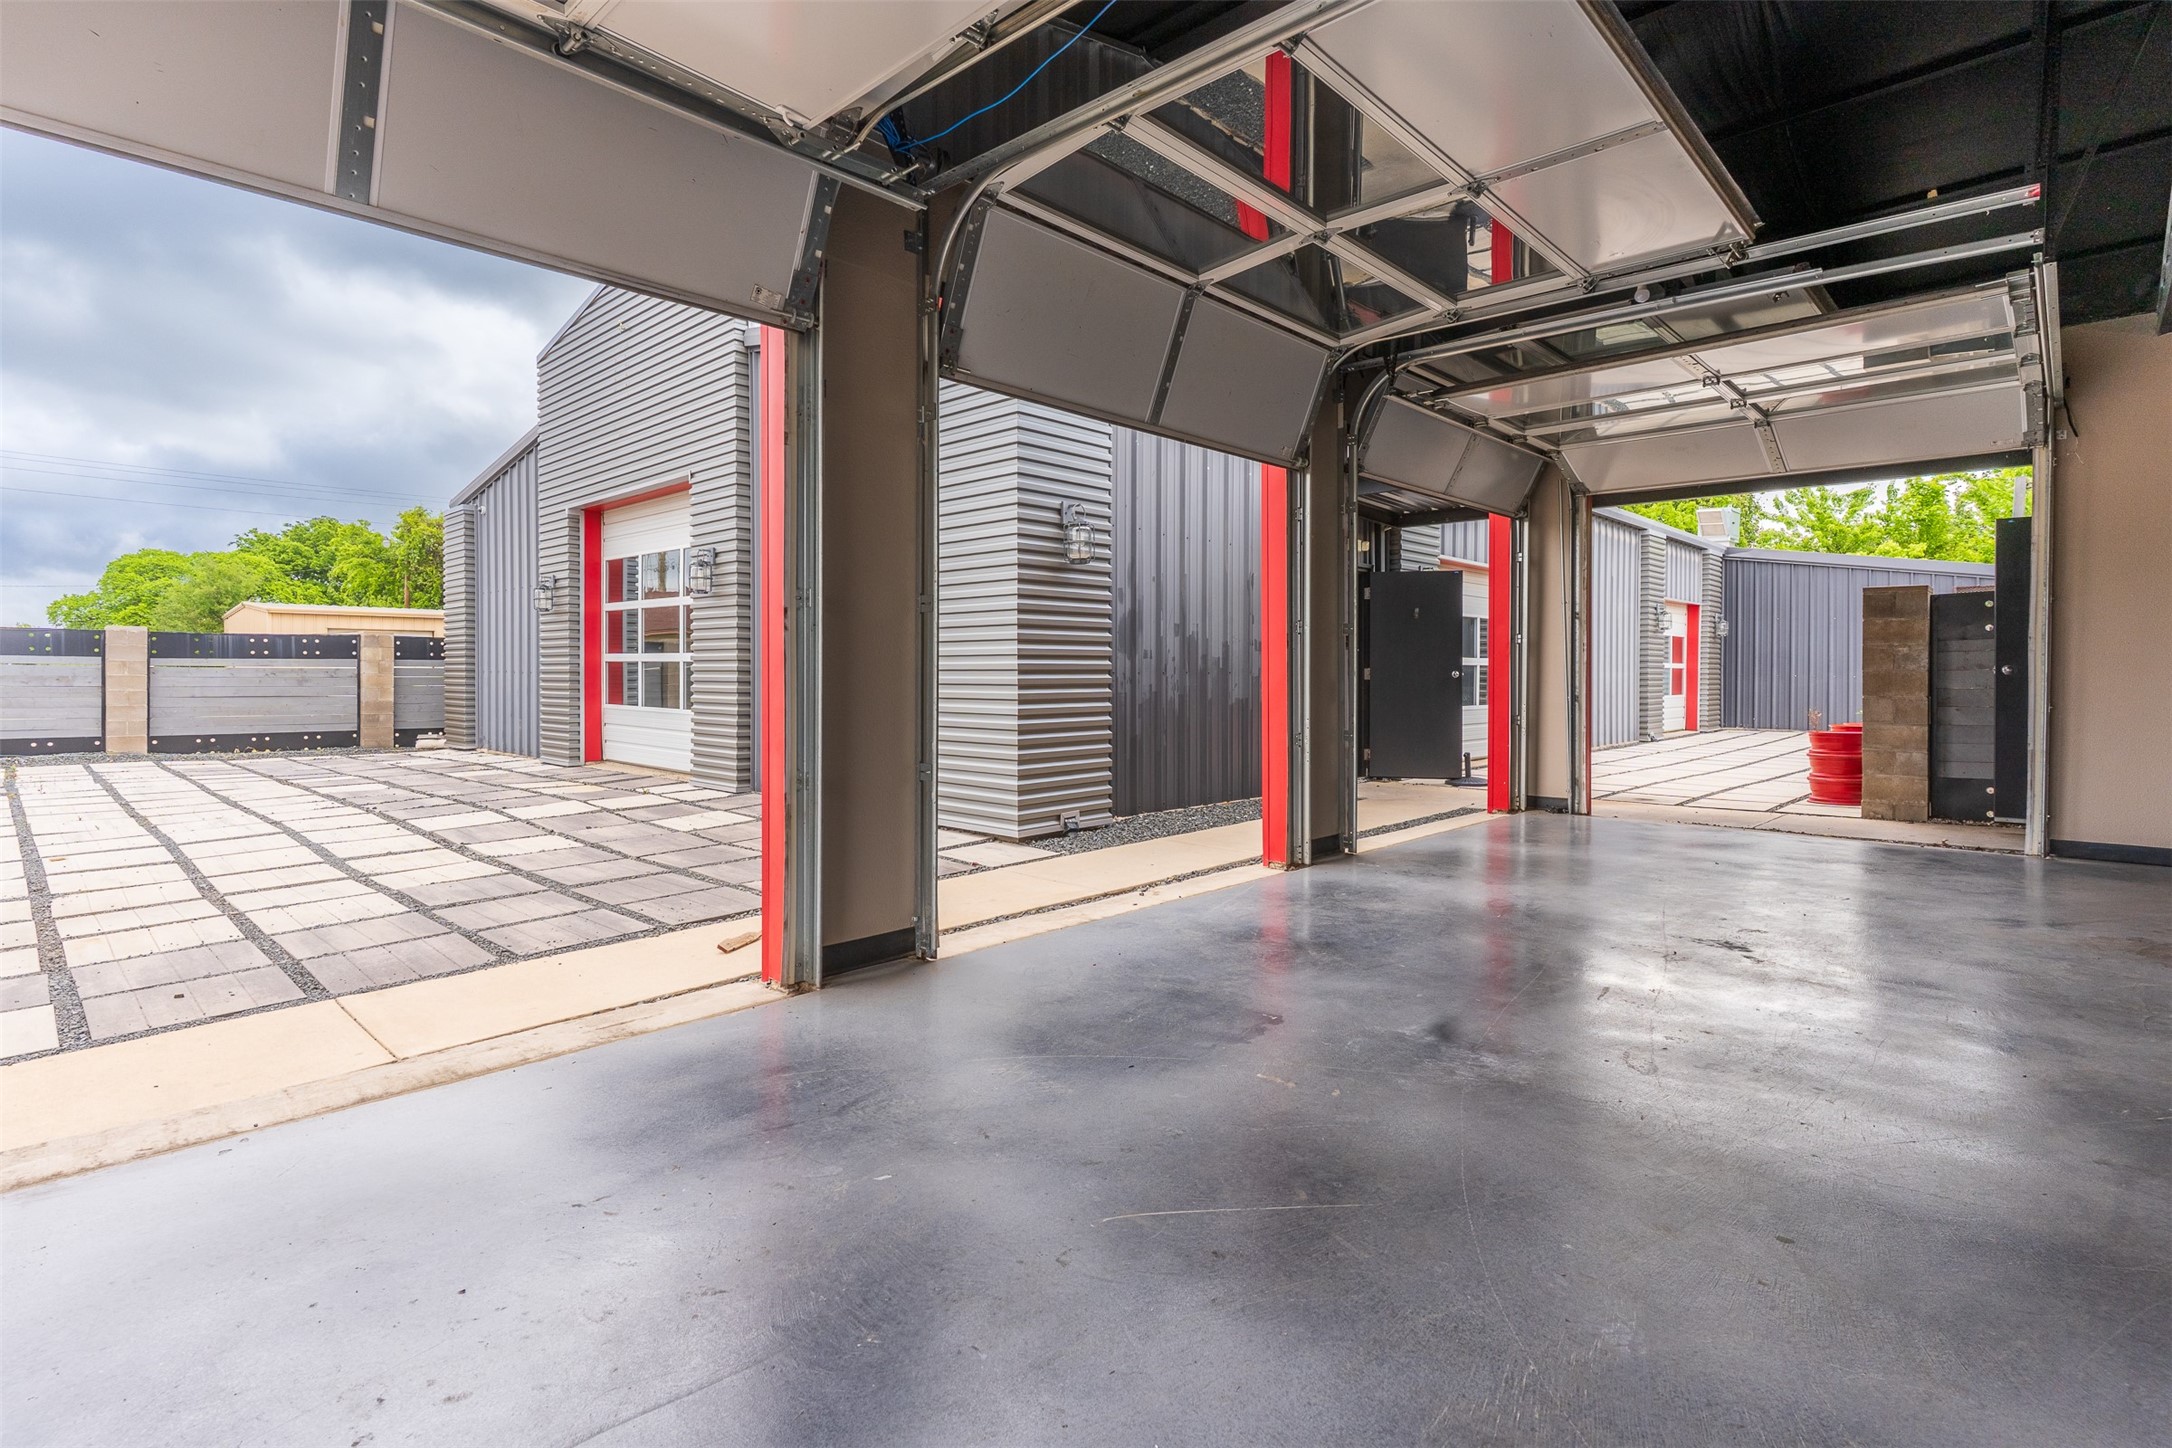
Open garage bay overlooking a paved courtyard and gray metal buildings with red trim.
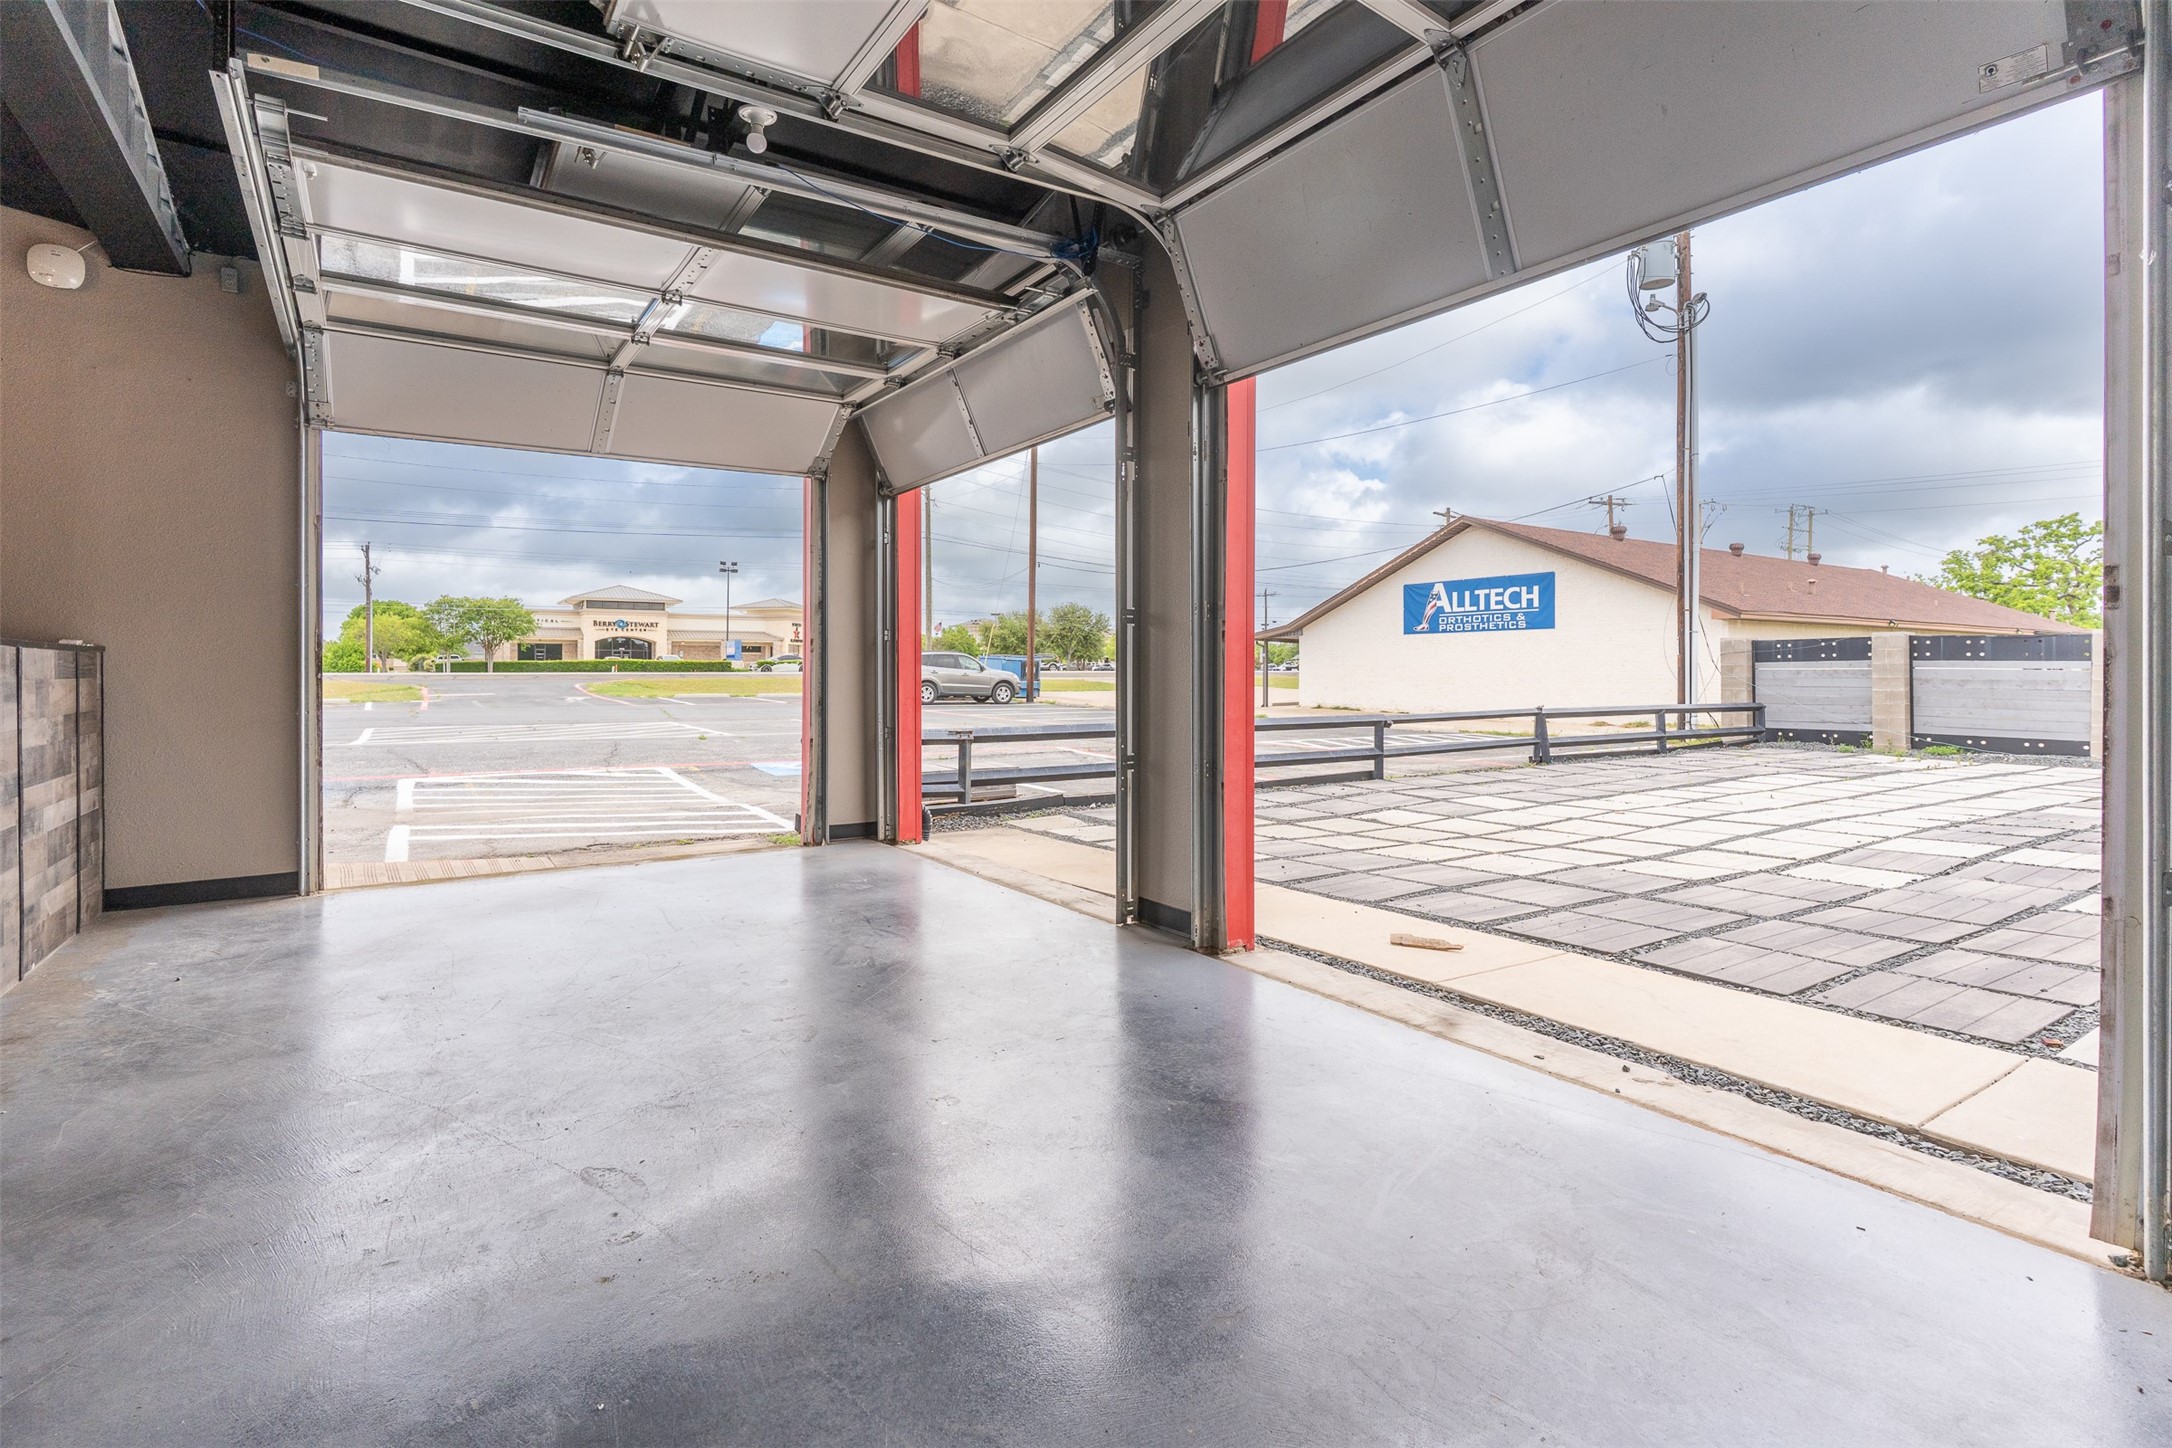
Vacant commercial garage with raised overhead doors opening onto a paved outdoor area.
Vacant commercial garage interior with open vehicle bays, exposed ceiling beams, and a concrete floor.
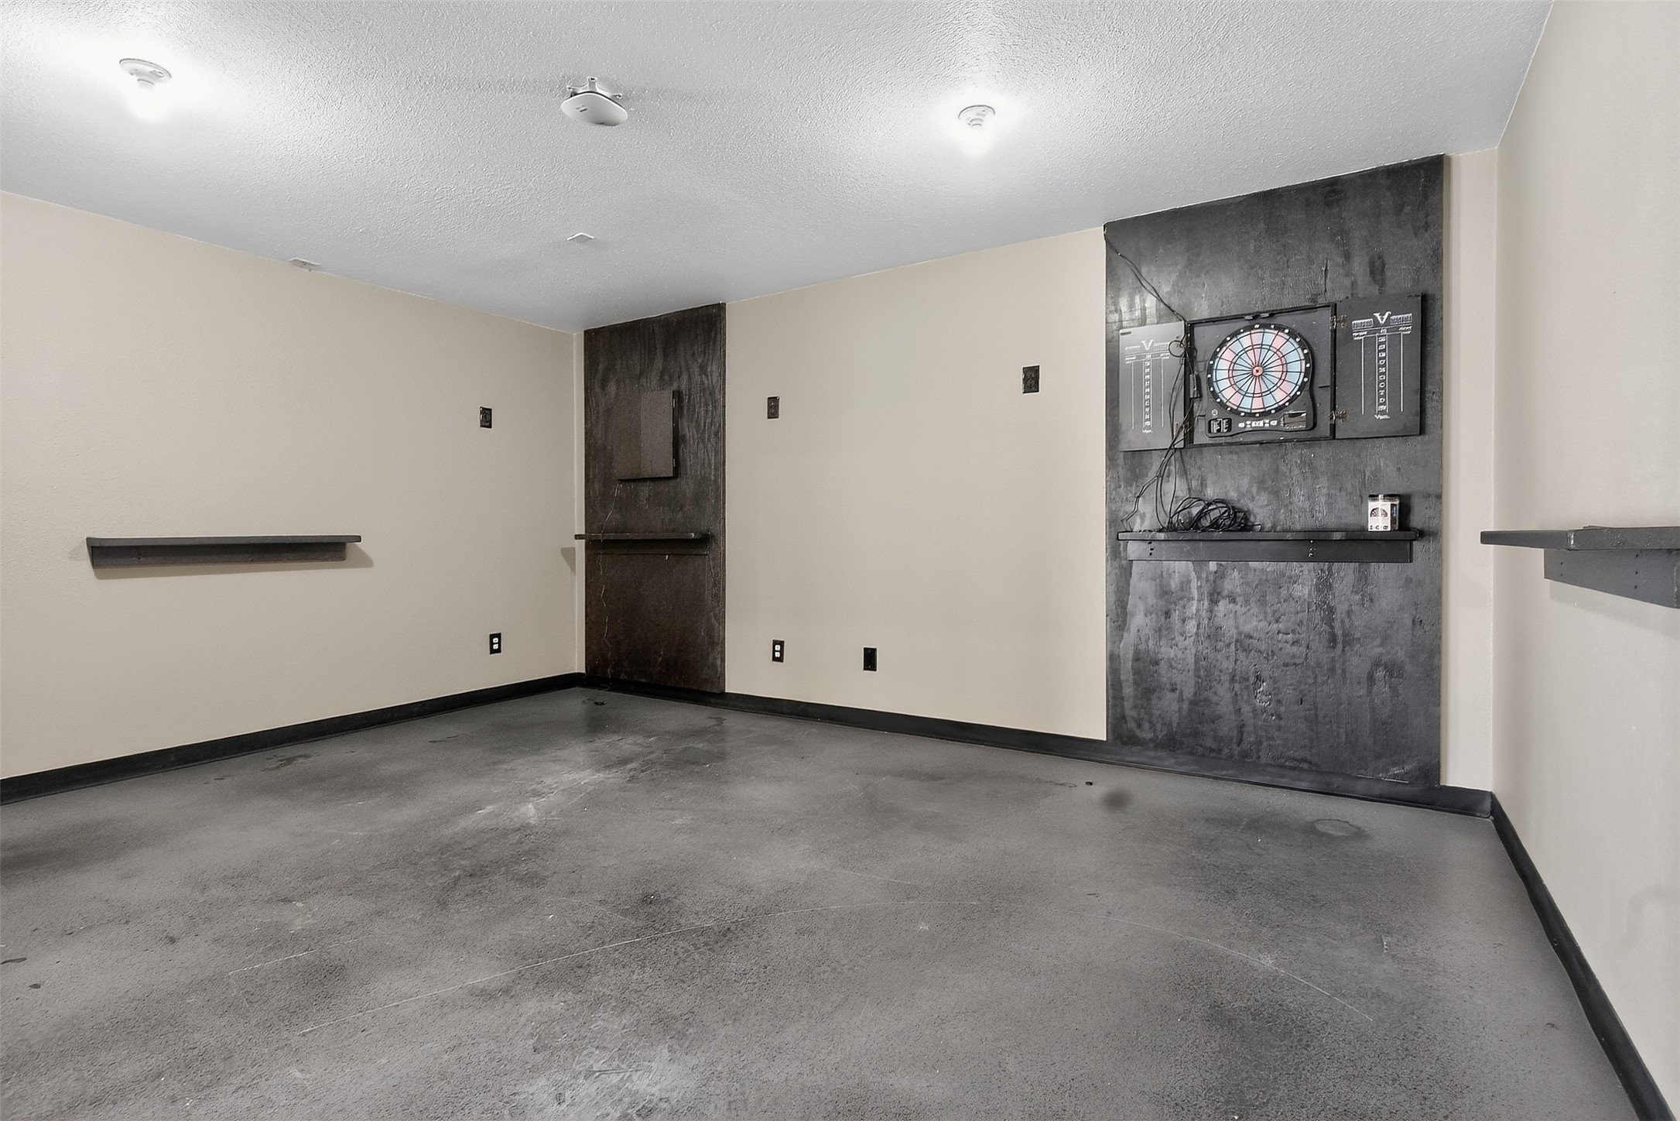
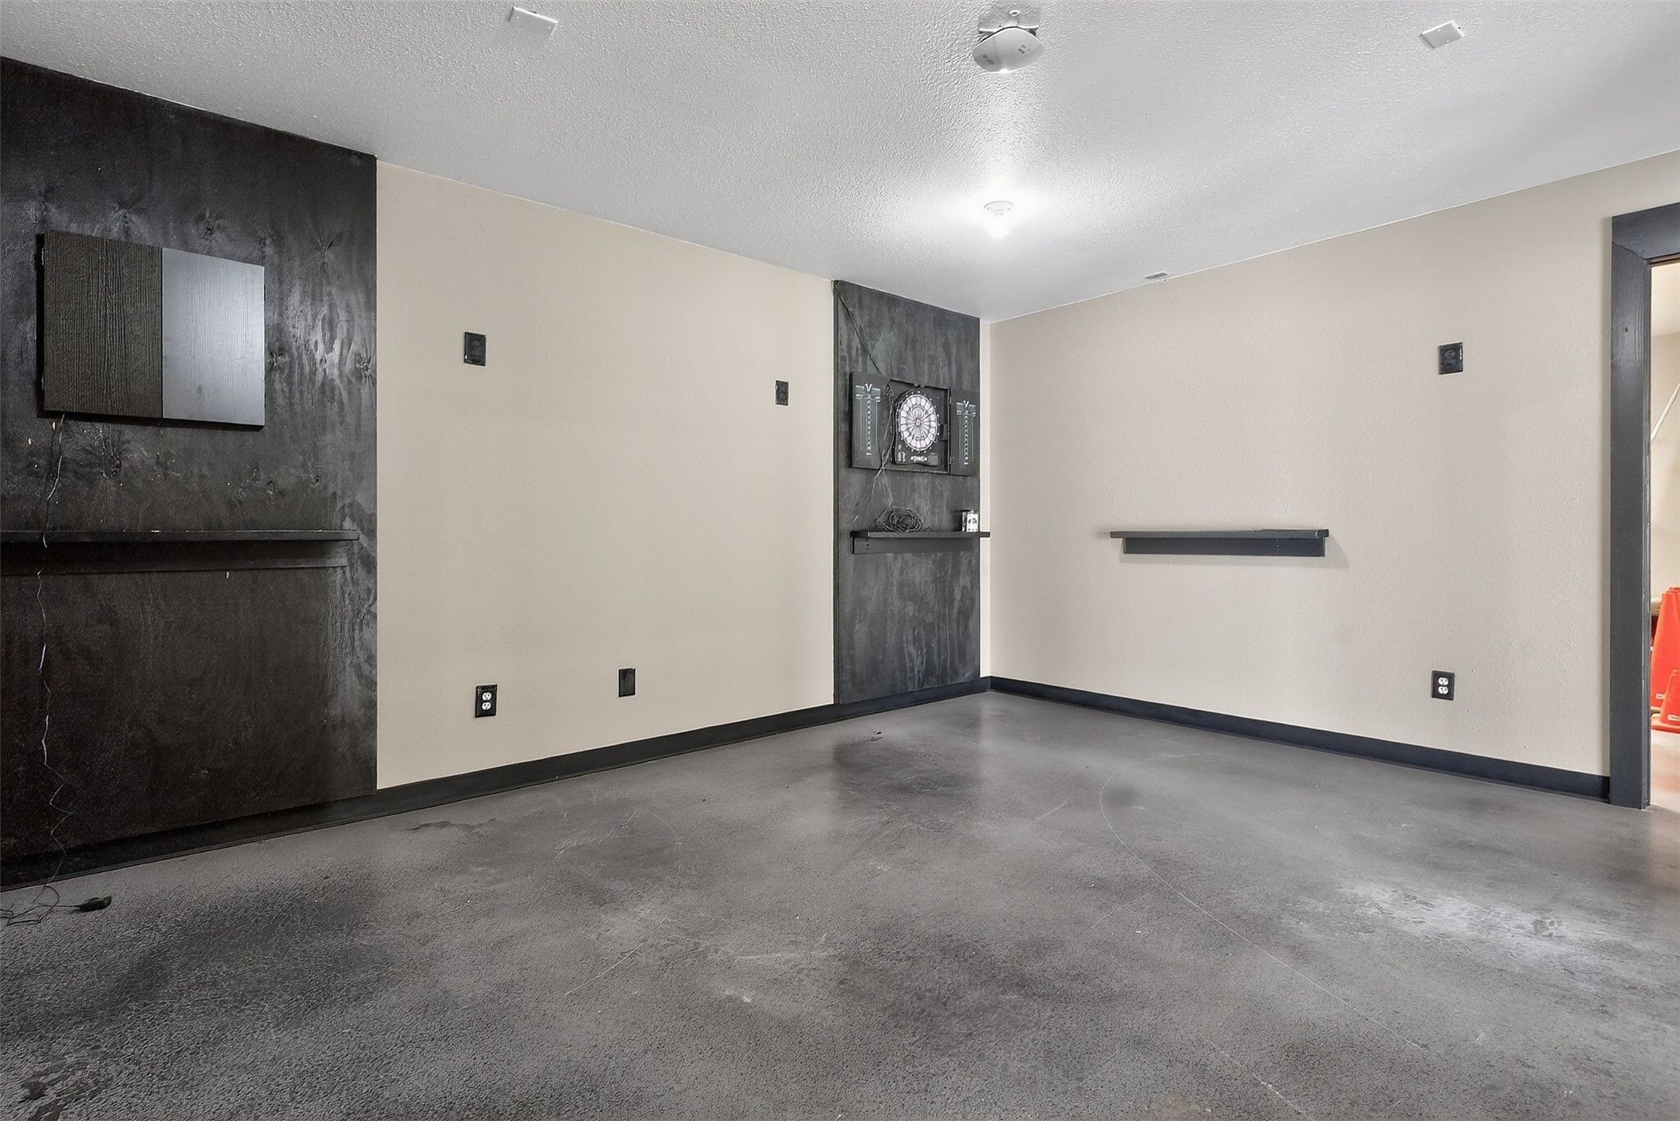
Empty room with a concrete floor and an electronic dartboard on a dark accent wall.
Empty room with a concrete floor, dark accent panels, and a dartboard on the back wall.
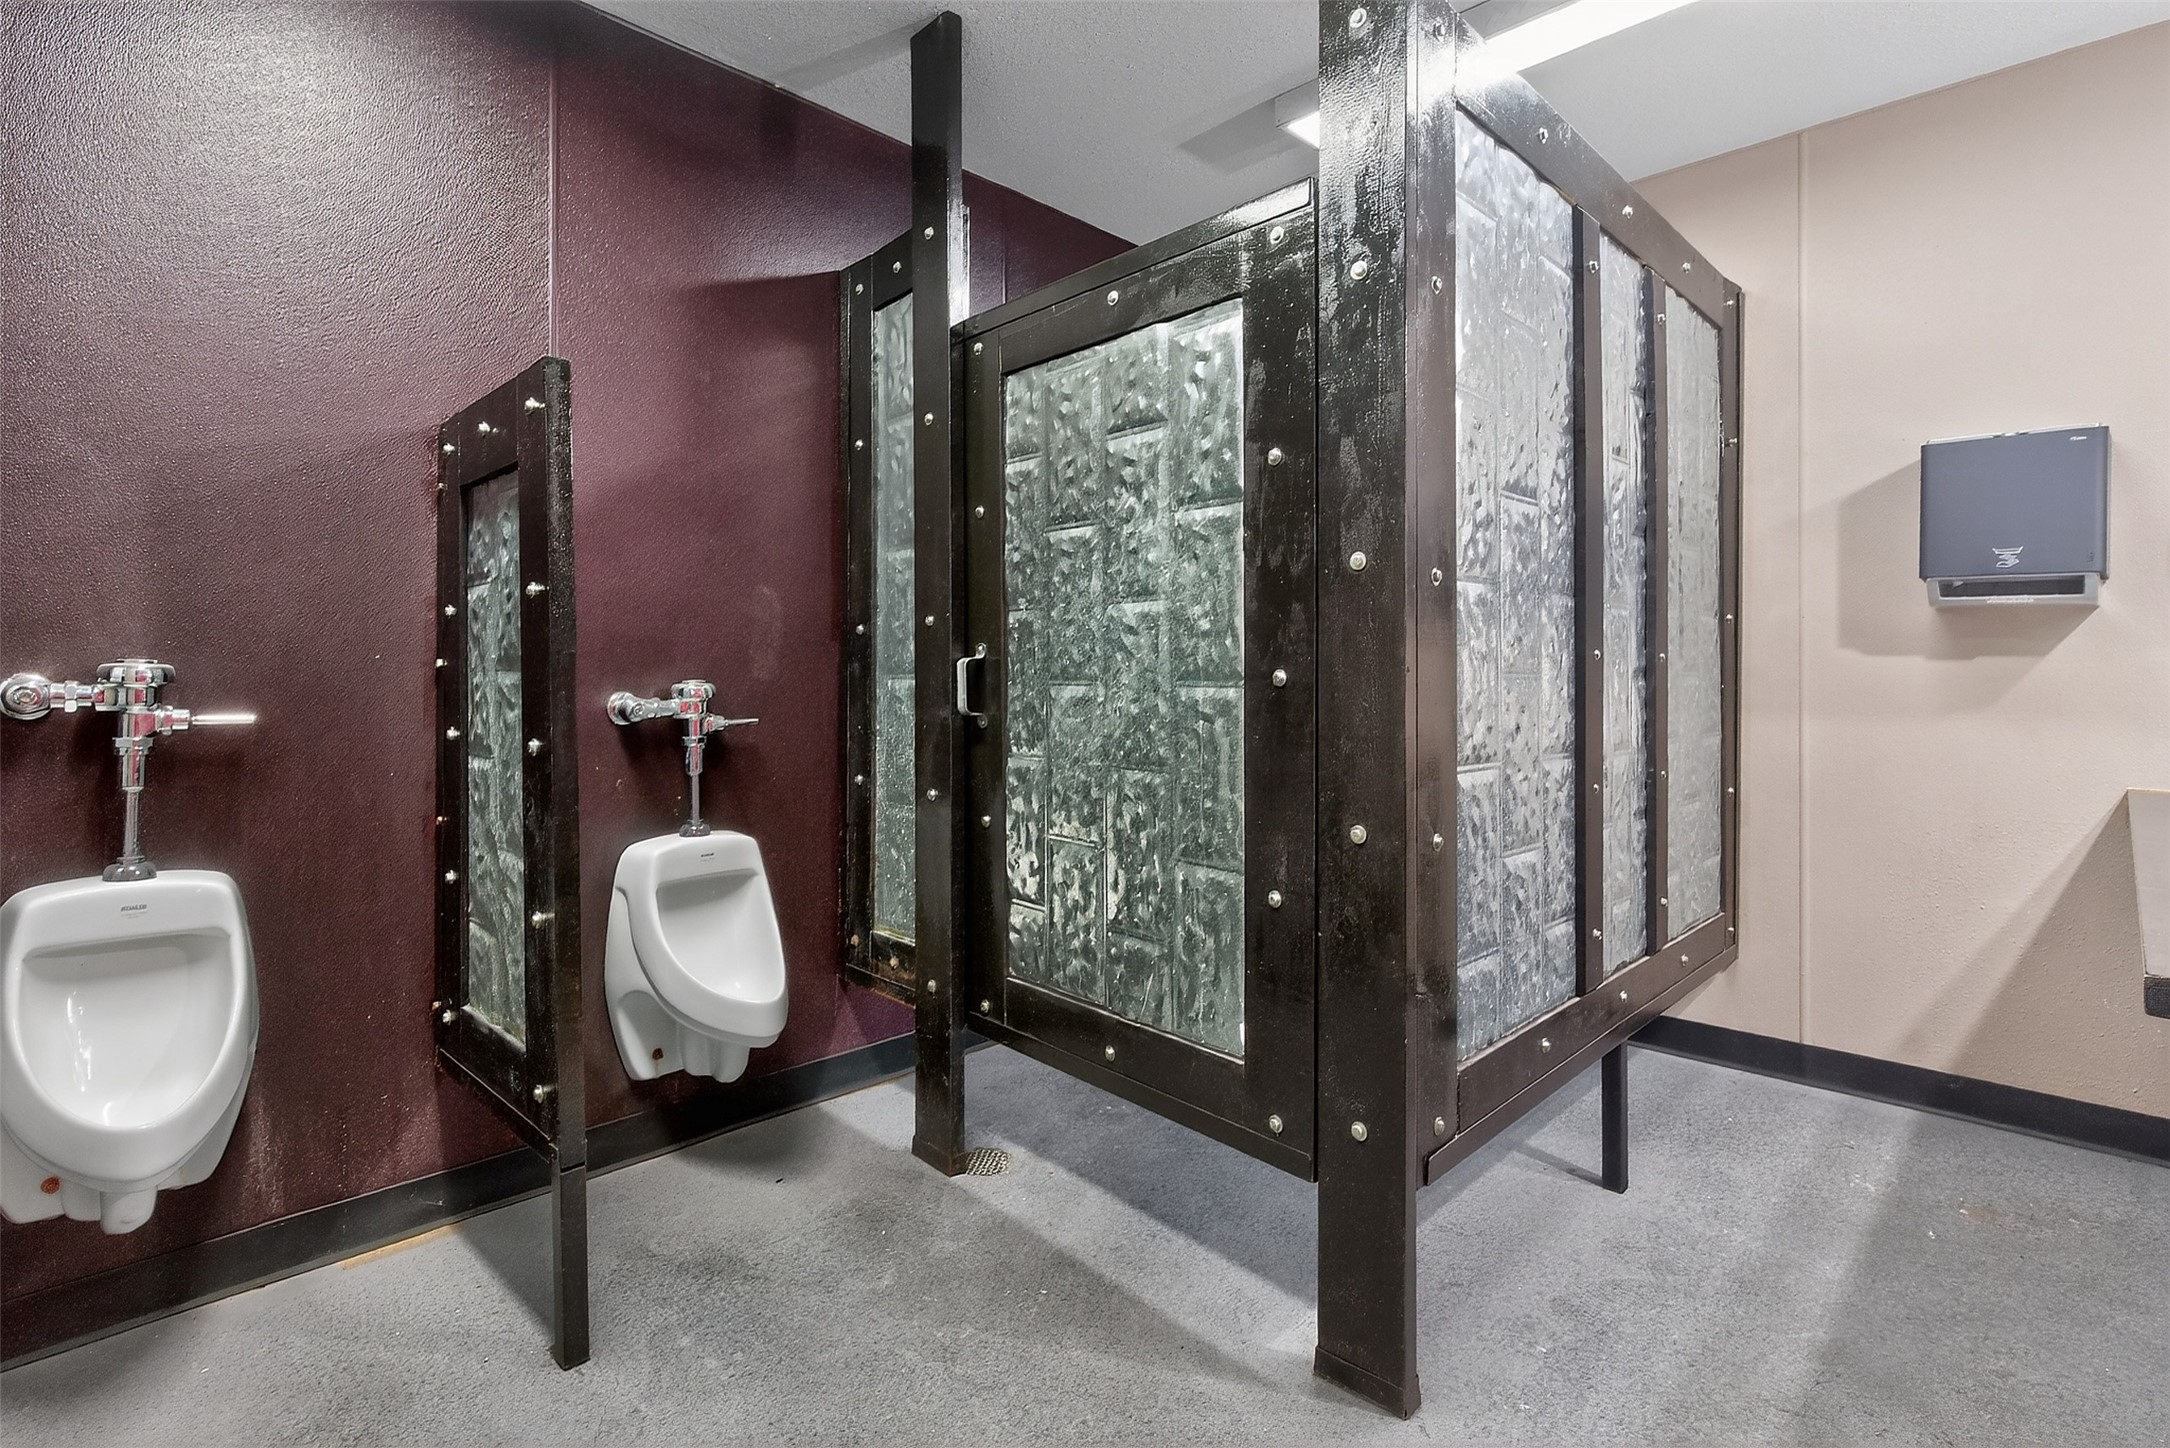
Commercial restroom with white urinals and dark metal privacy partitions with translucent panels.
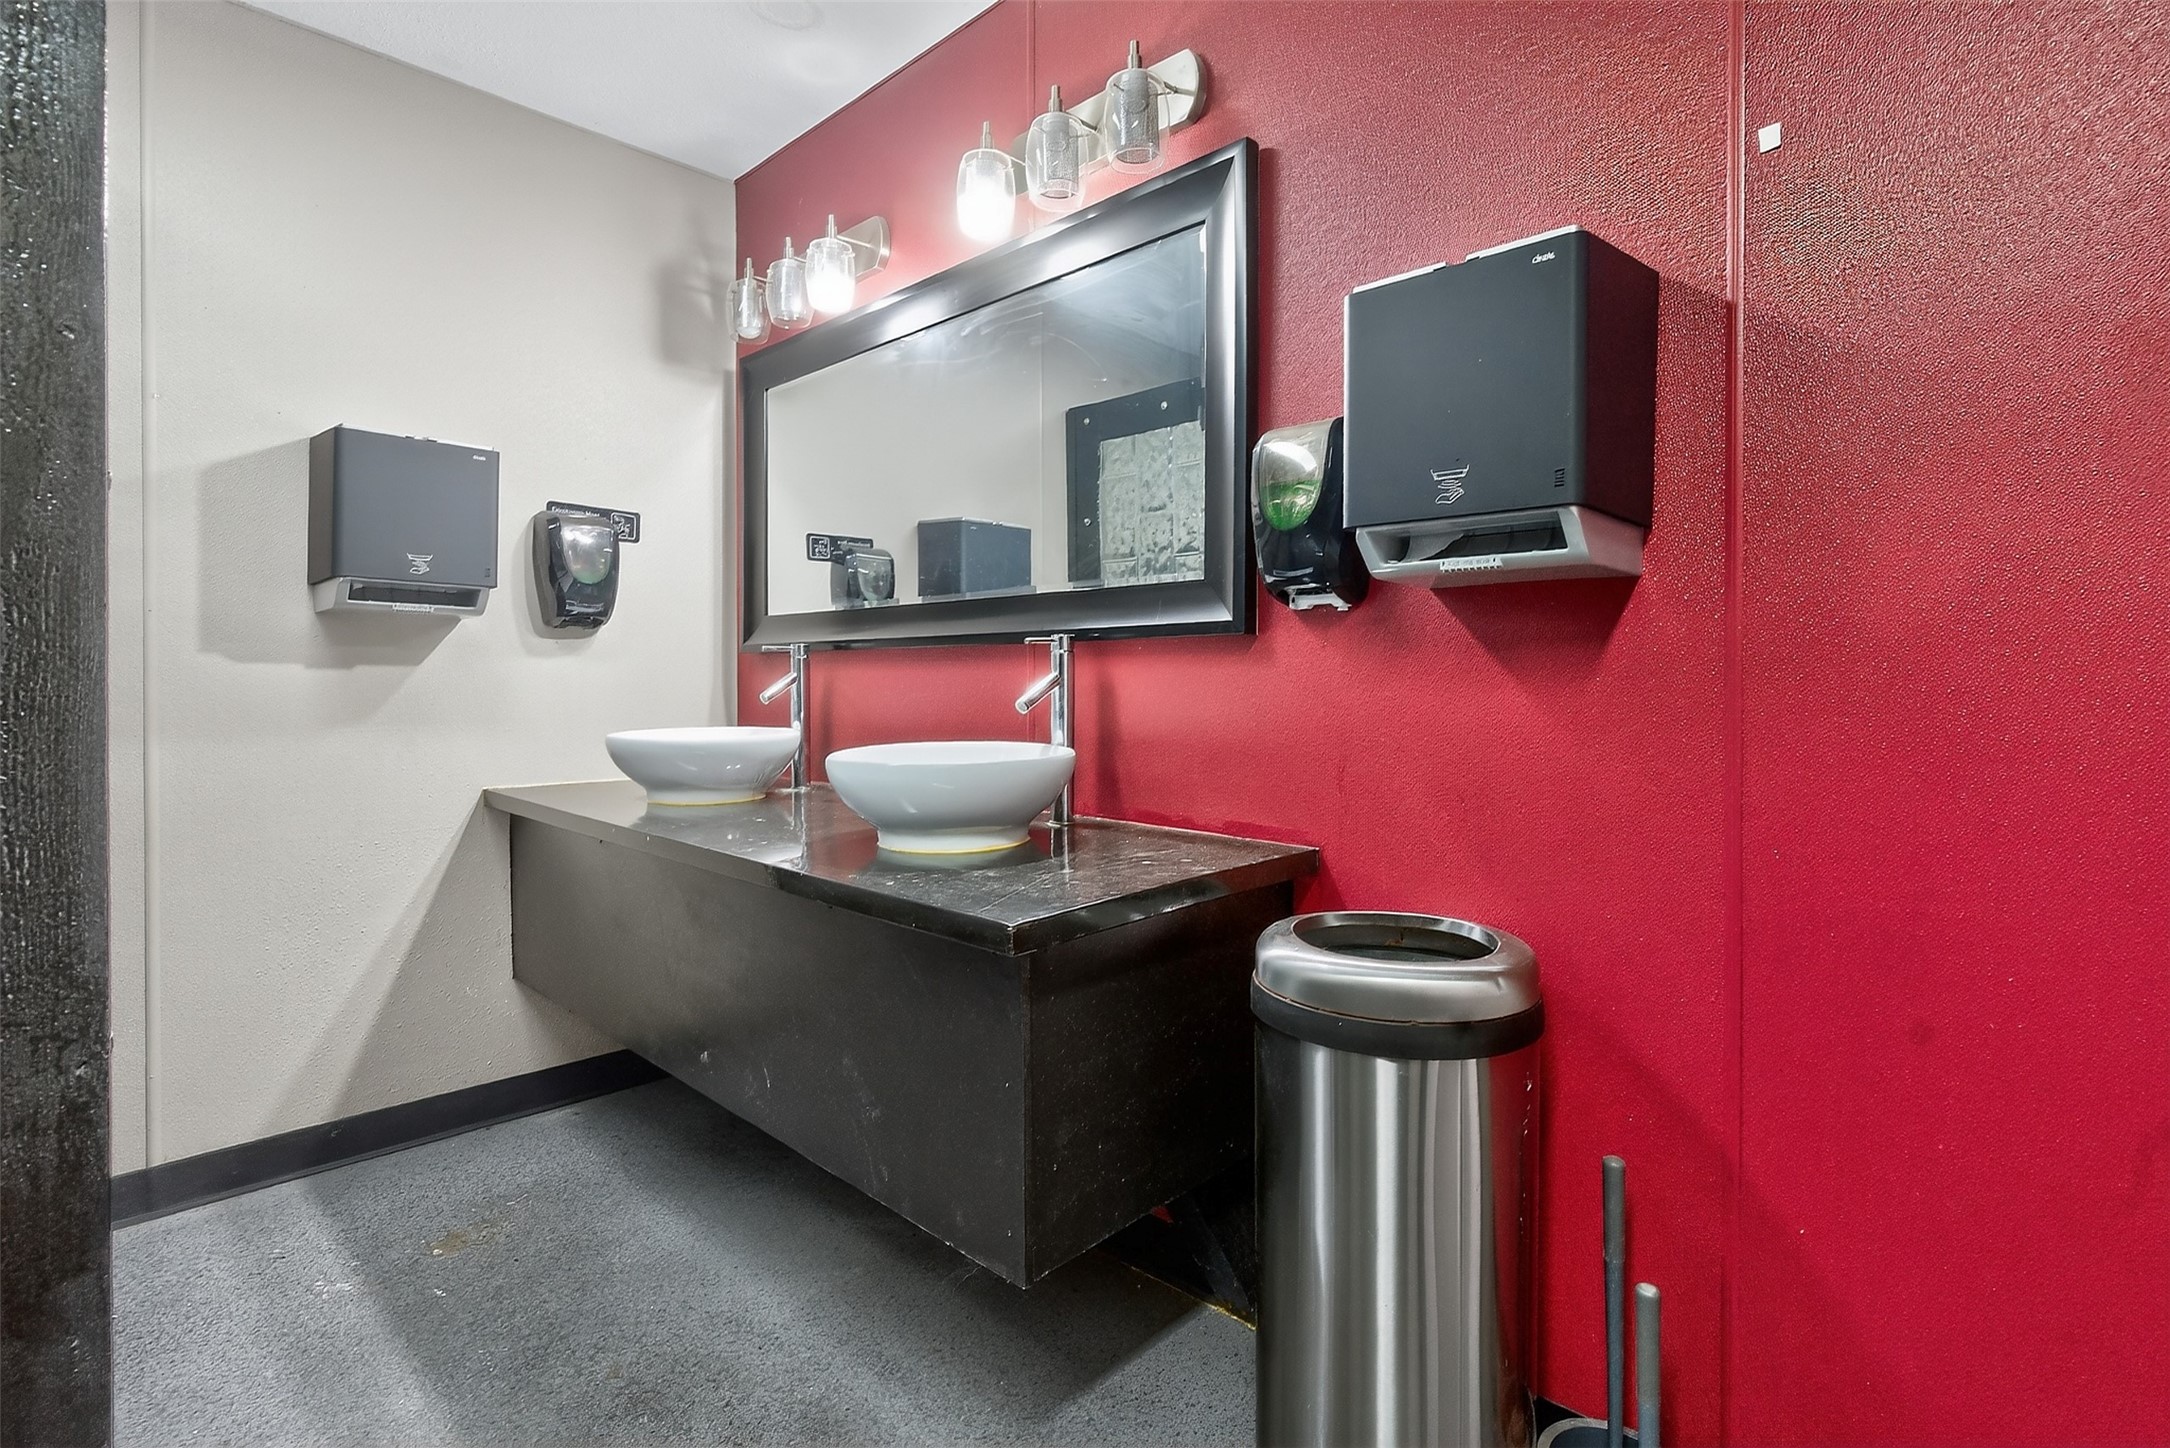
Commercial restroom with two vessel sinks, a large mirror, and a vivid red accent wall.
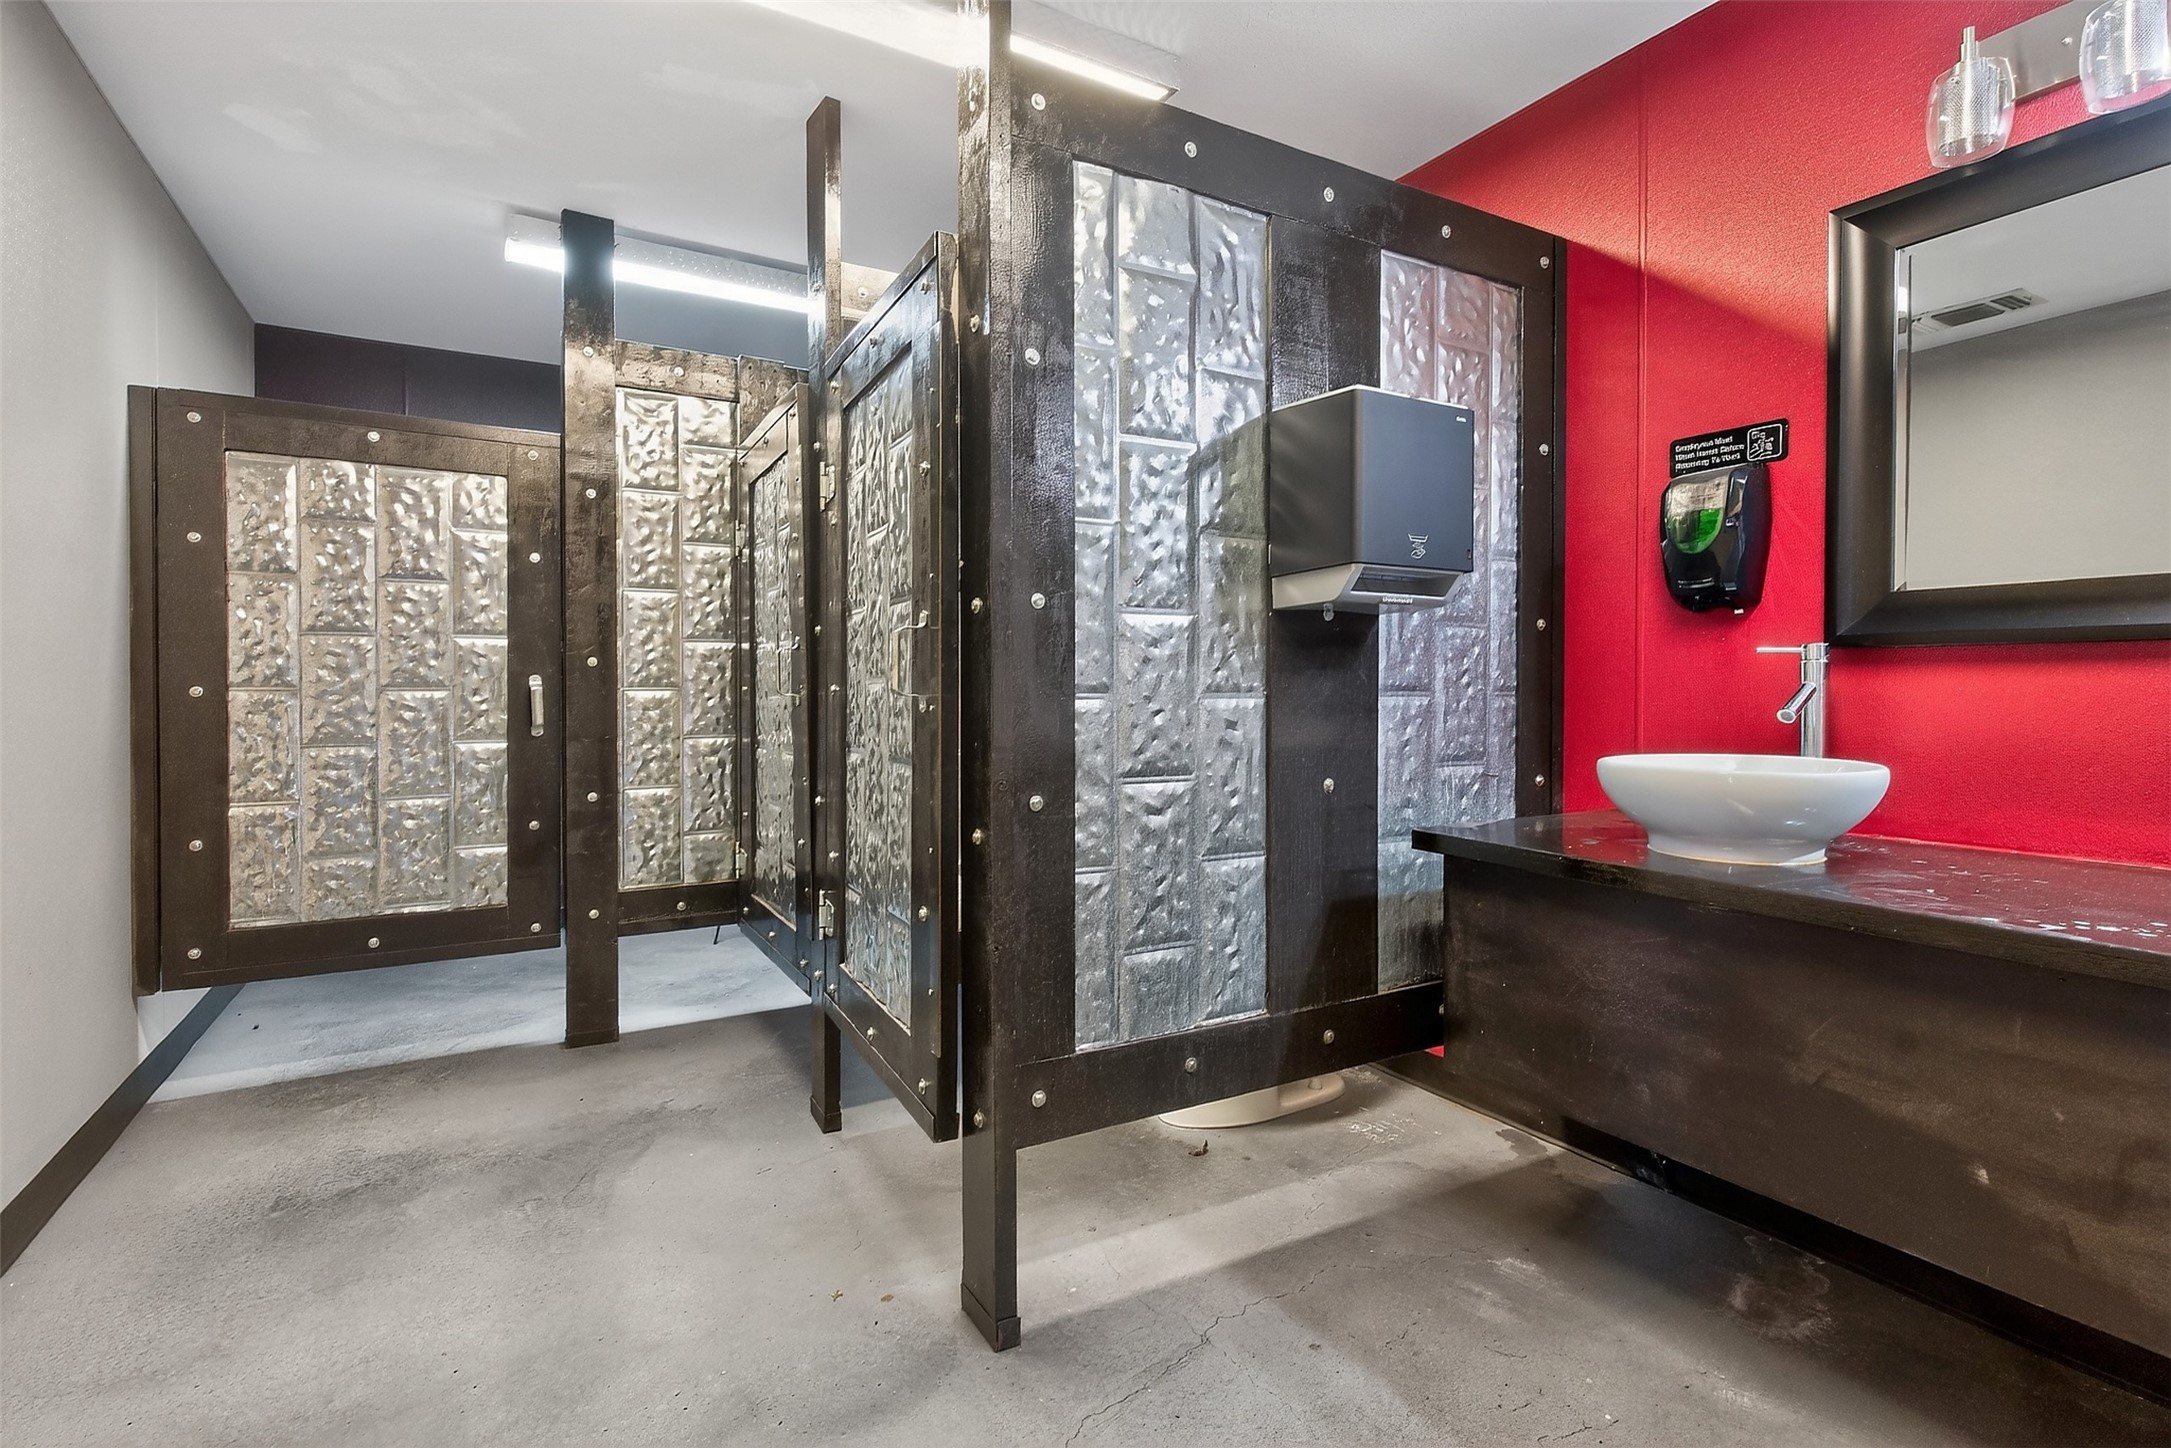
Restroom with textured-glass metal stall partitions, a vessel sink, and a bright red wall.
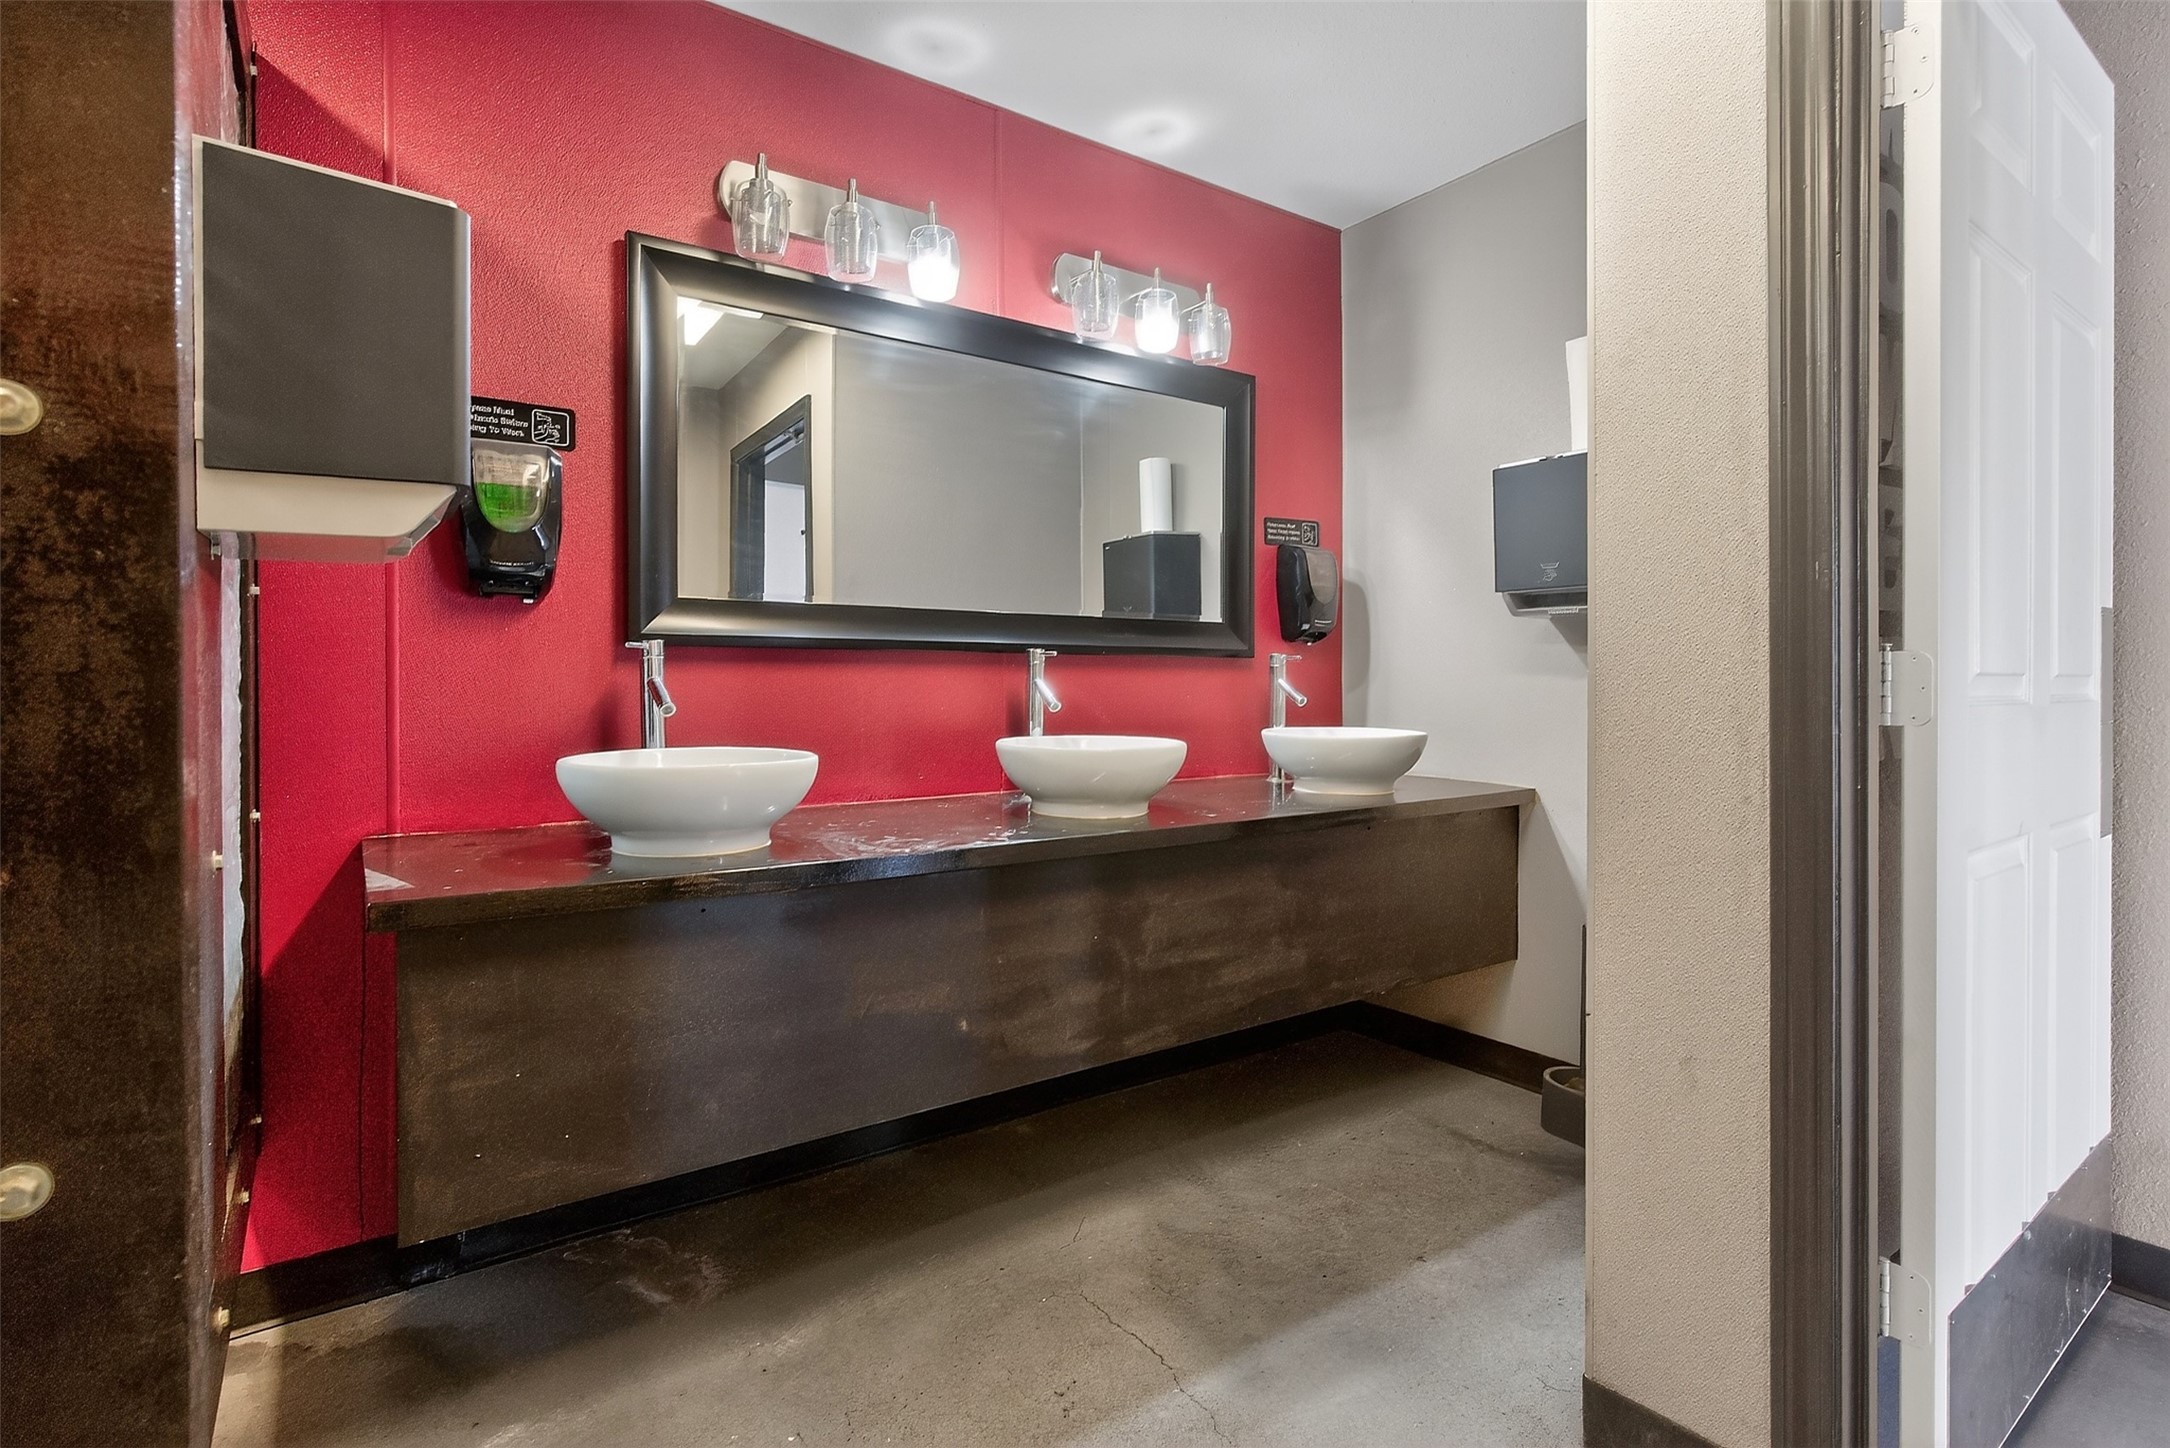
Commercial bathroom with three vessel sinks, a long dark vanity, and a vivid red accent wall.
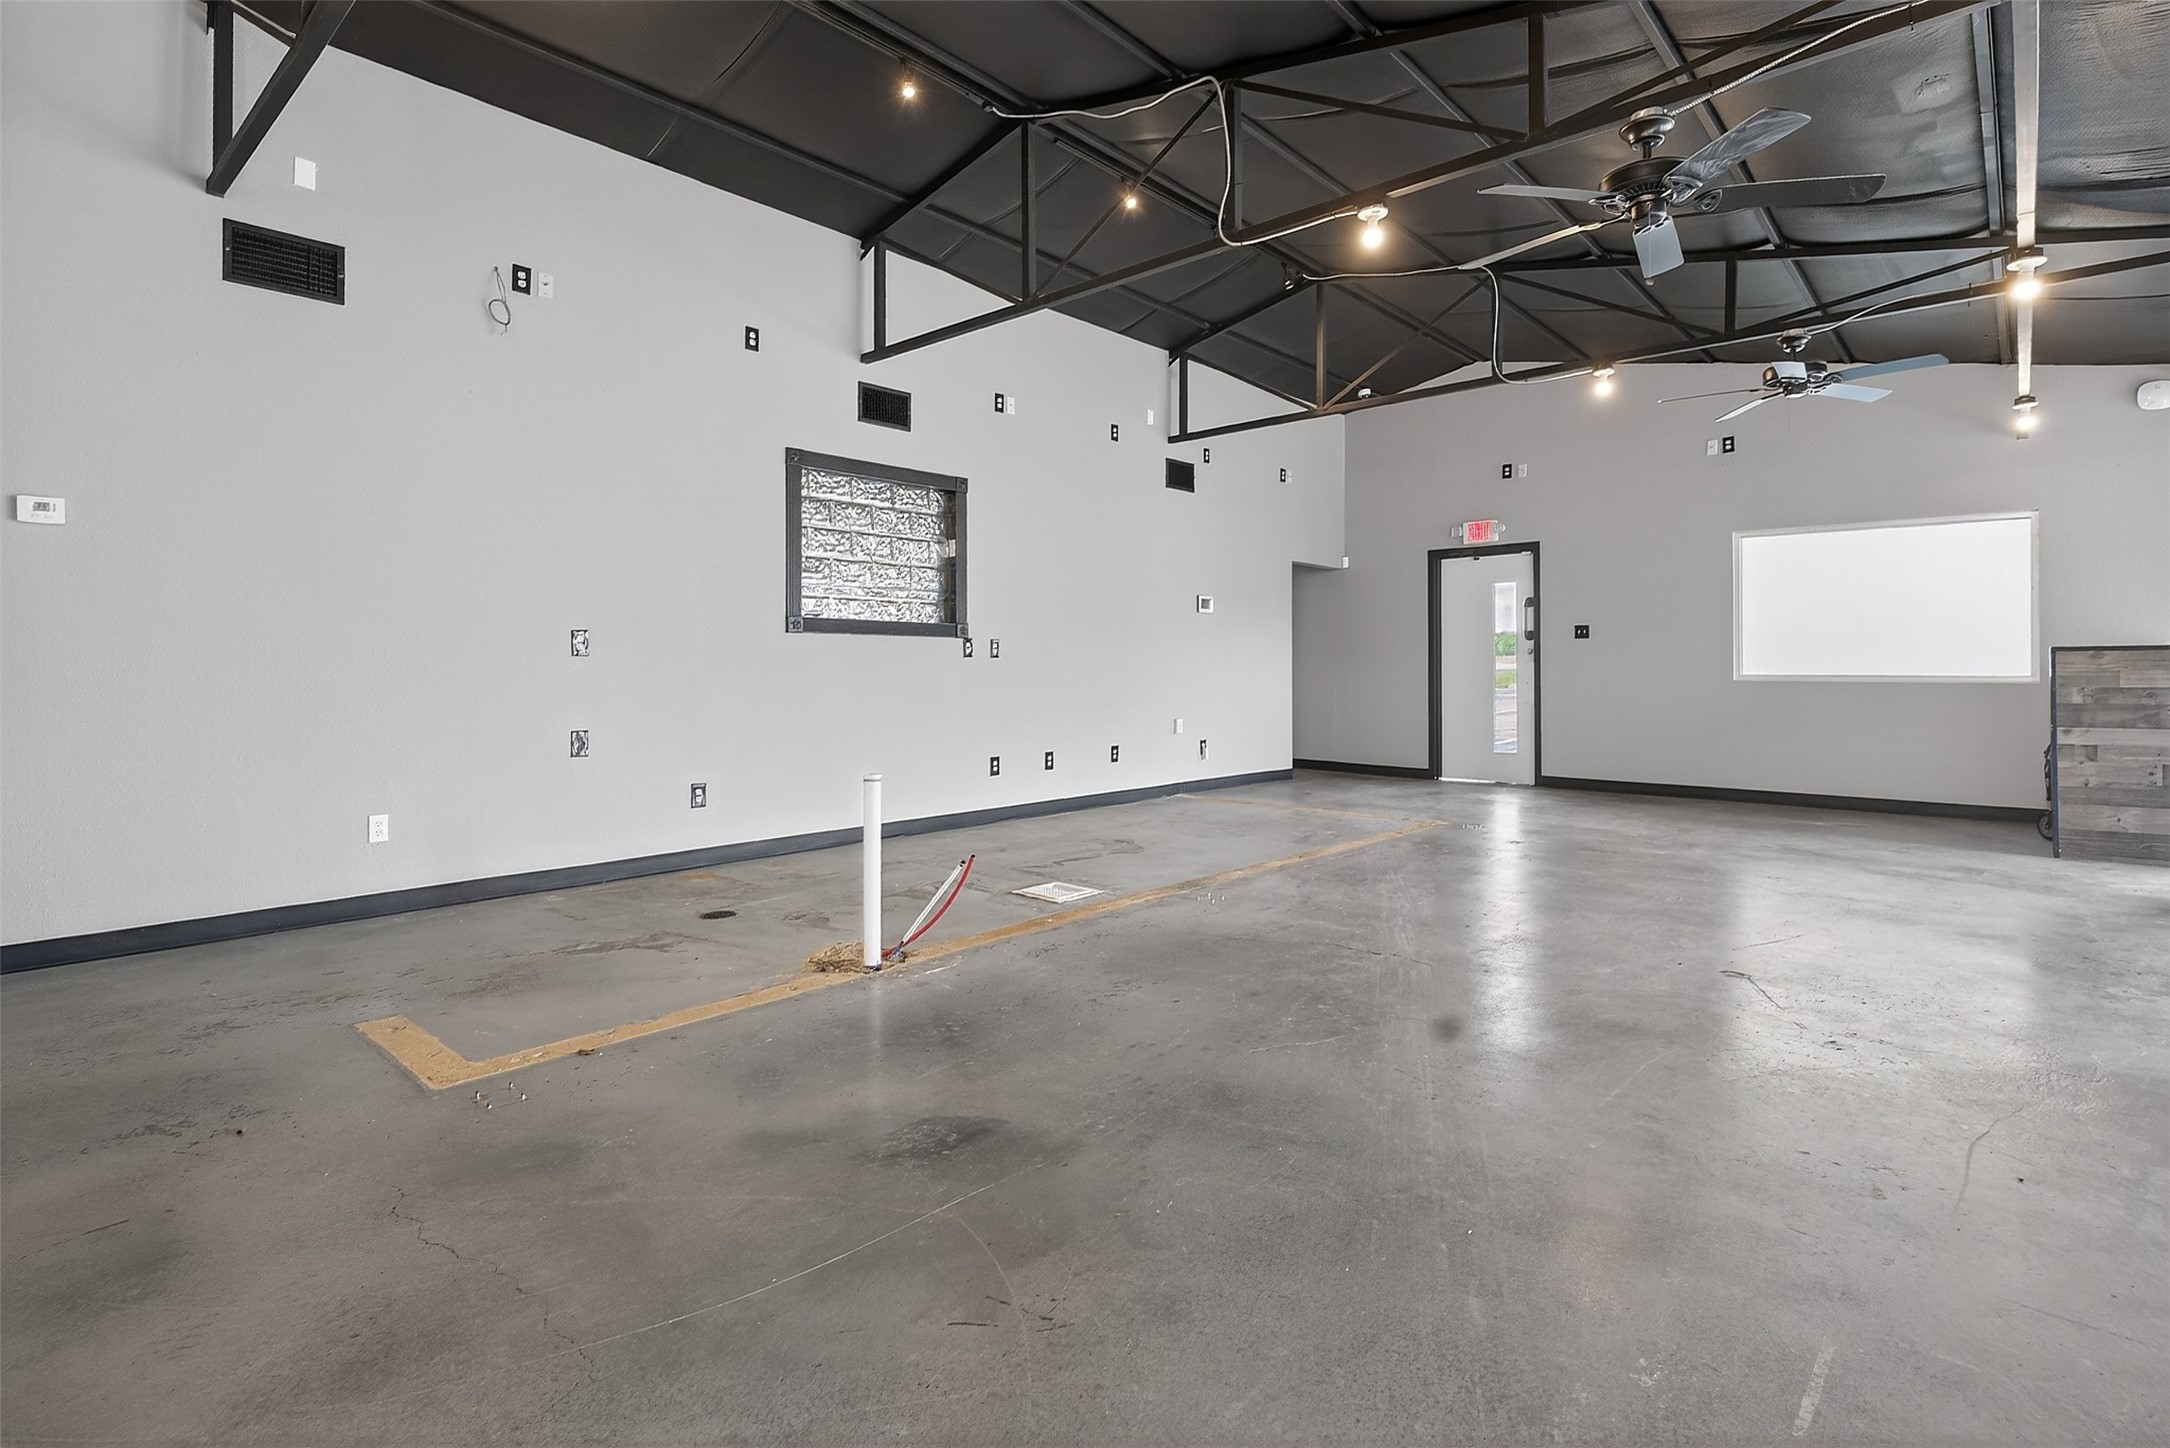
Vacant commercial workshop with an expansive concrete floor, exposed roof trusses, and ceiling fans.
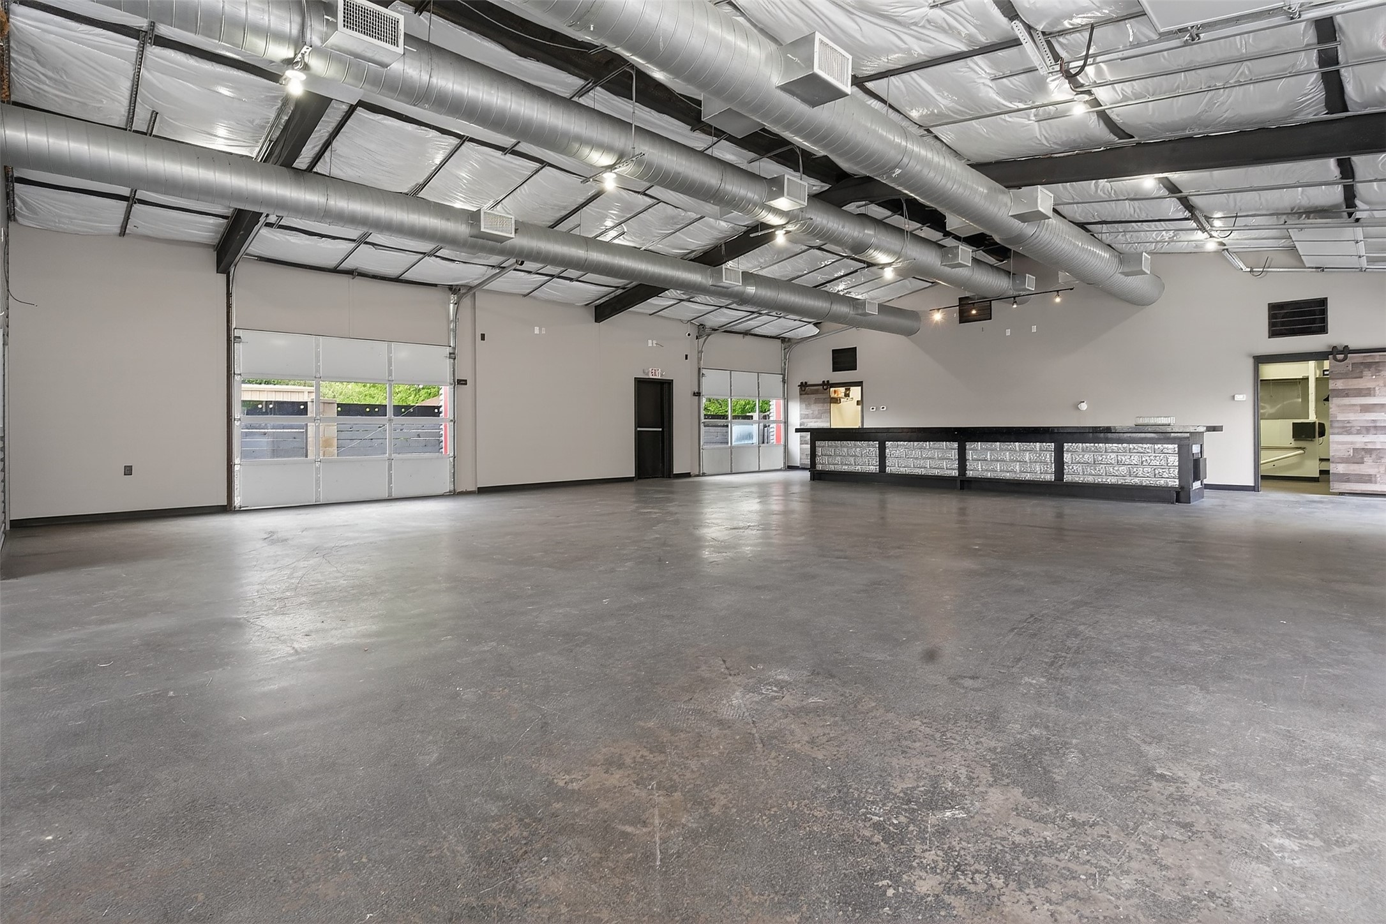
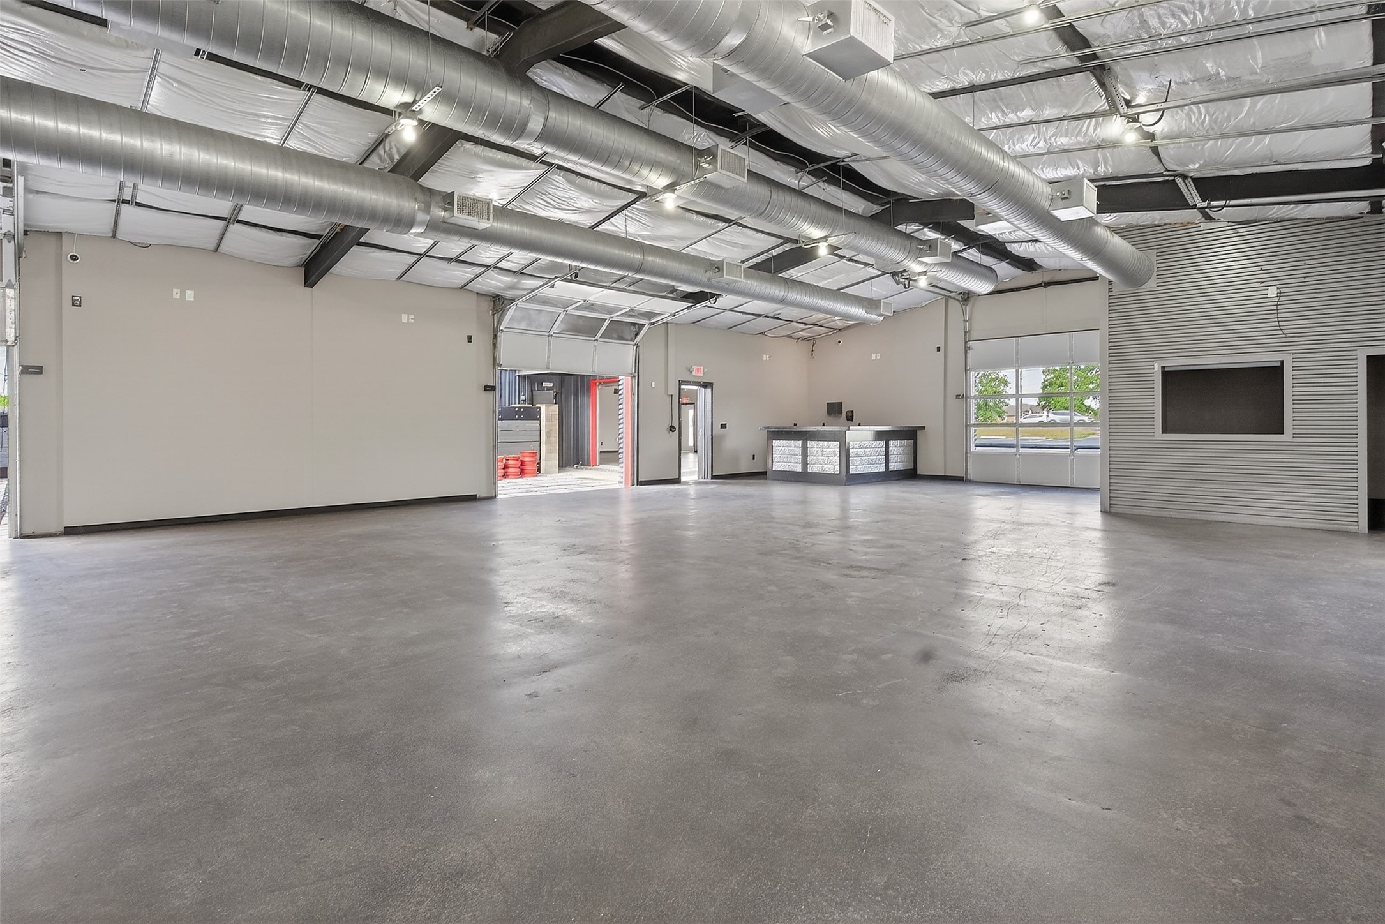
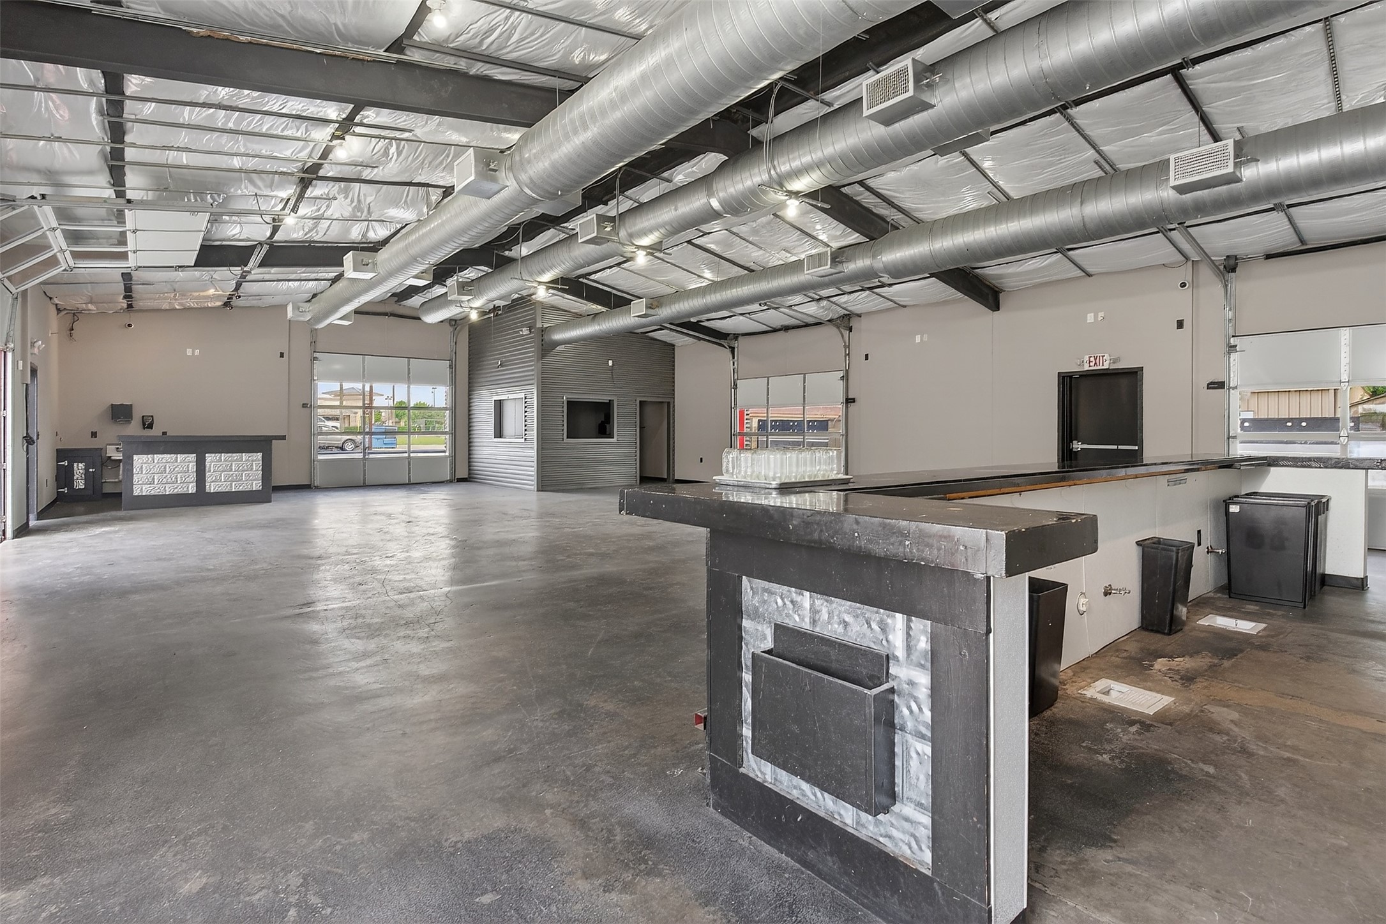
Vacant commercial space with exposed ductwork, two roll-up doors, and a long service counter.
Vacant commercial garage with a broad concrete floor, roll-up doors, exposed ducts, and a long counter.
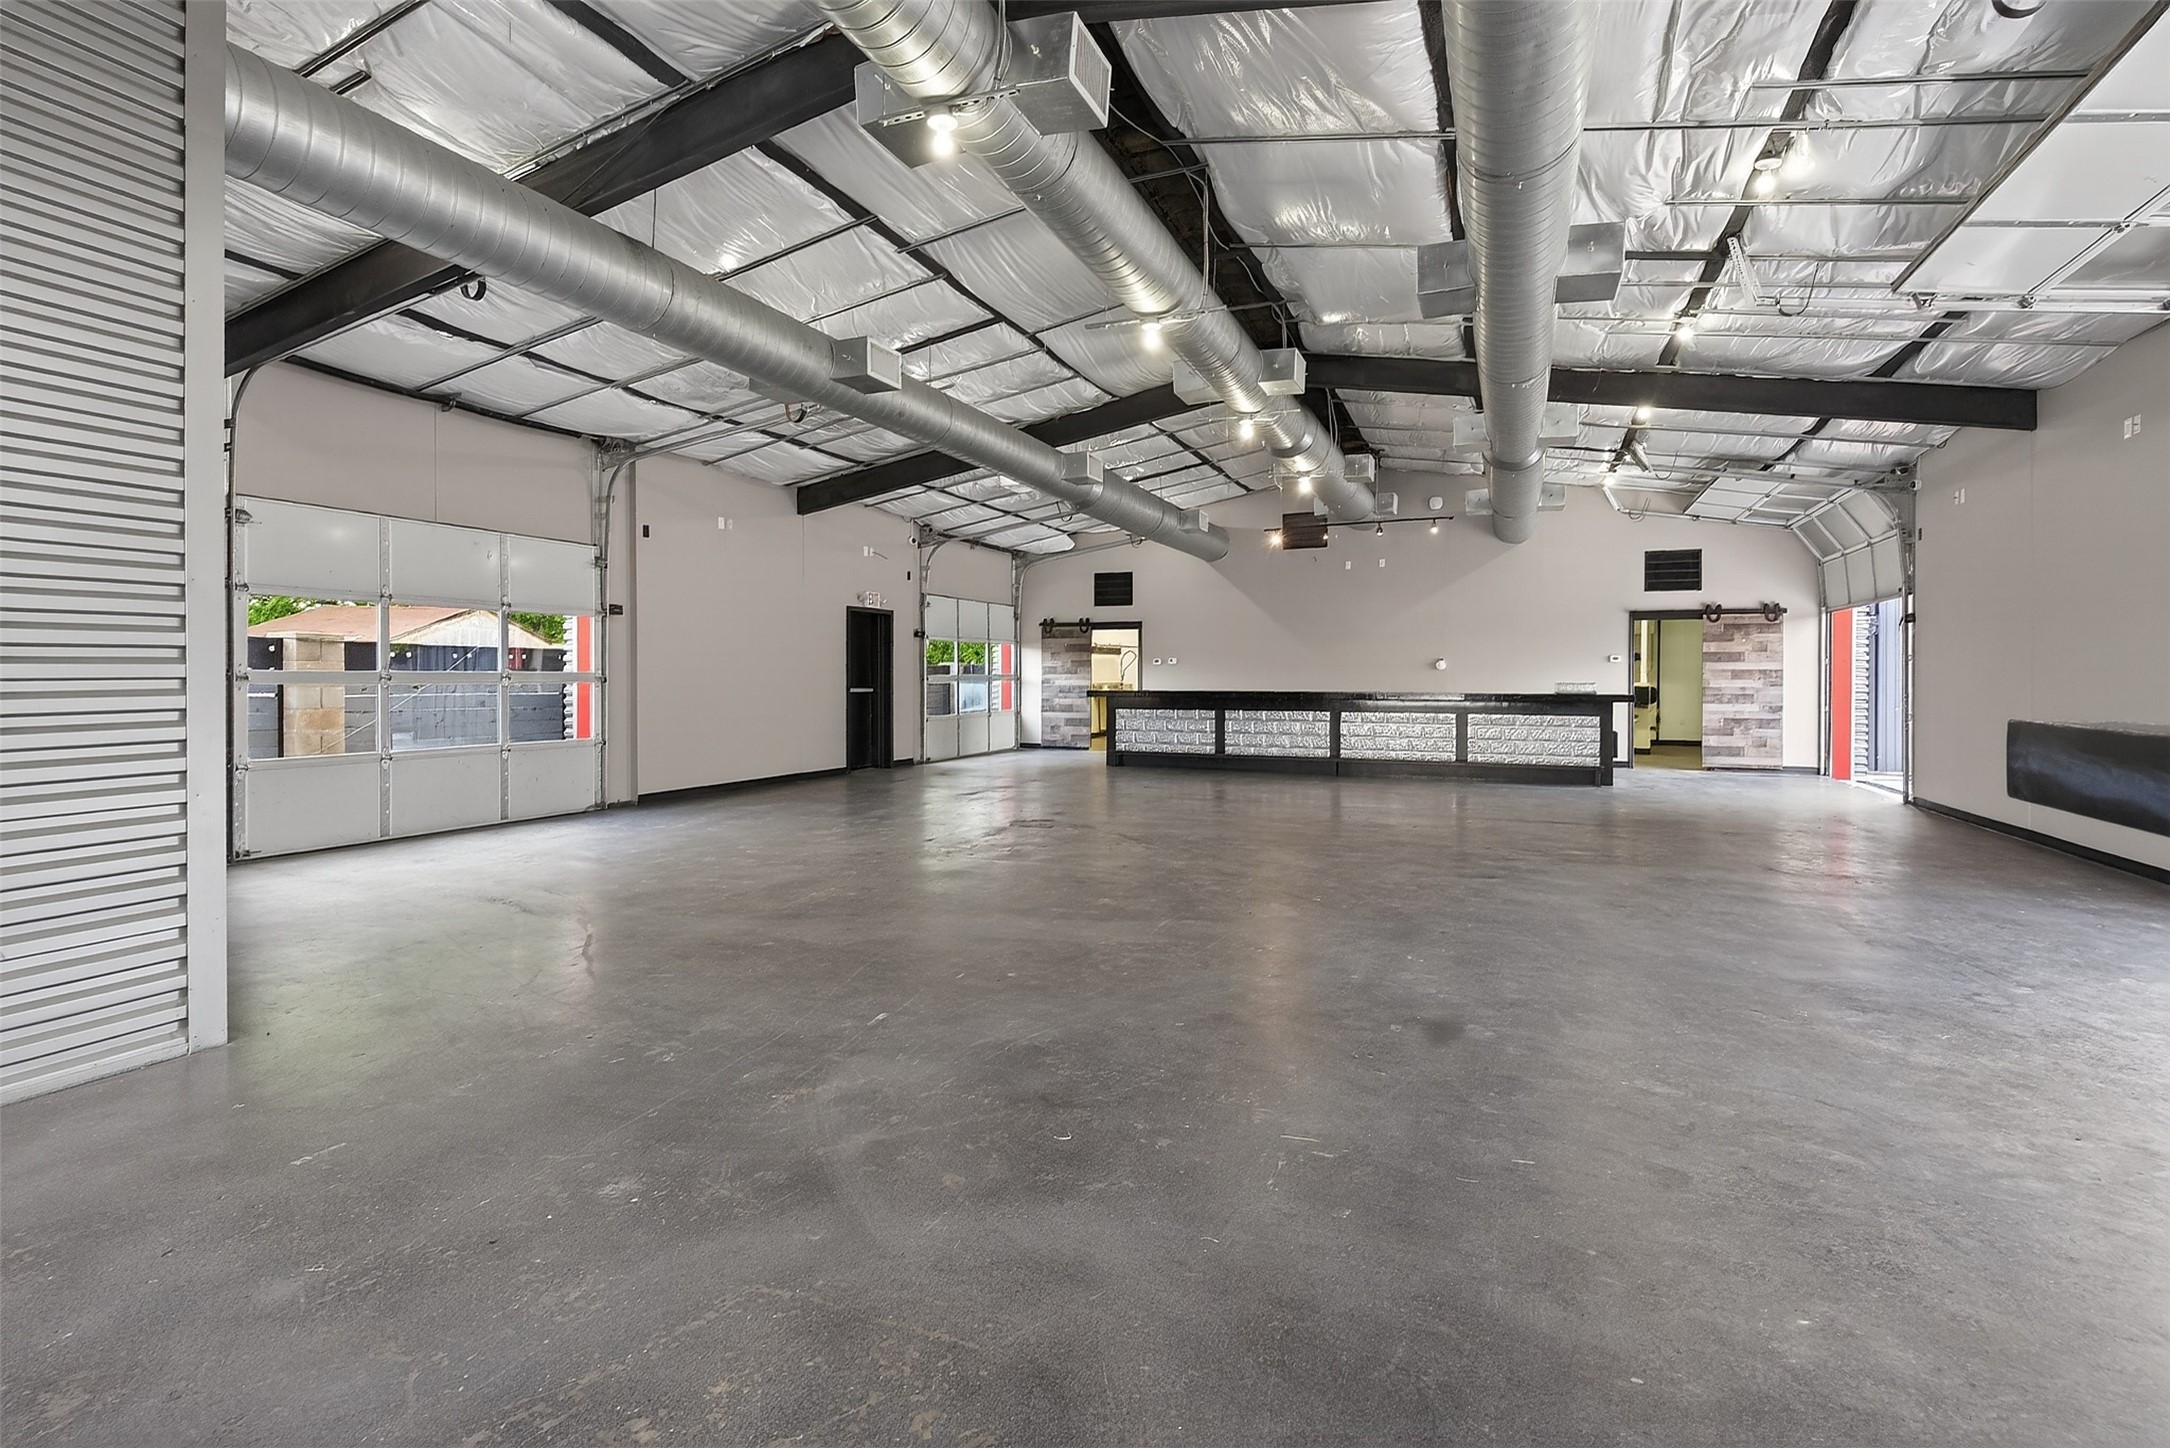
Vacant commercial garage interior with concrete floor, service counters, and open roll-up doors.
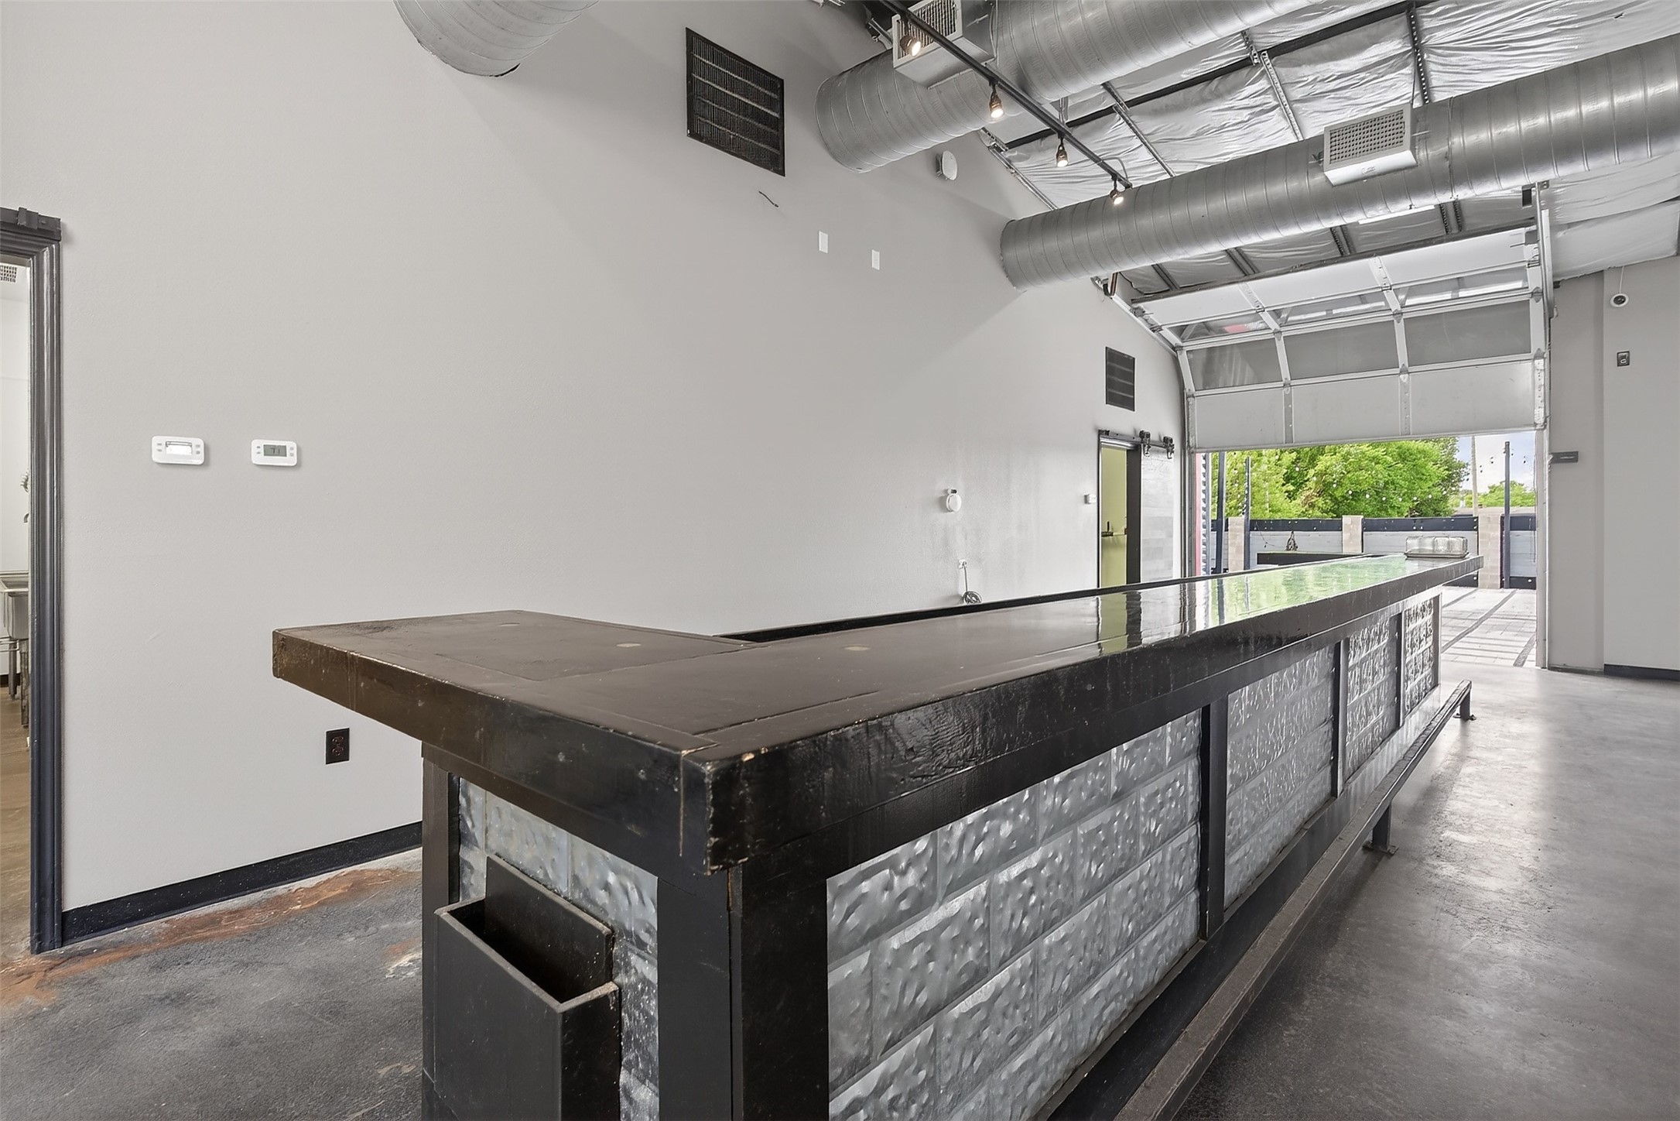
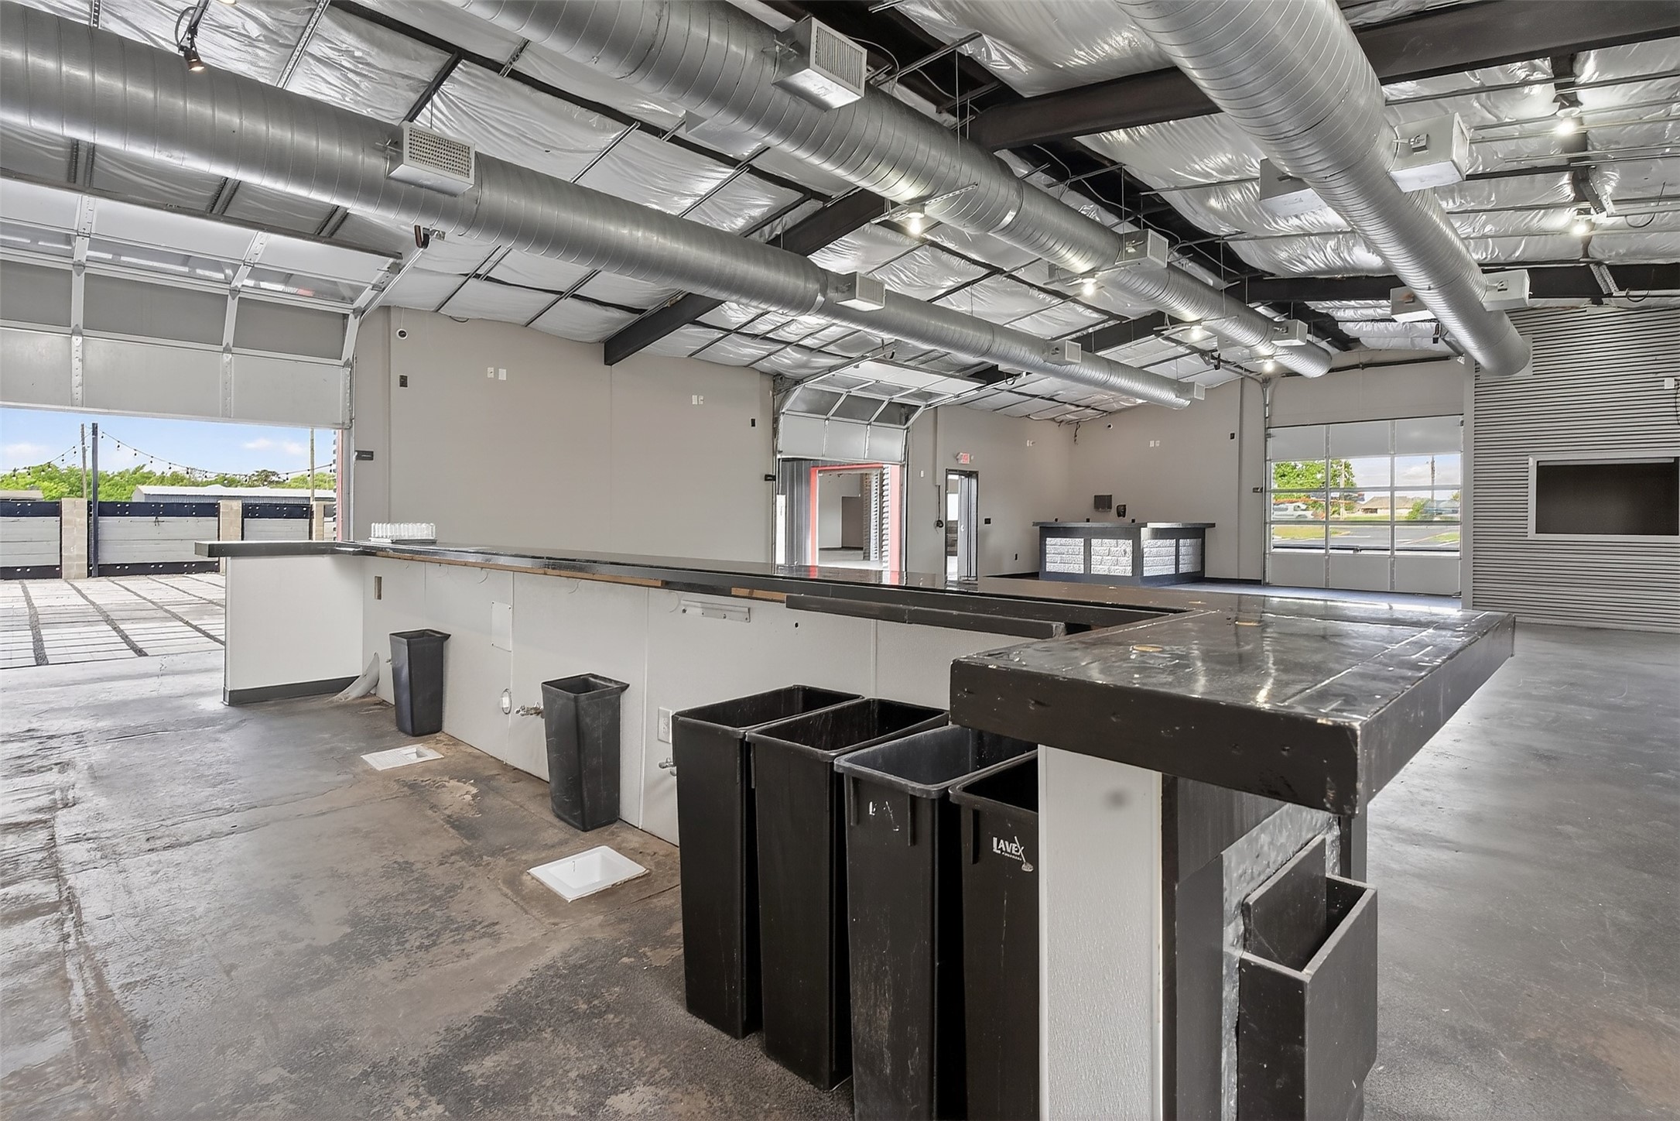
Industrial commercial interior with a long black-and-metal counter and an open garage door.
Vacant commercial interior with concrete floors, exposed ductwork, a service counter, and large garage doors.
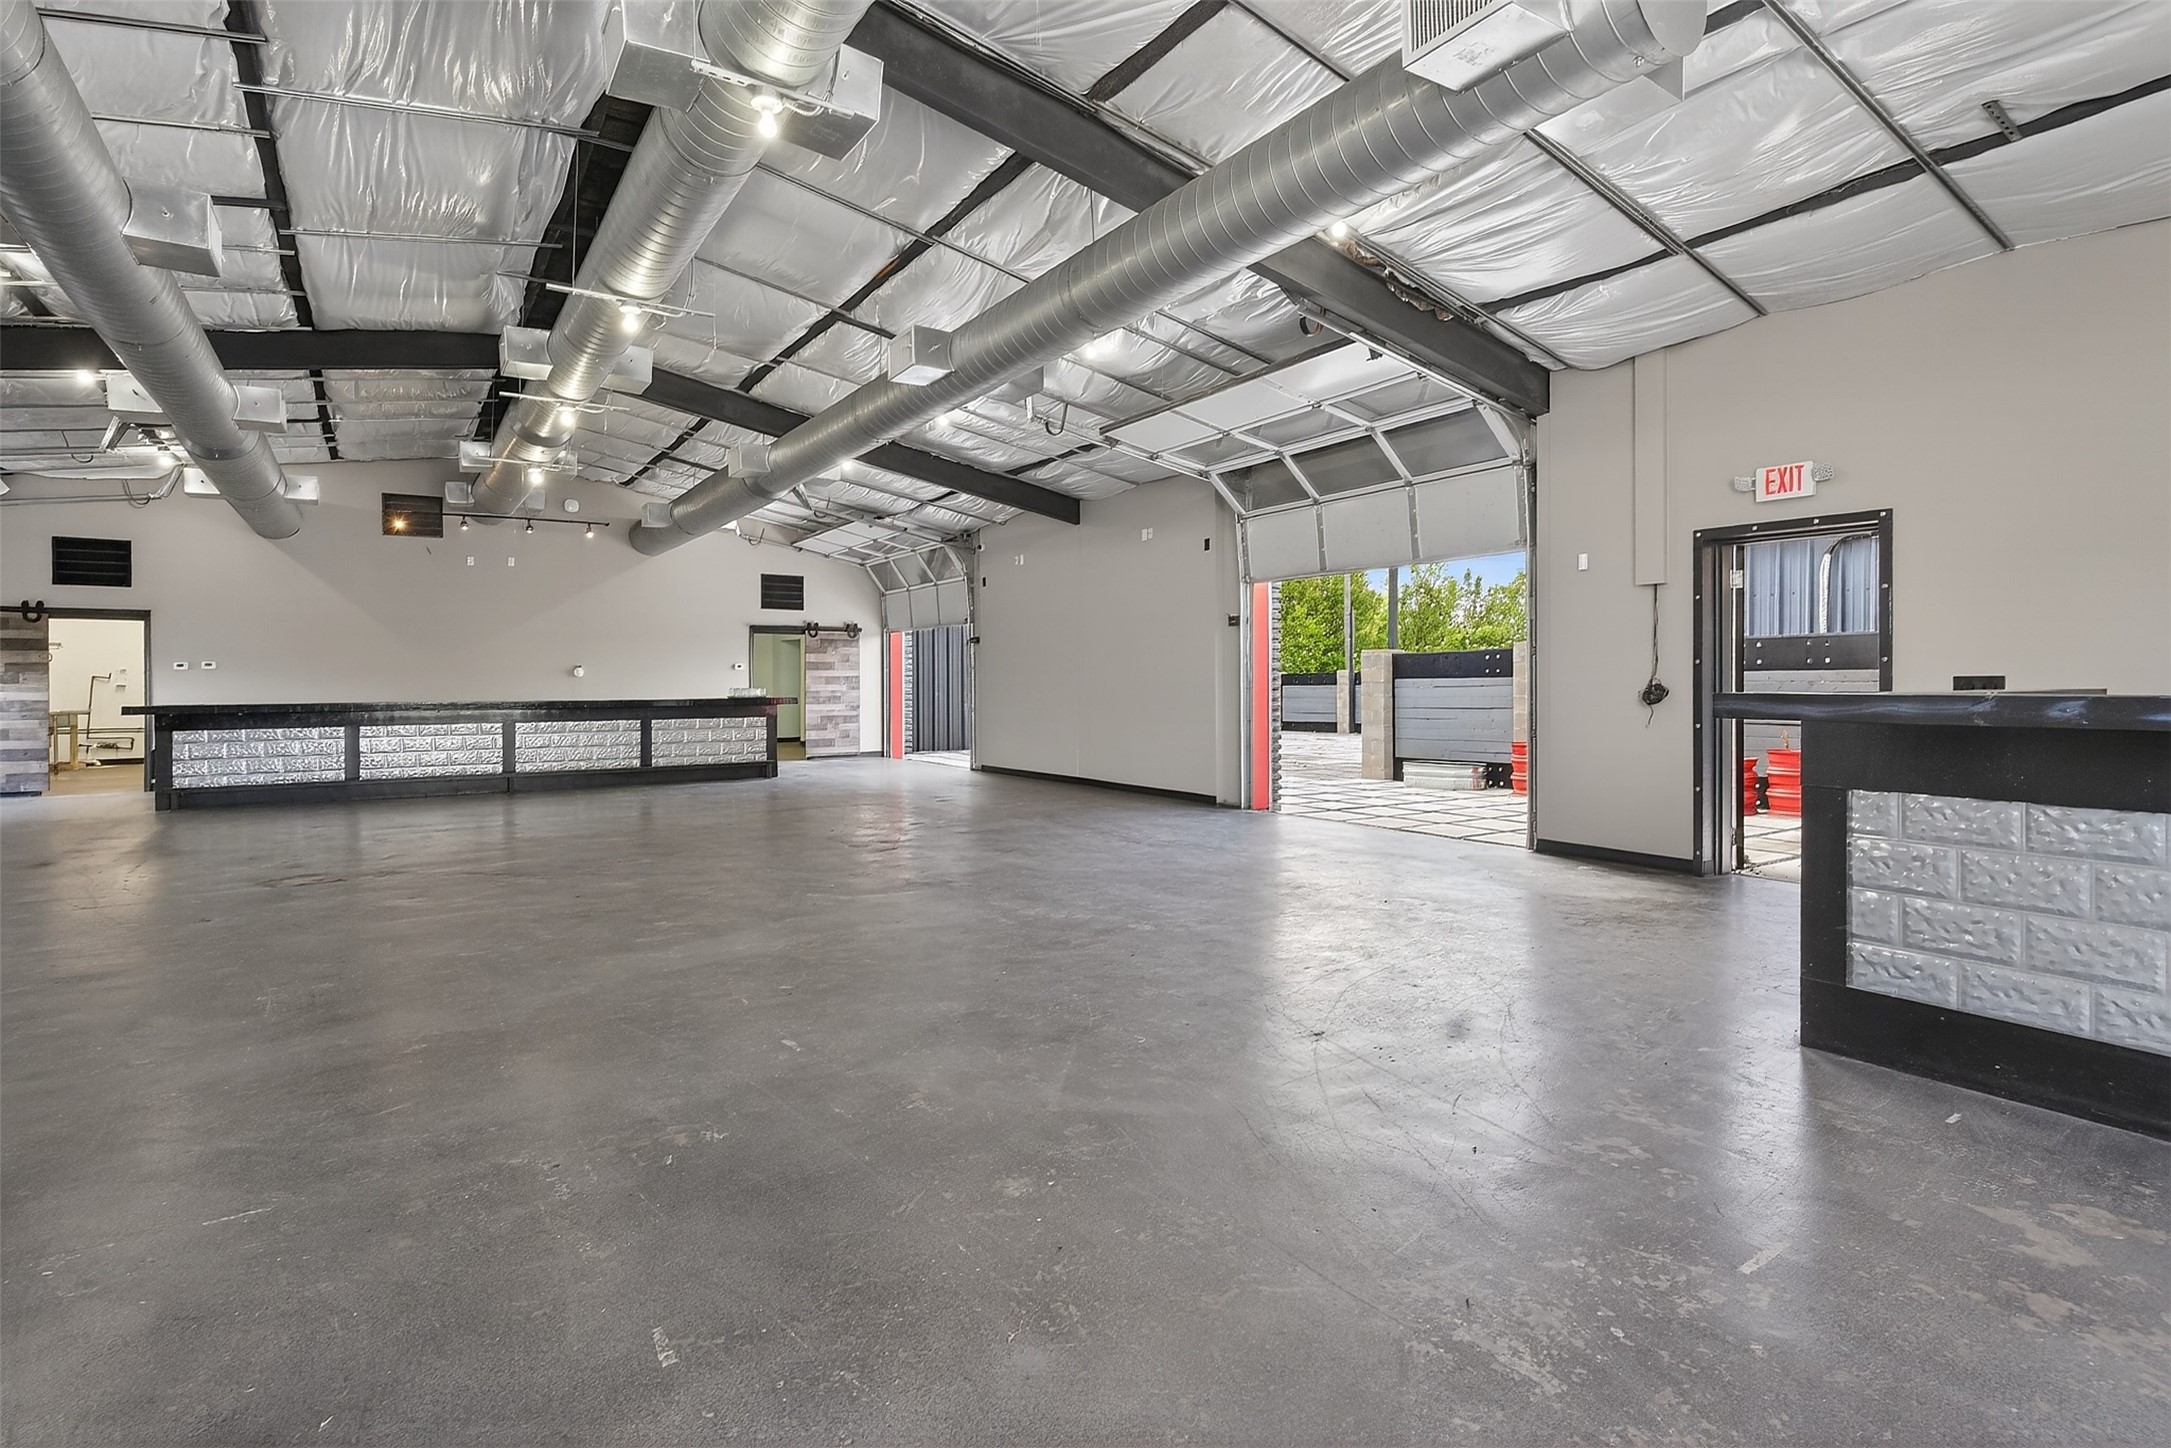
Commercial interior with long work counters, overhead ductwork, and open garage doors.
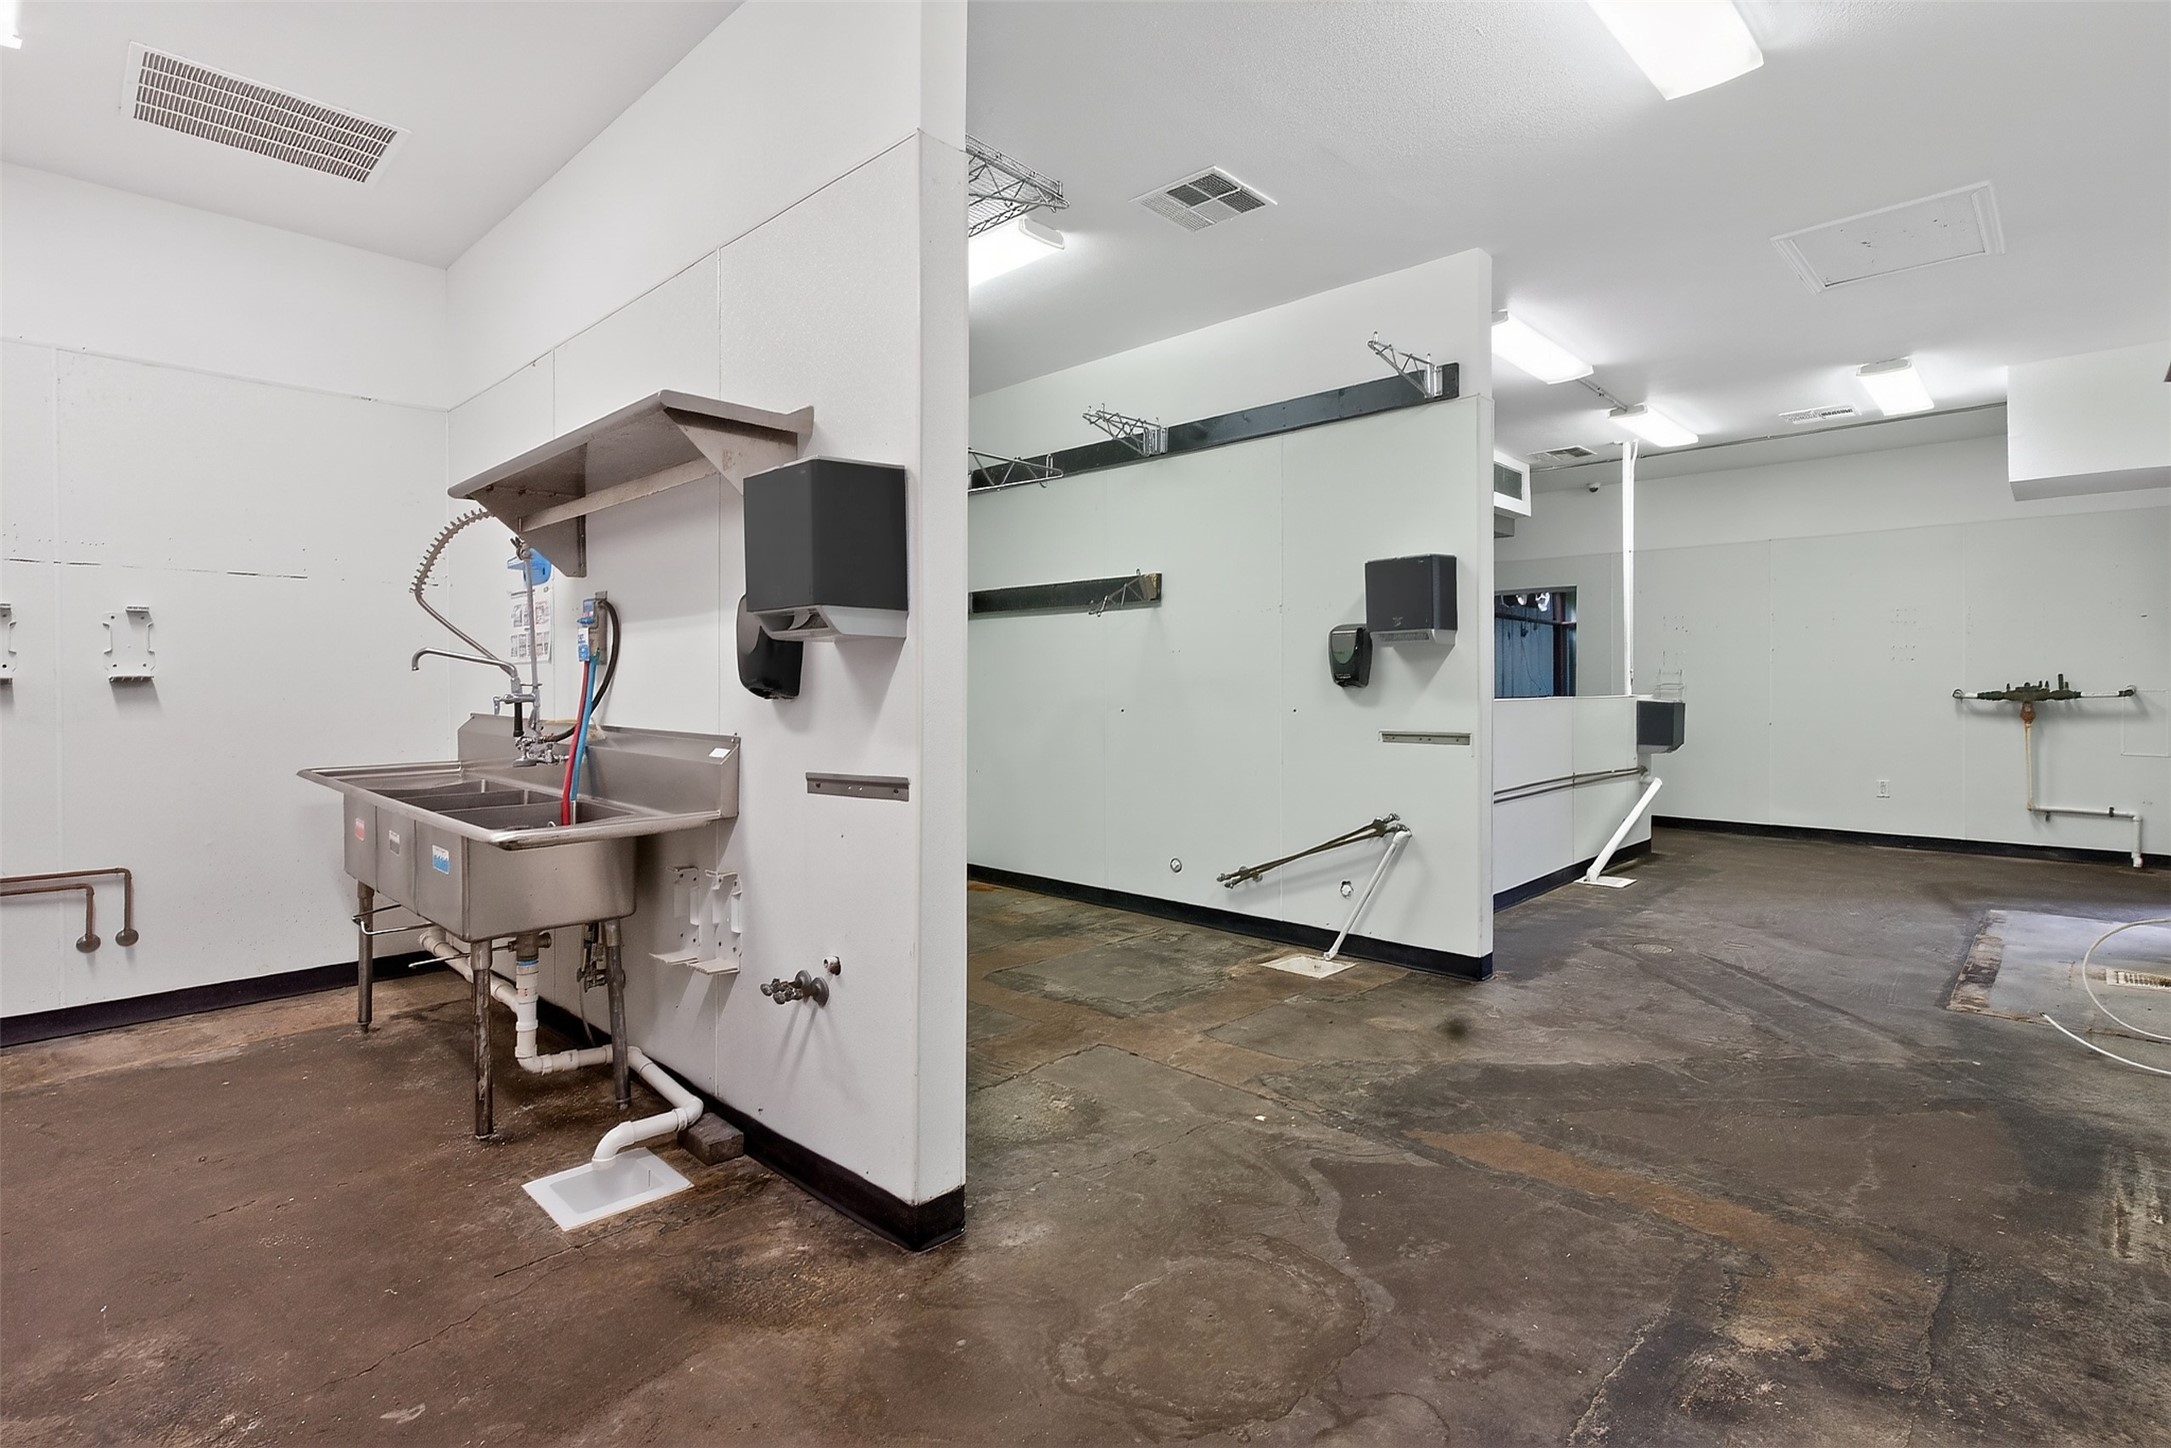
Vacant commercial room with a stainless-steel utility sink, exposed plumbing, and a worn concrete floor.
Commercial kitchen wash area with stainless sinks and a wall-mounted pre-rinse spray faucet.
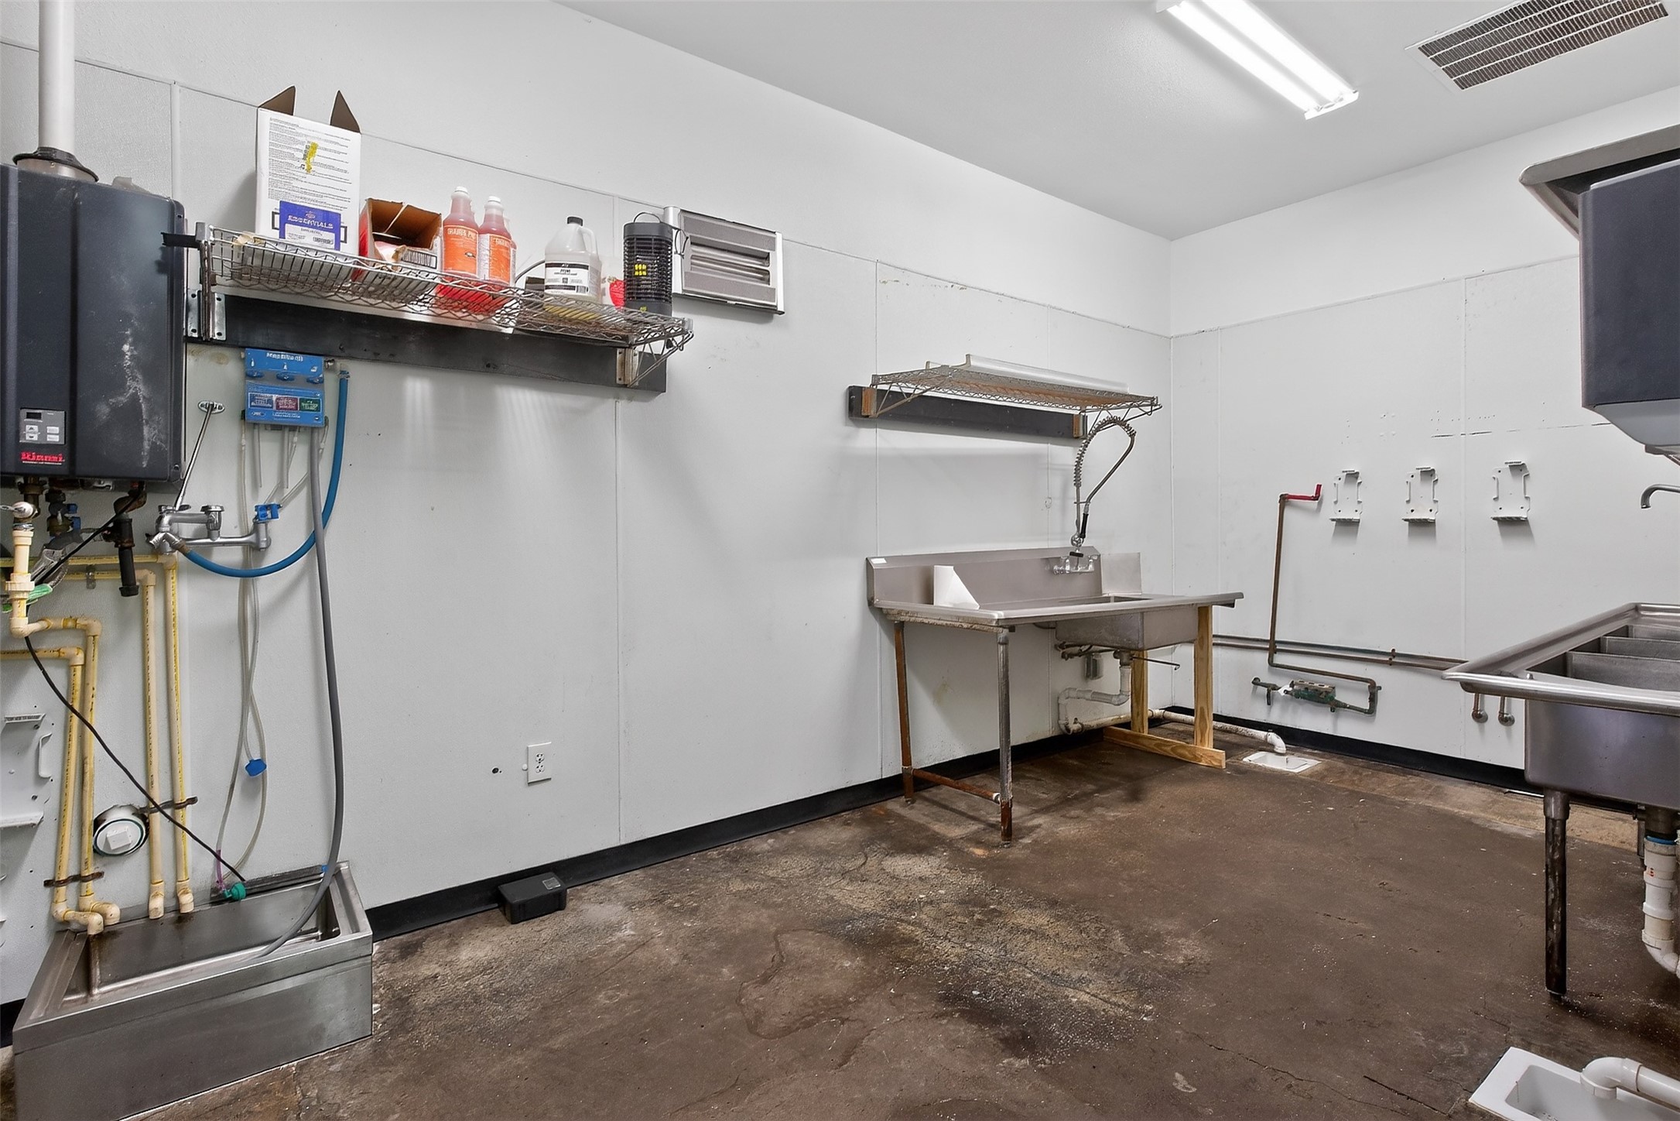
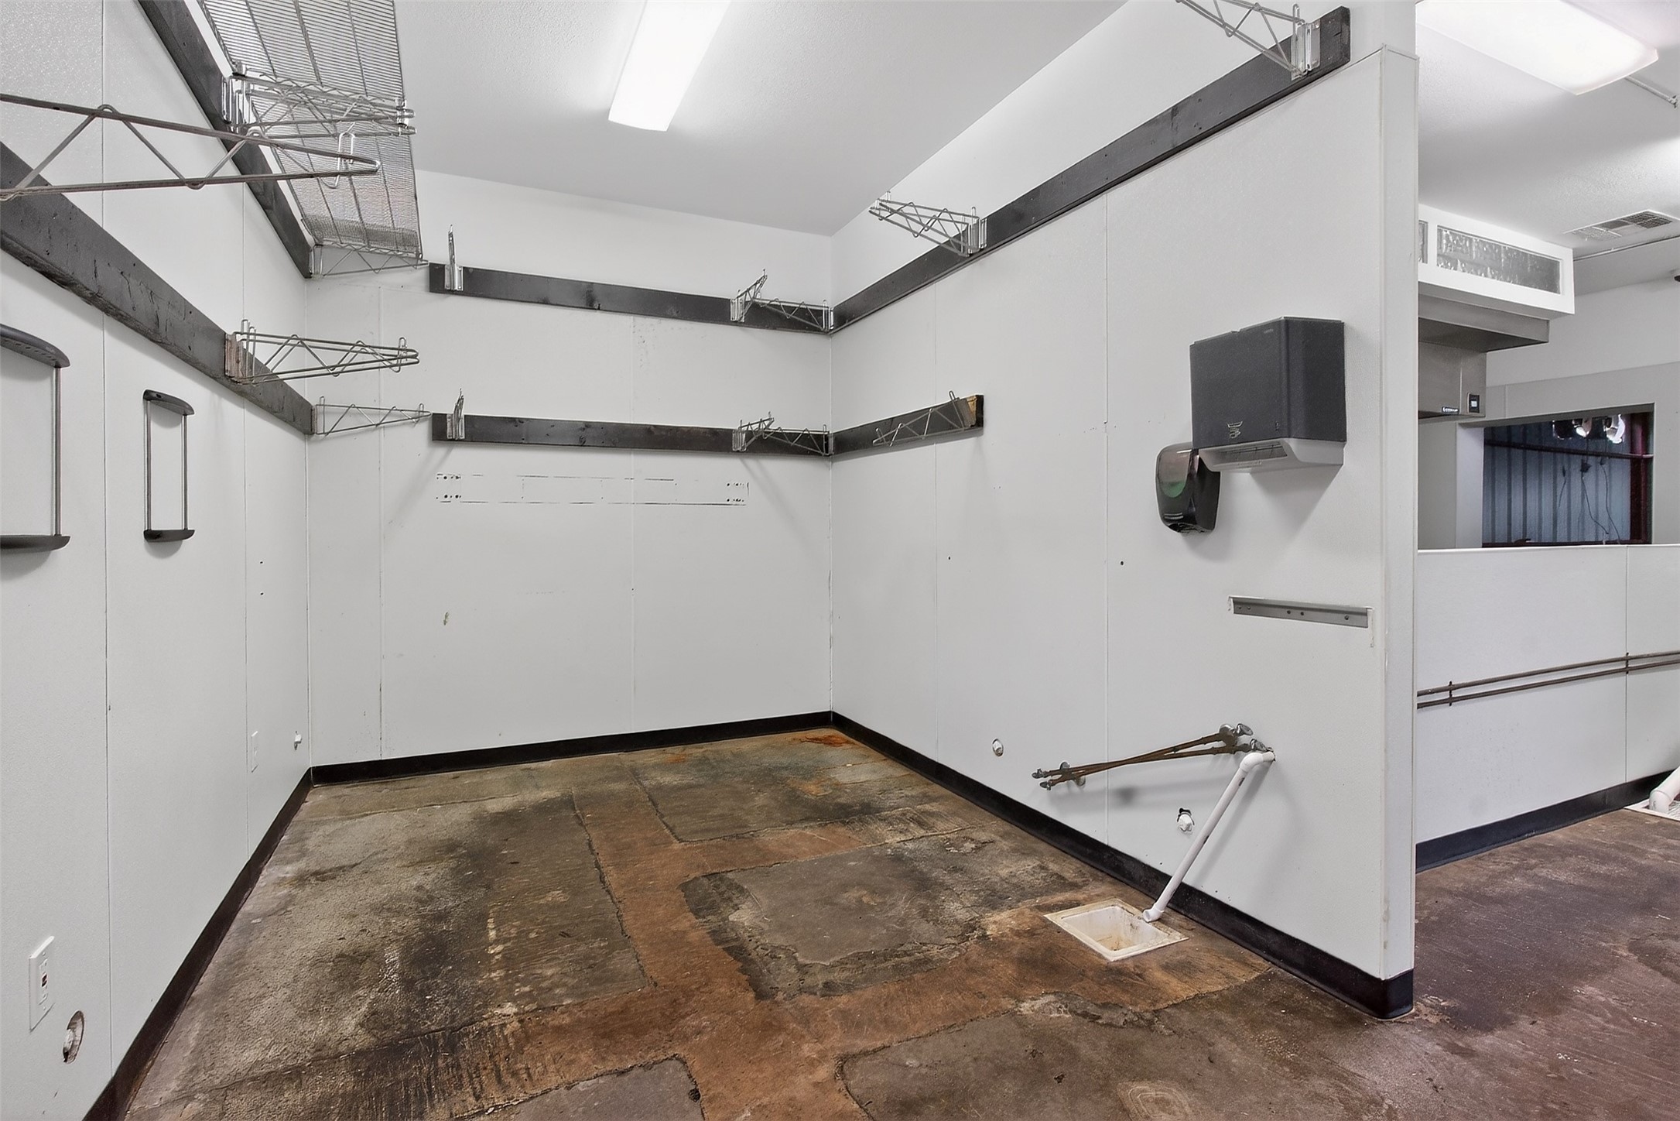
Empty commercial utility room with overhead racks, wall-mounted fixtures, and a worn concrete floor.
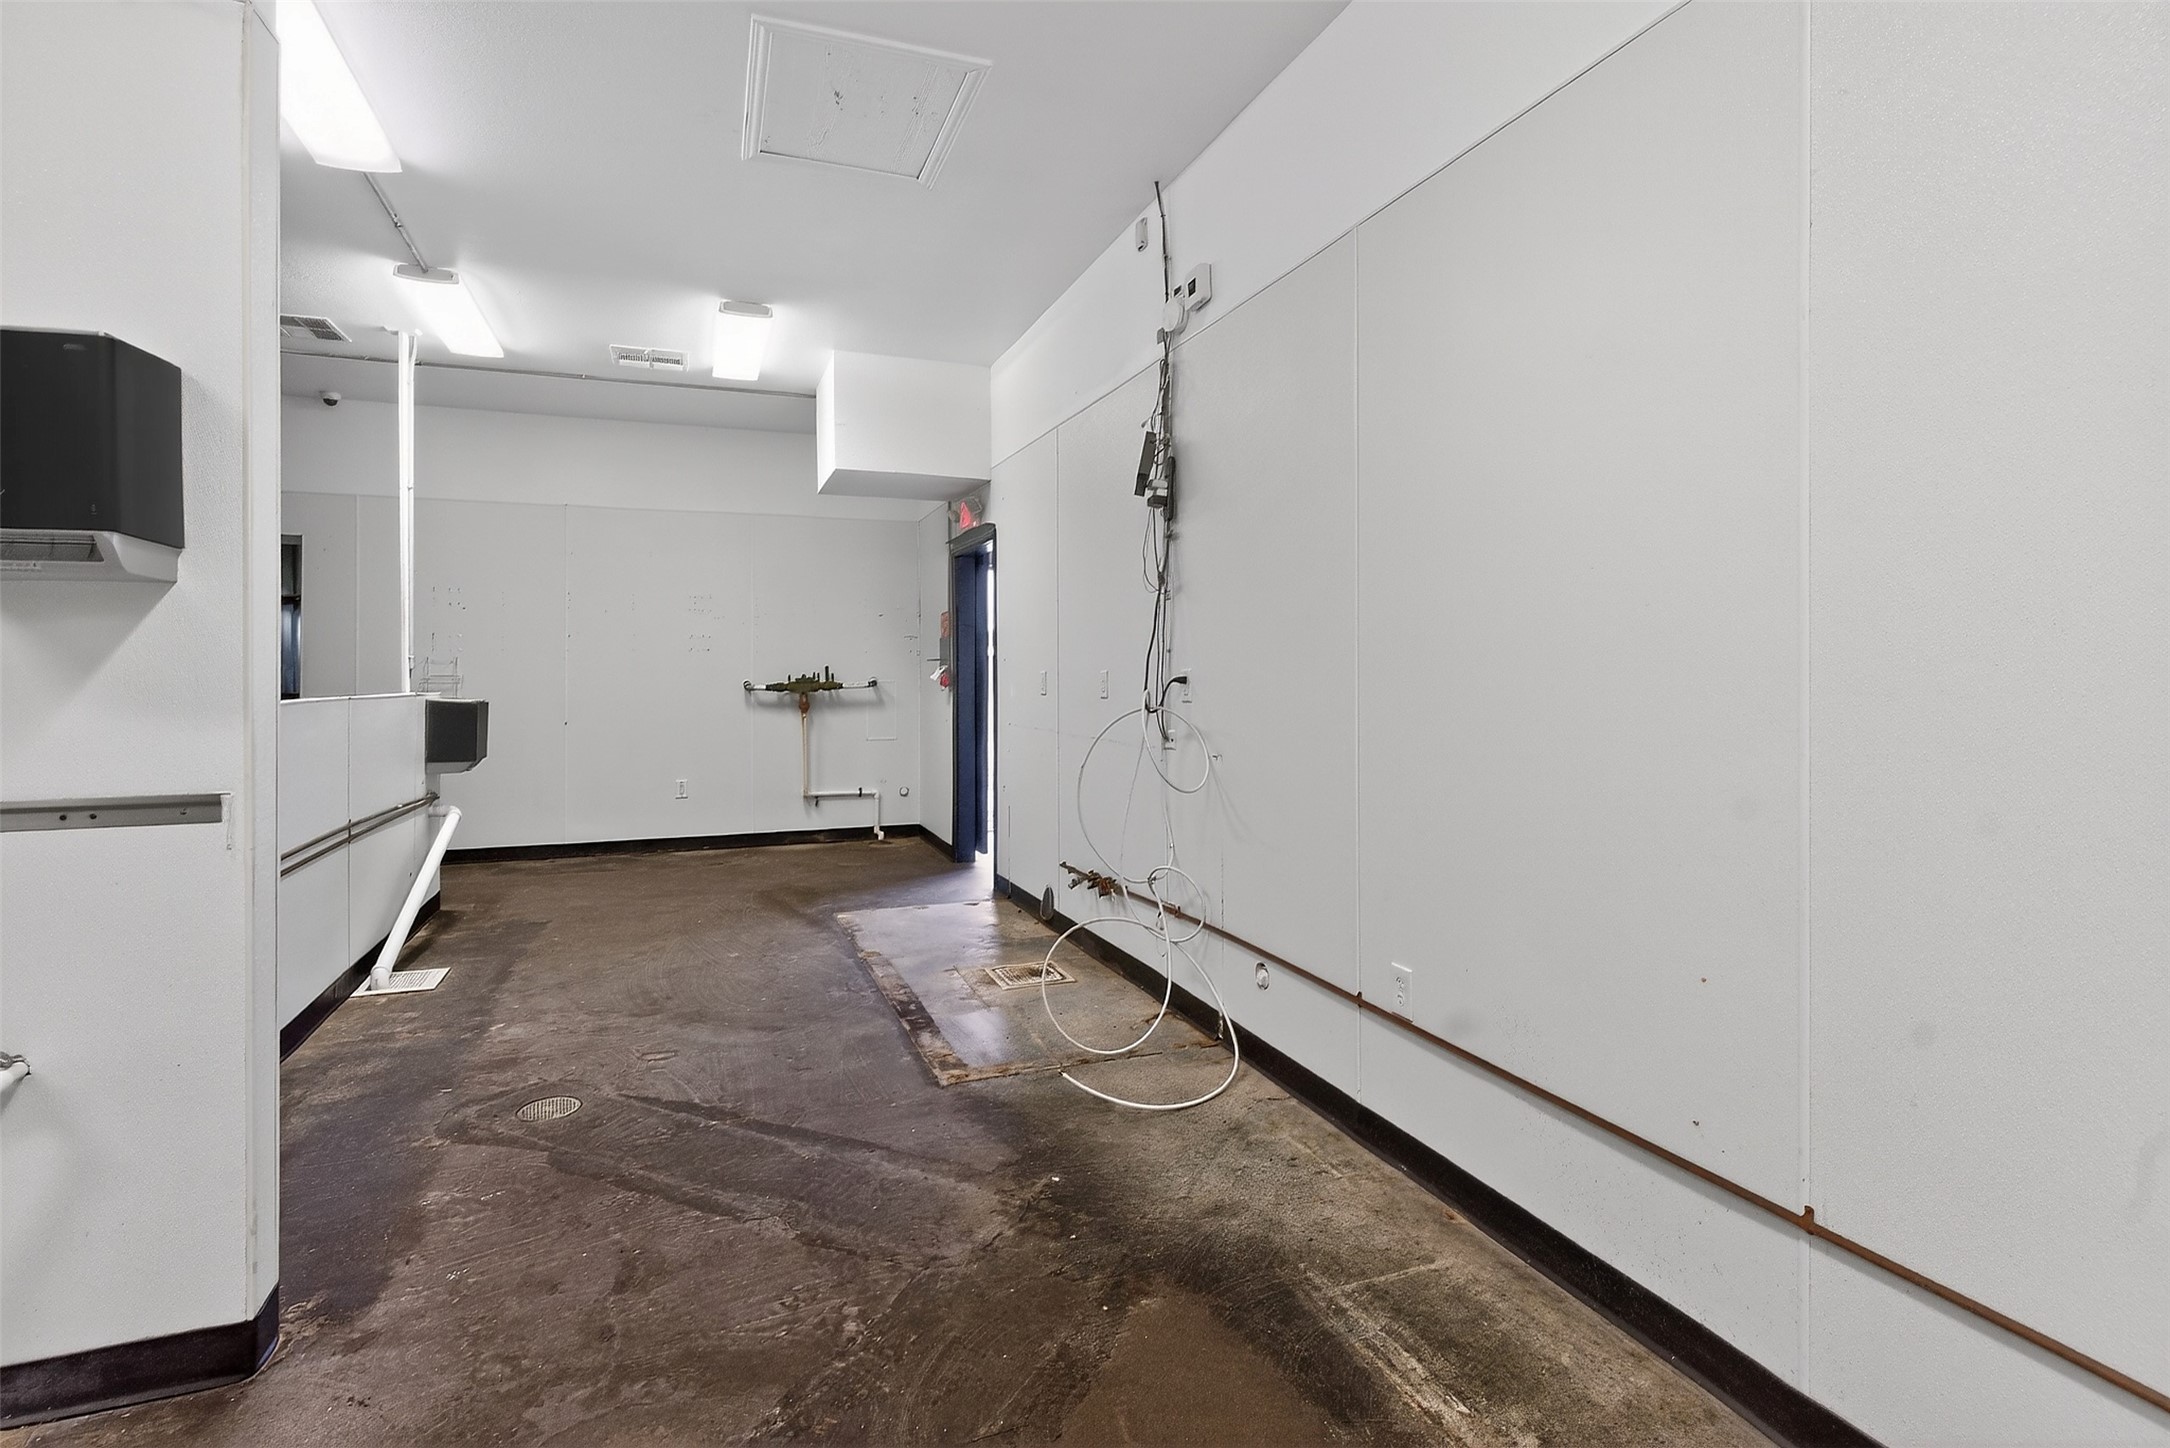
Empty commercial workroom with a worn concrete floor, floor drains, and exposed plumbing.
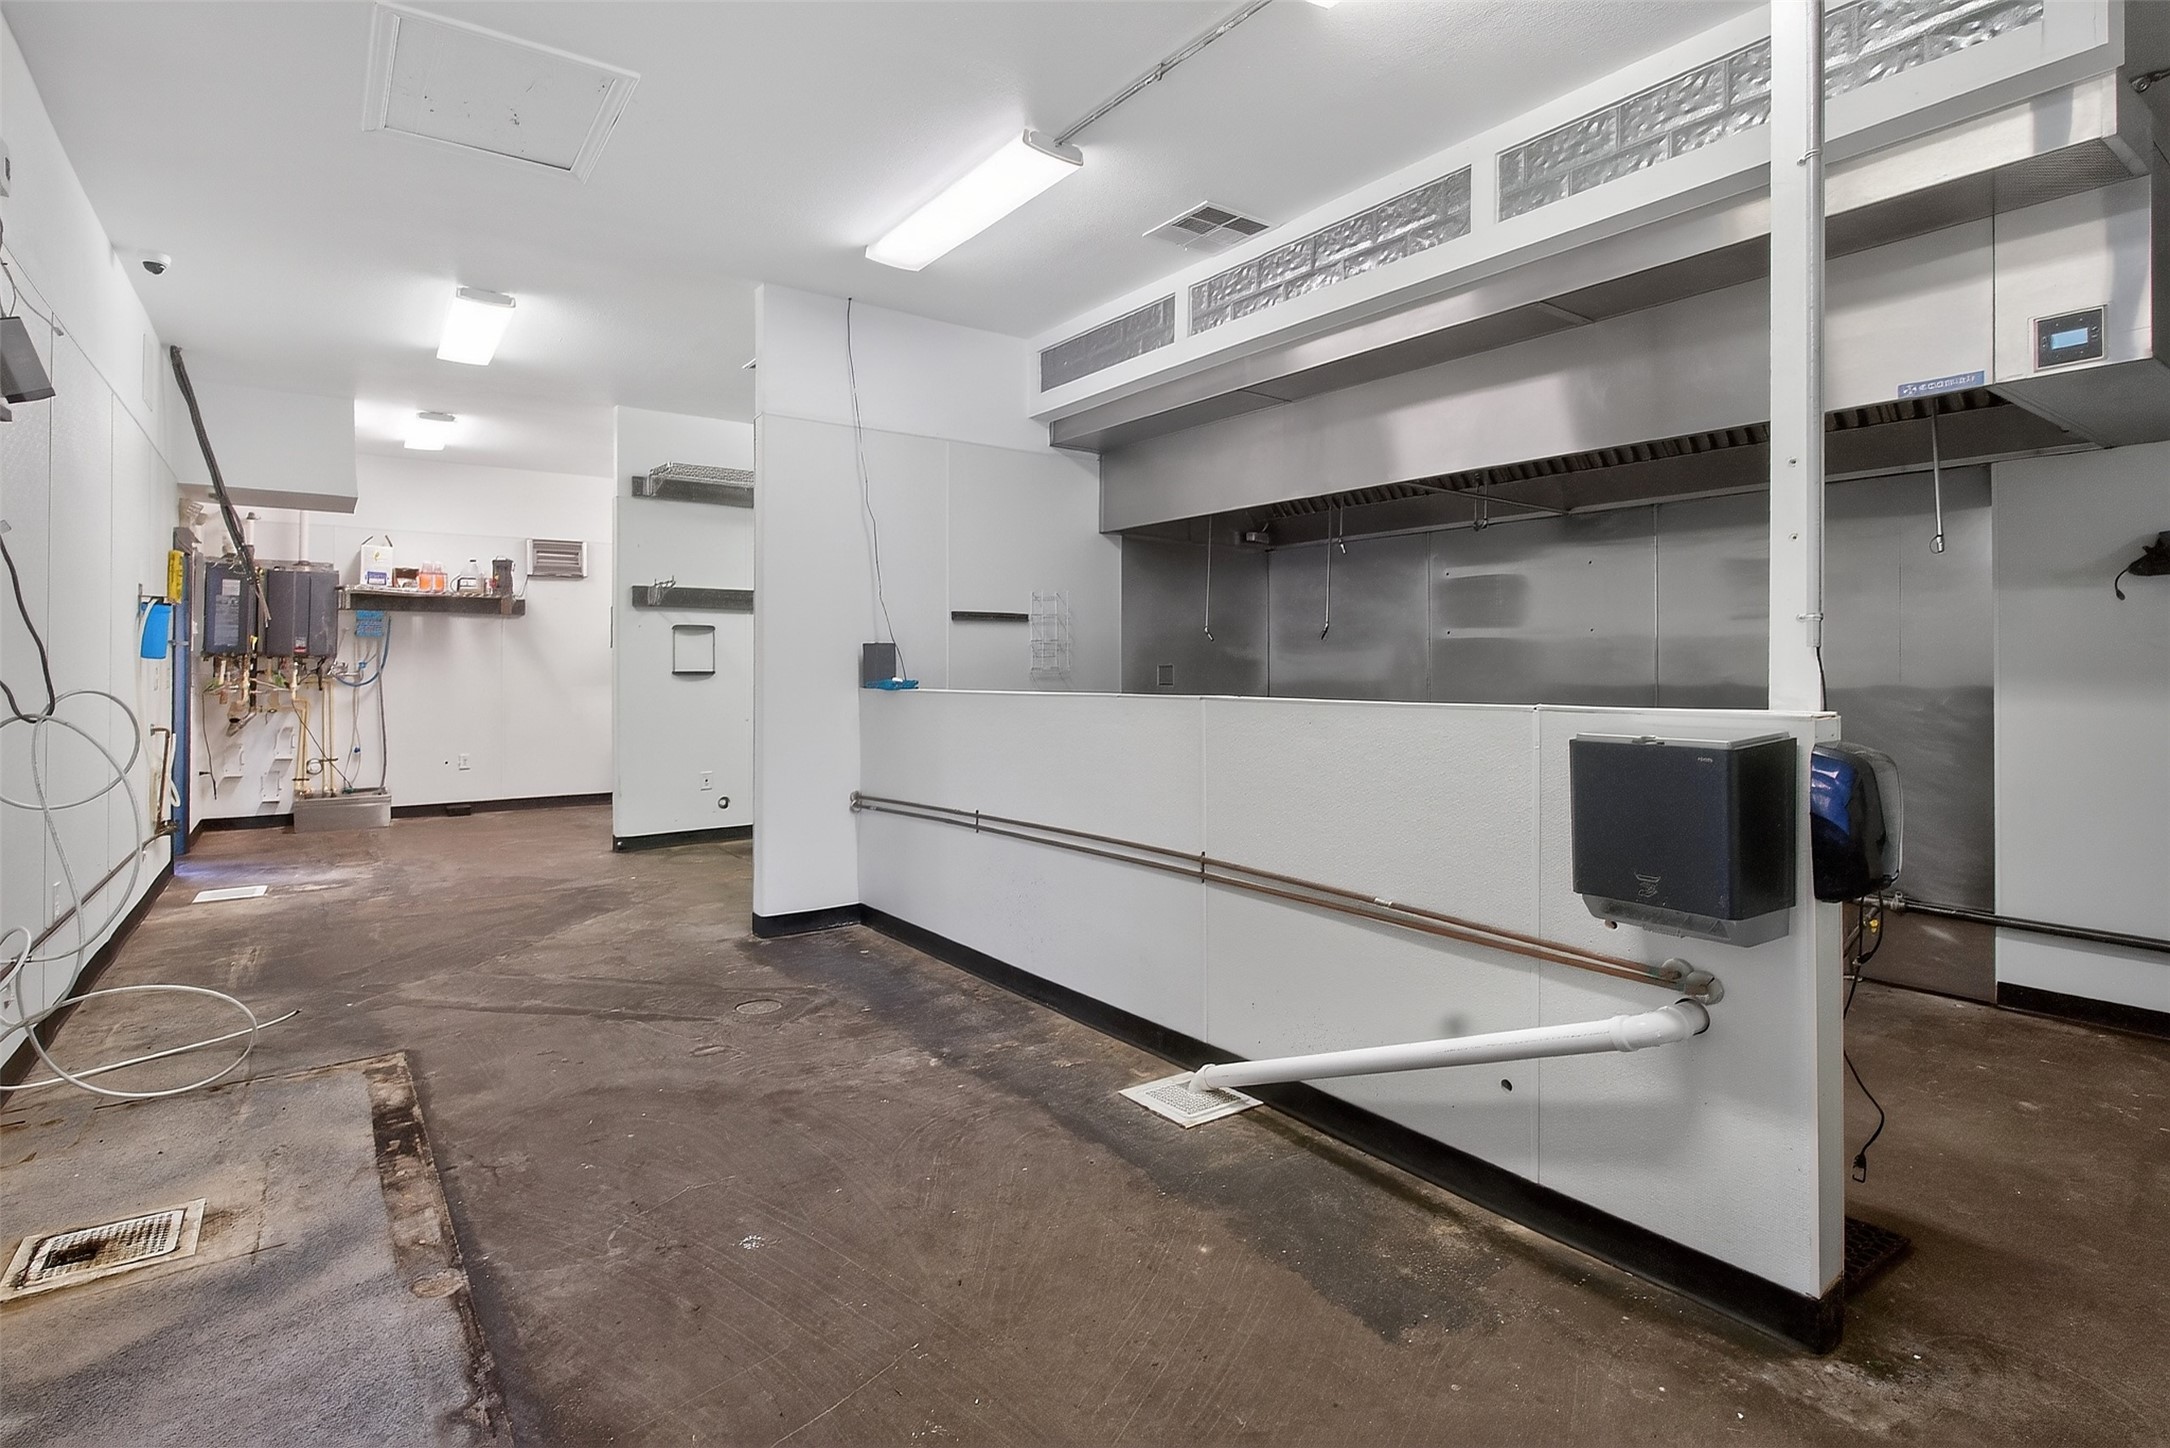
Commercial kitchen with a stainless-steel exhaust hood and long white service counter.
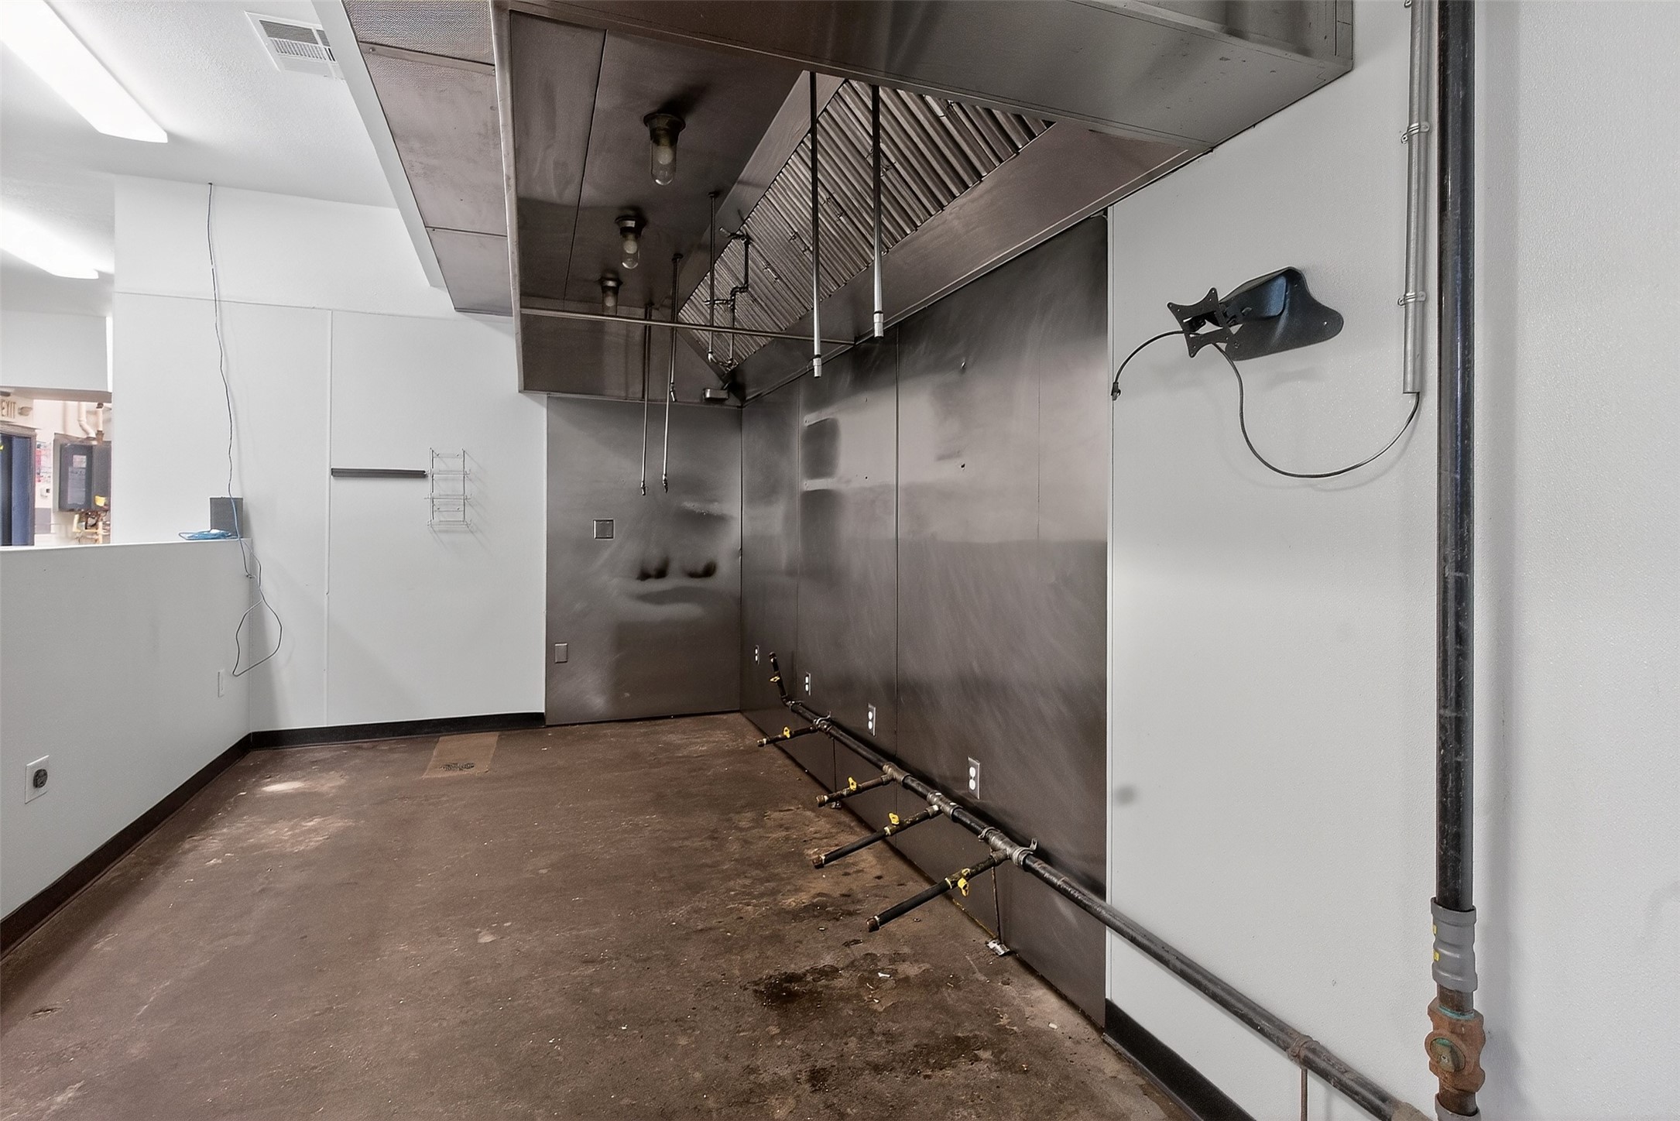
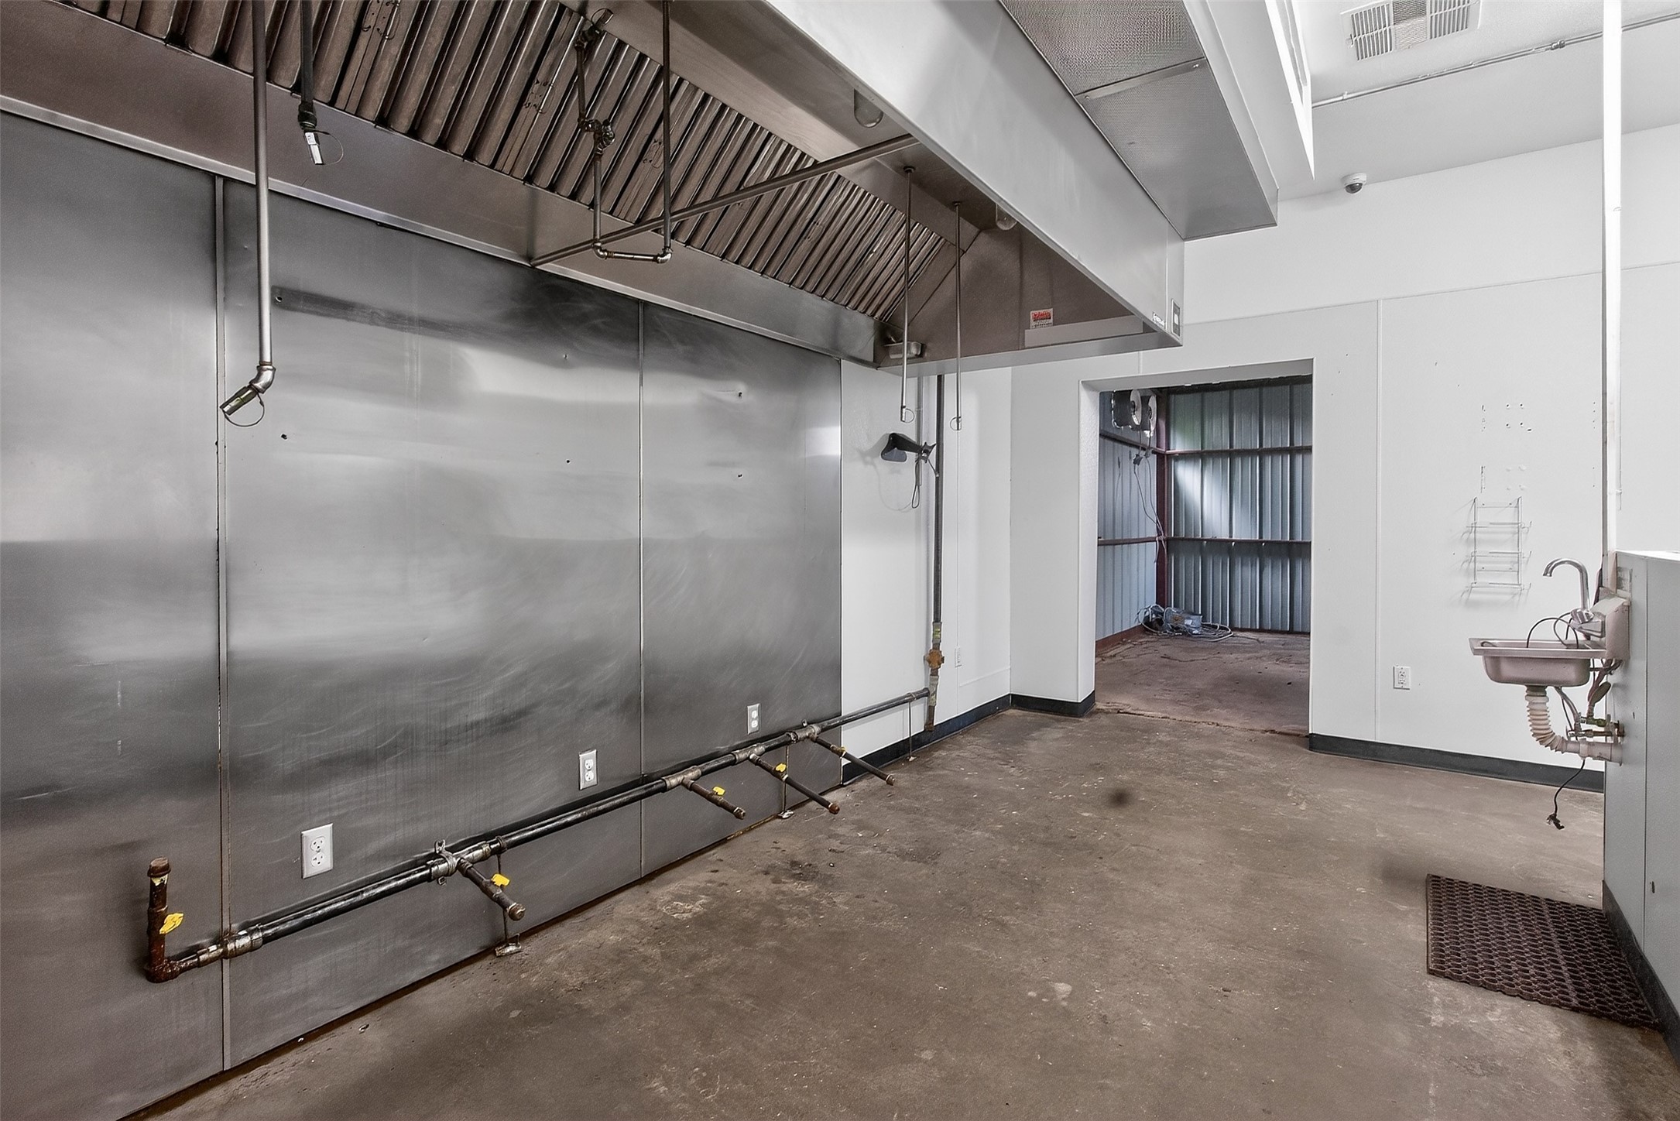
Empty commercial kitchen with a large stainless-steel exhaust hood and exposed piping along the wall.
Commercial kitchen with a large stainless exhaust hood, exposed utility pipes, and a wall-mounted sink.
Open commercial interior with overhead garage doors, exposed ductwork, and a long black counter.
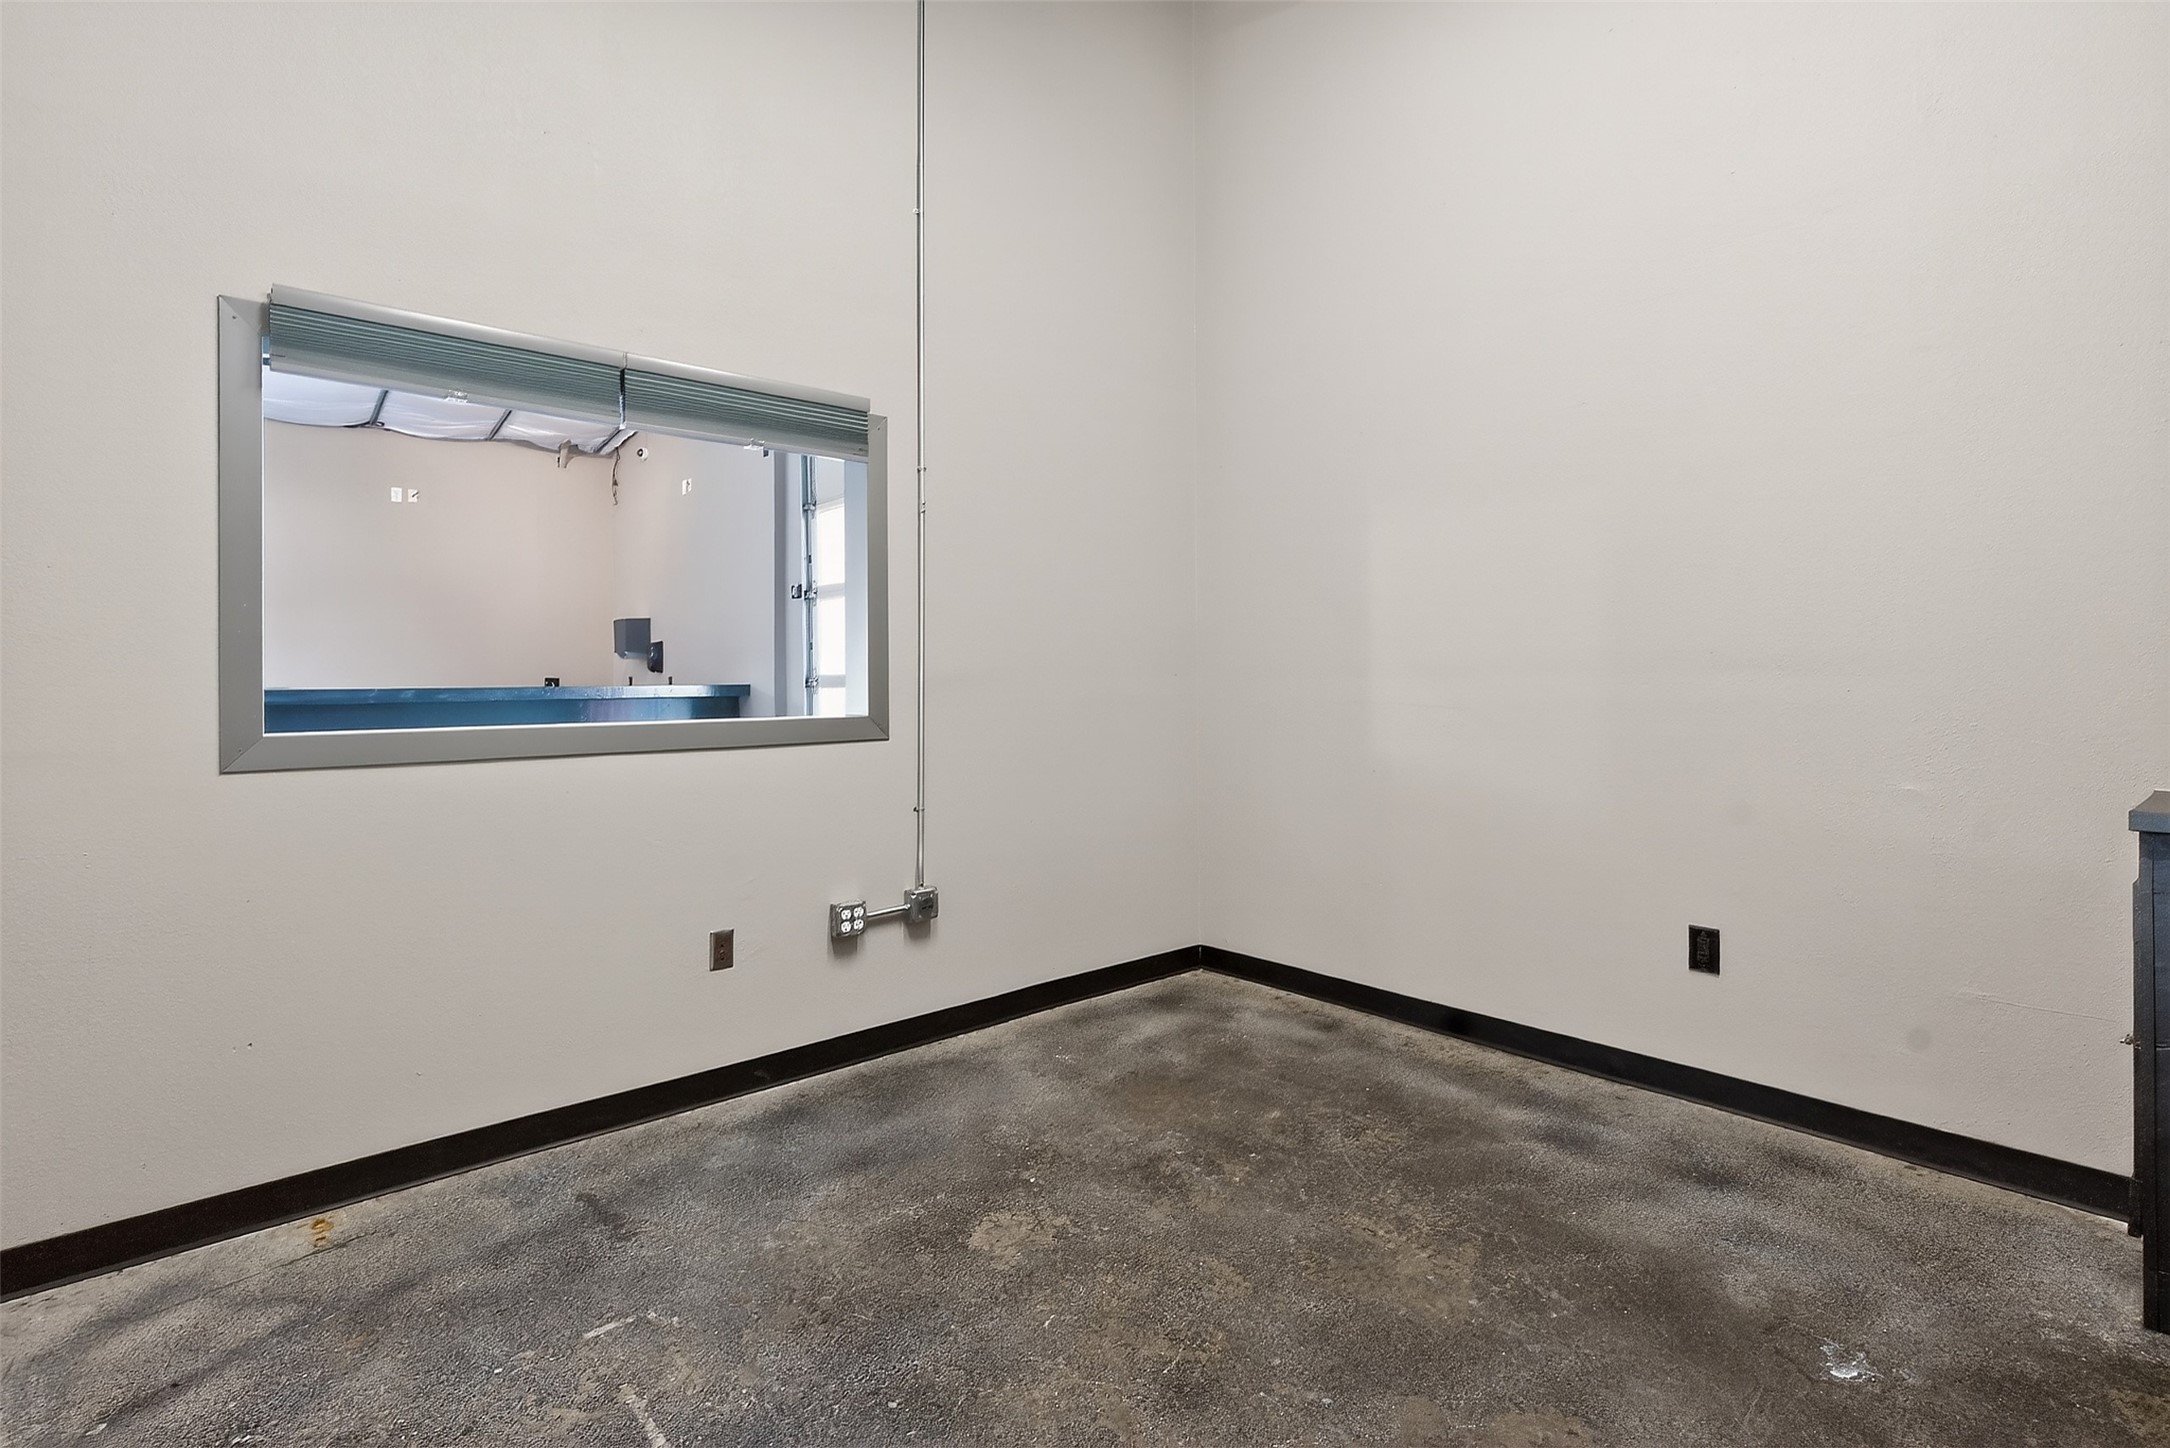
Vacant commercial room with a concrete floor and a large service window in the wall.
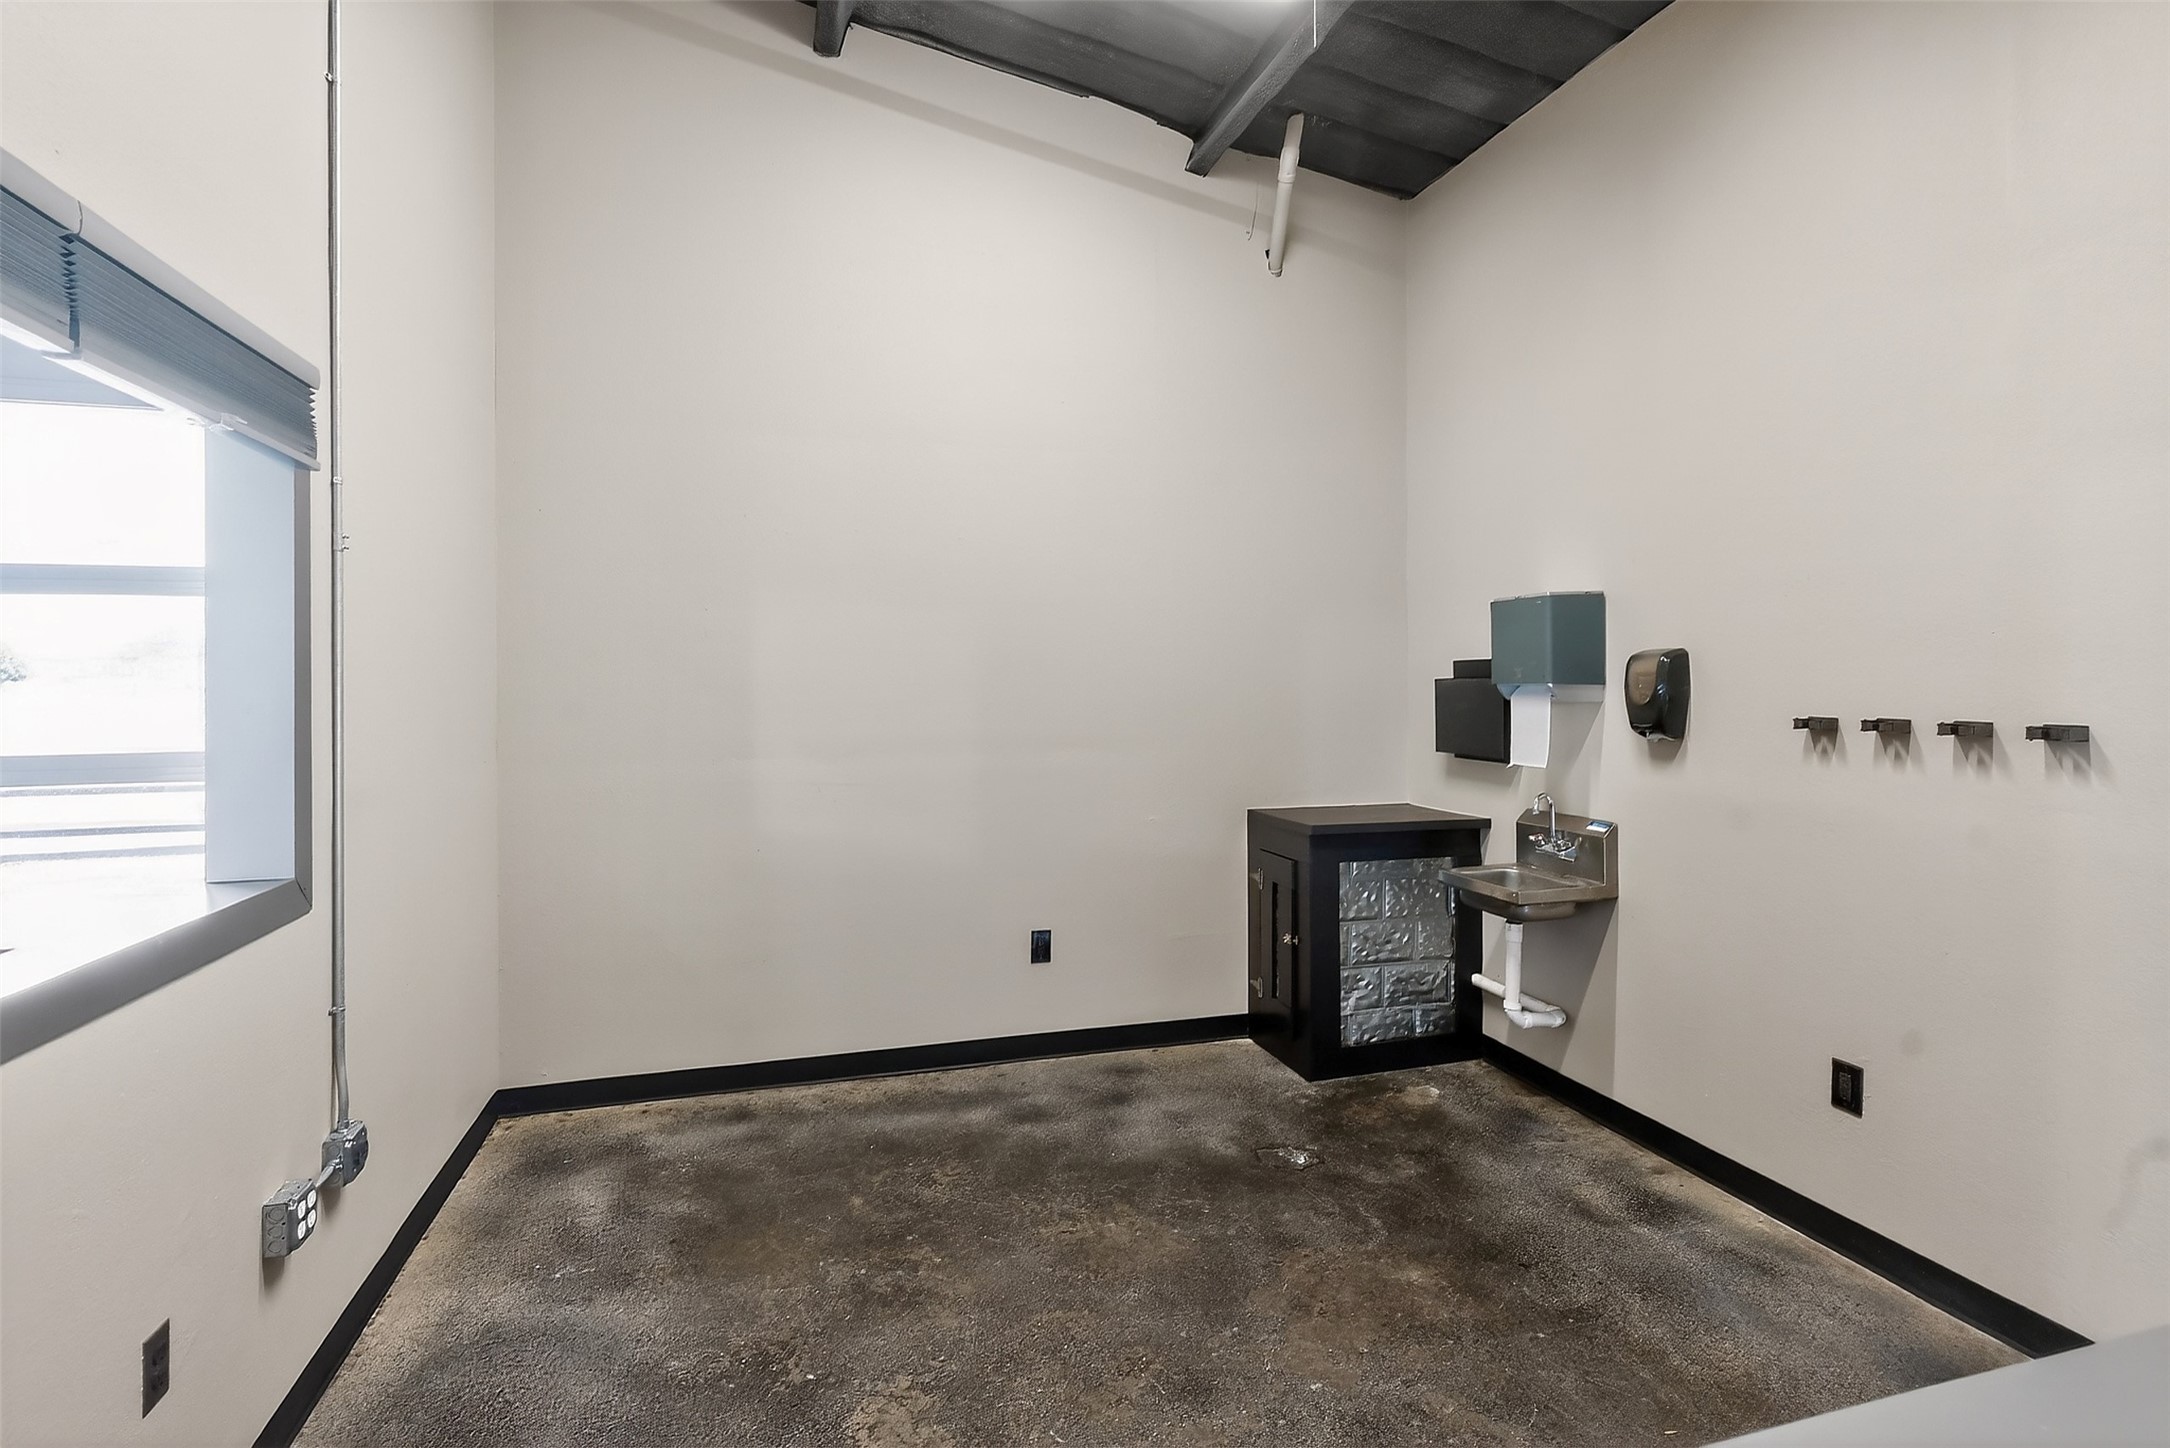
Utility room with a concrete floor, exposed ceiling, large window, and wall-mounted sink and dispensers.
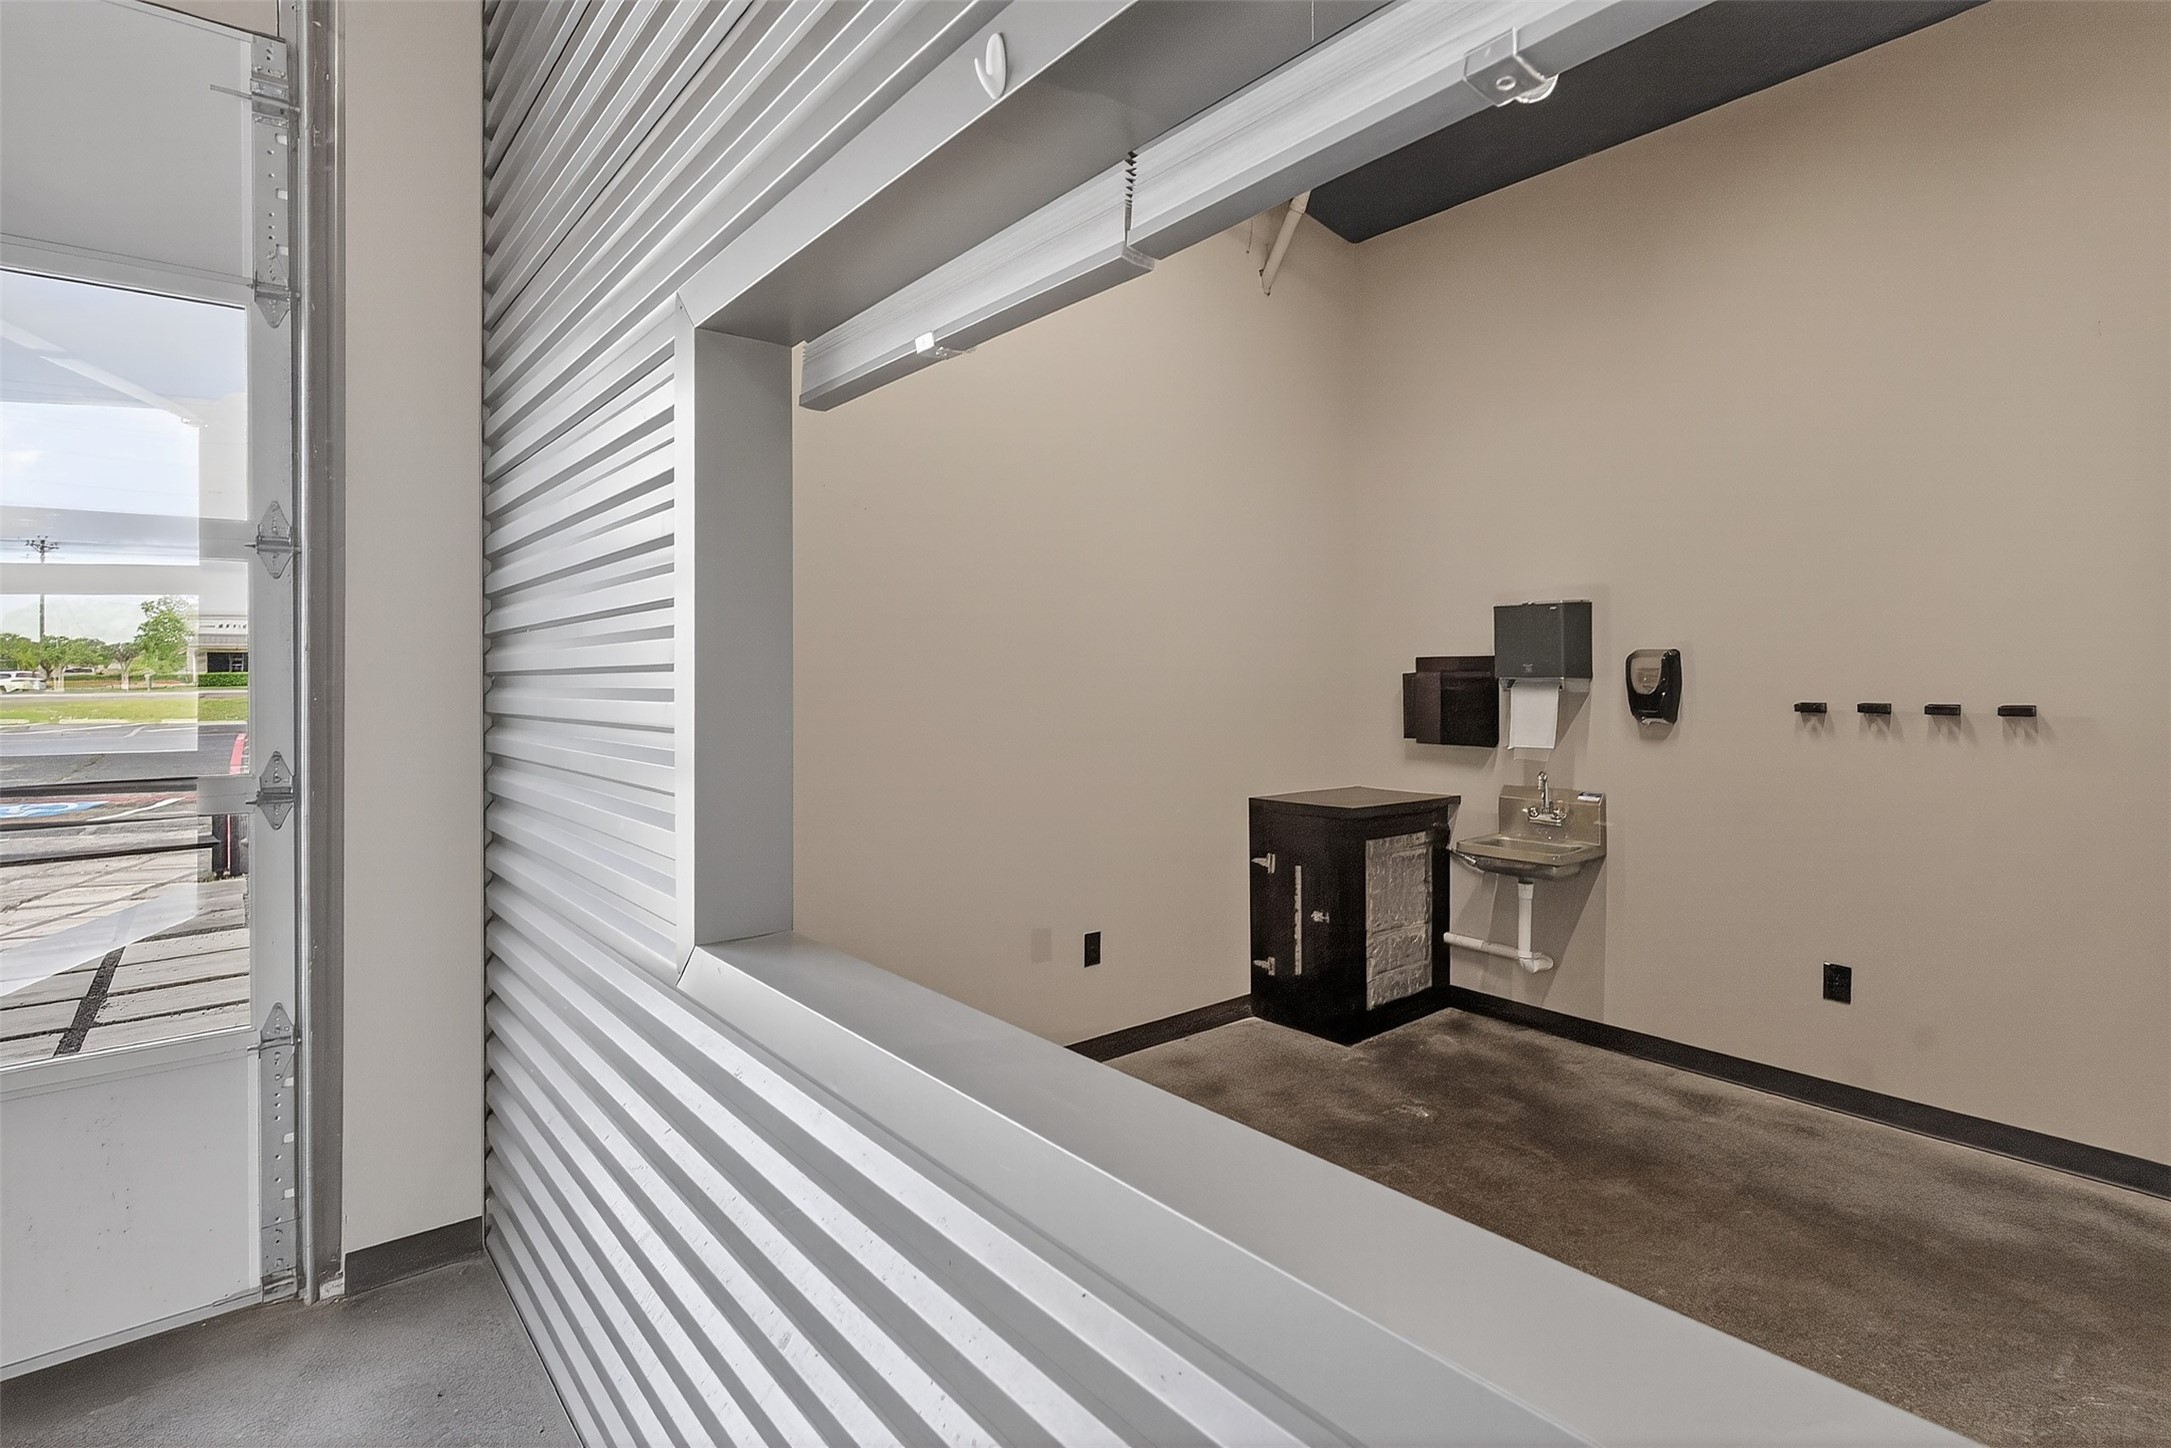
Commercial interior with a partially open garage door, corrugated metal partition, and wall-mounted sink.
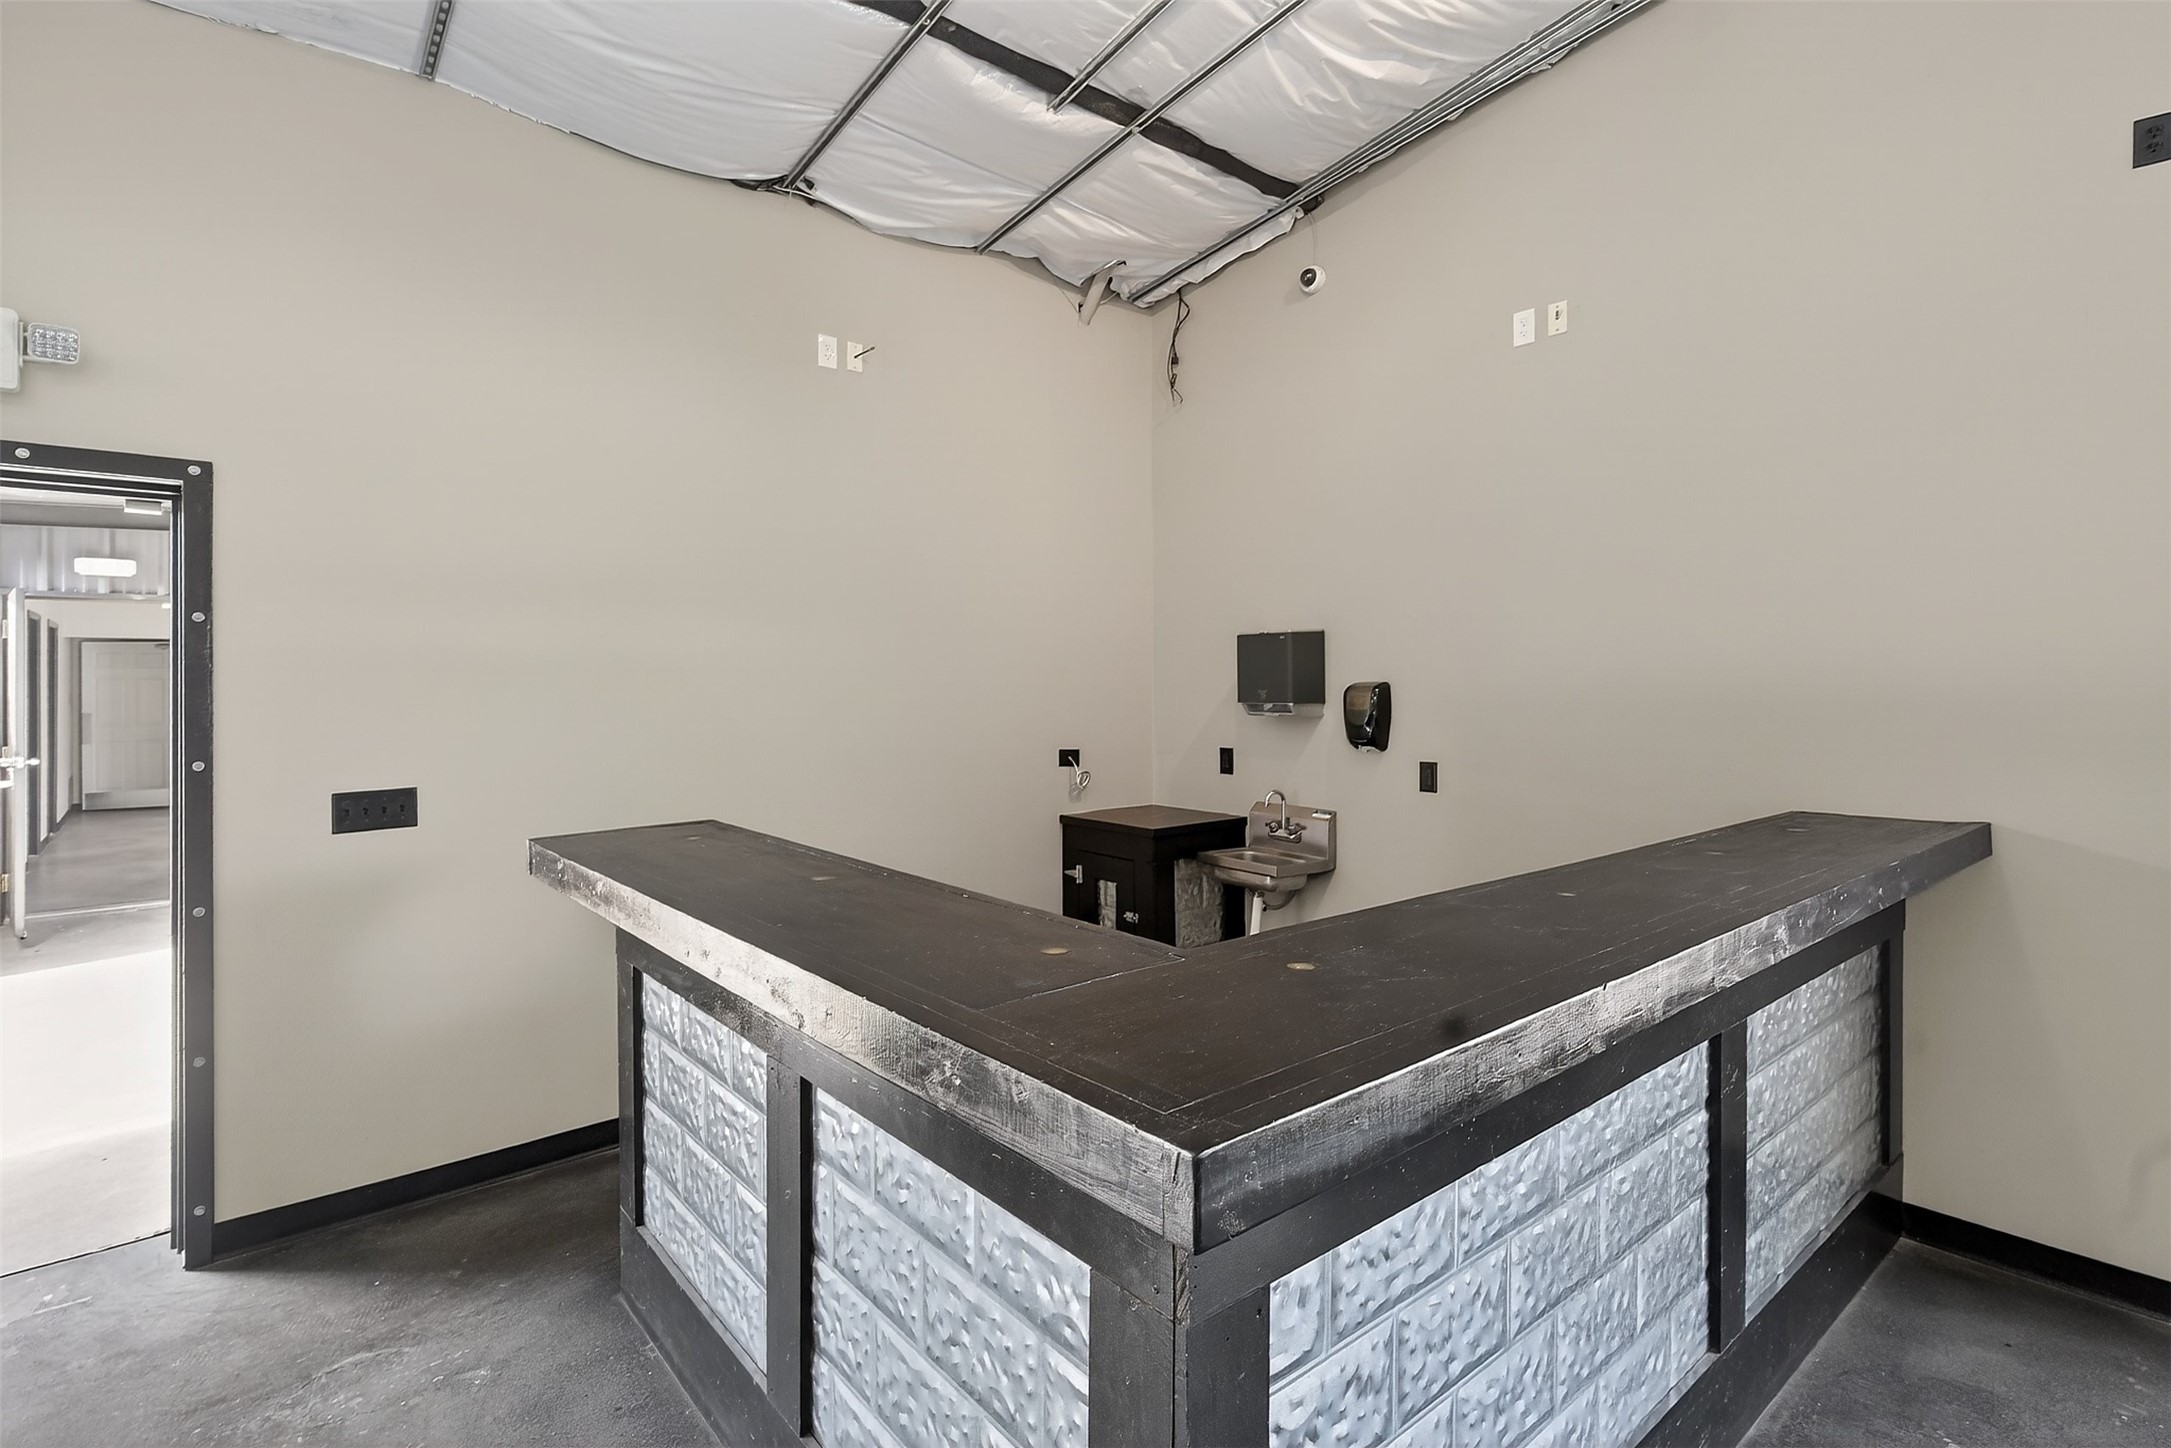
Commercial interior with an L-shaped glass-block counter and exposed ceiling framing.
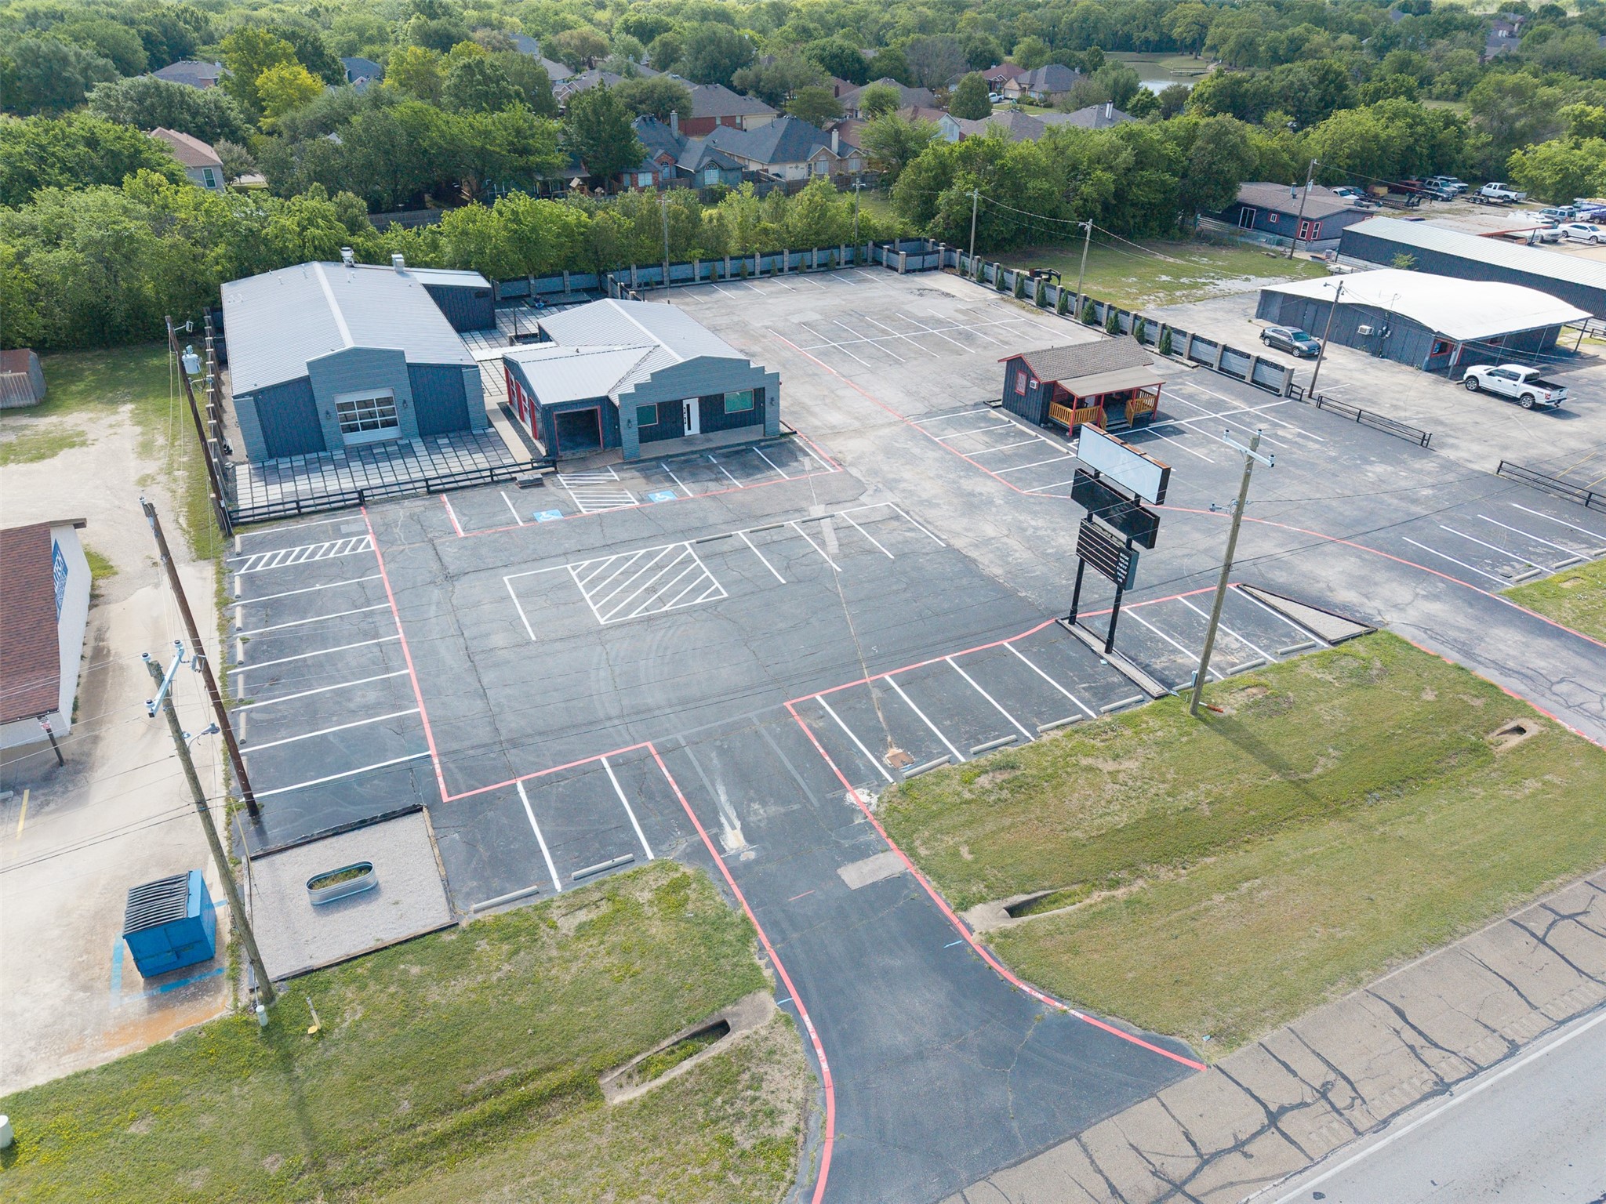
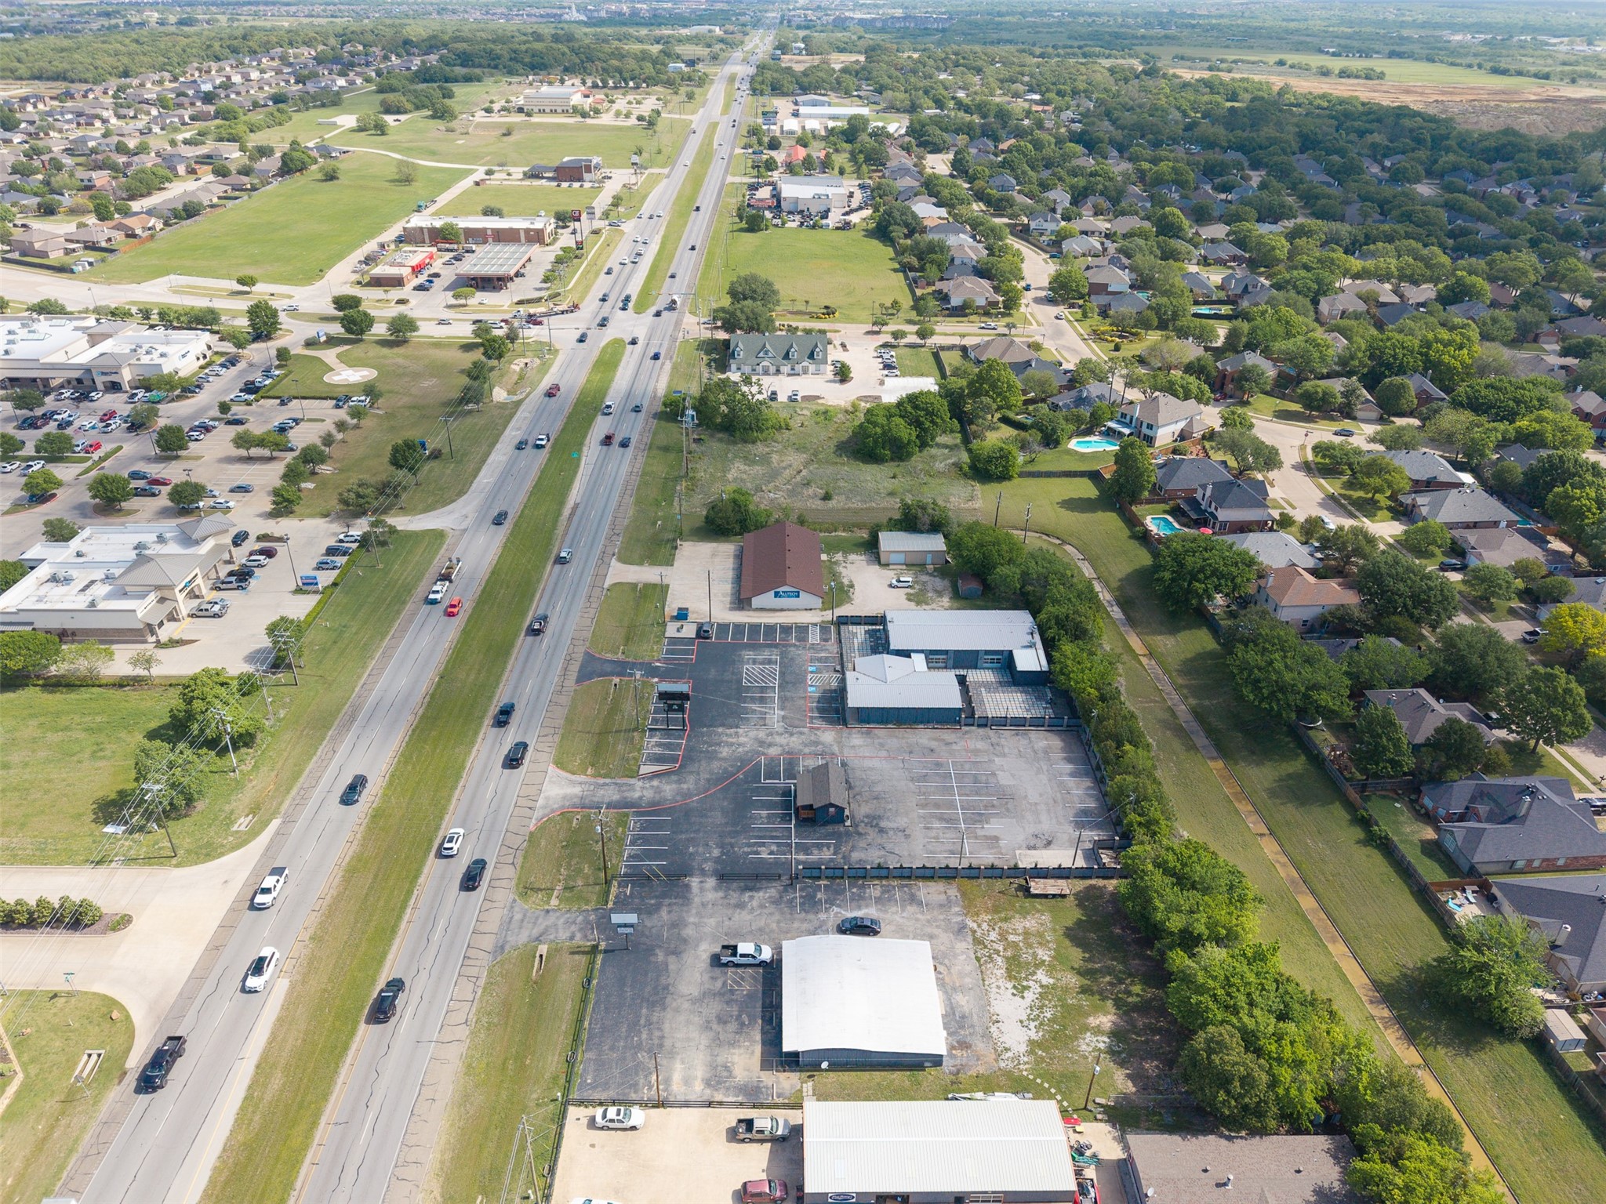
Aerial view of commercial buildings and a large marked parking lot.
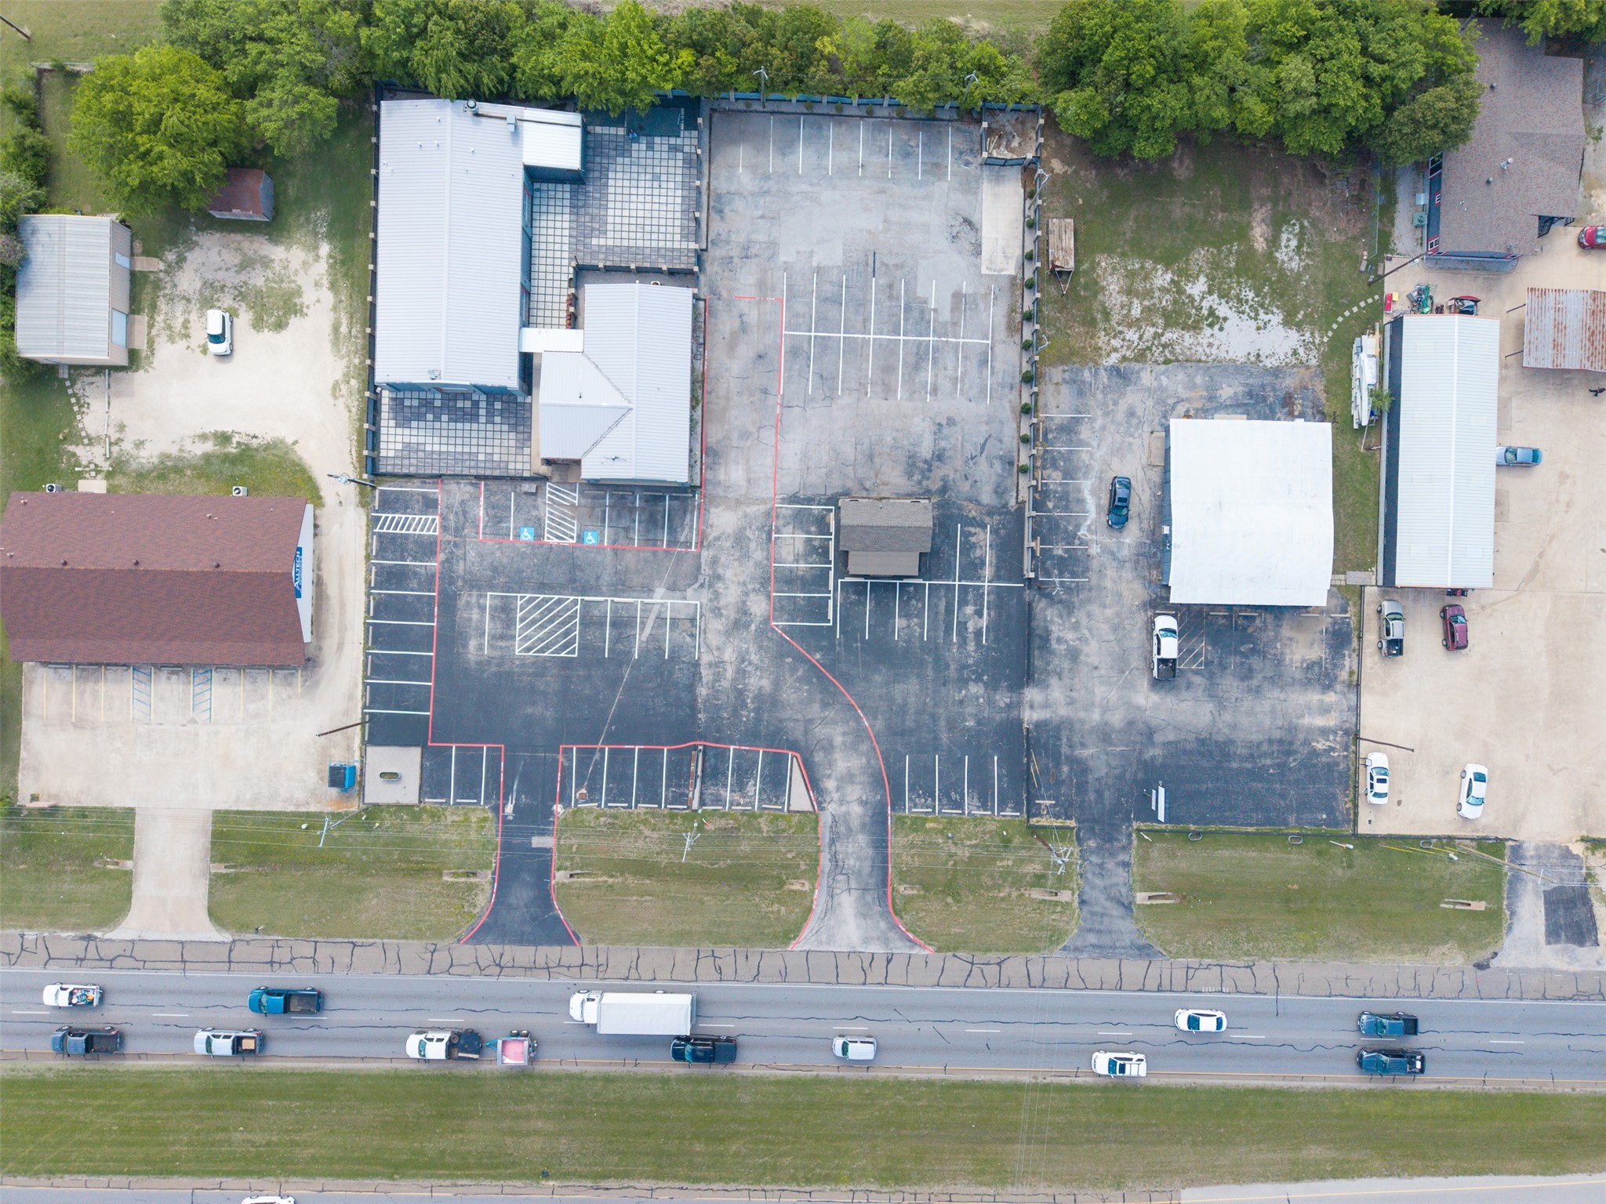
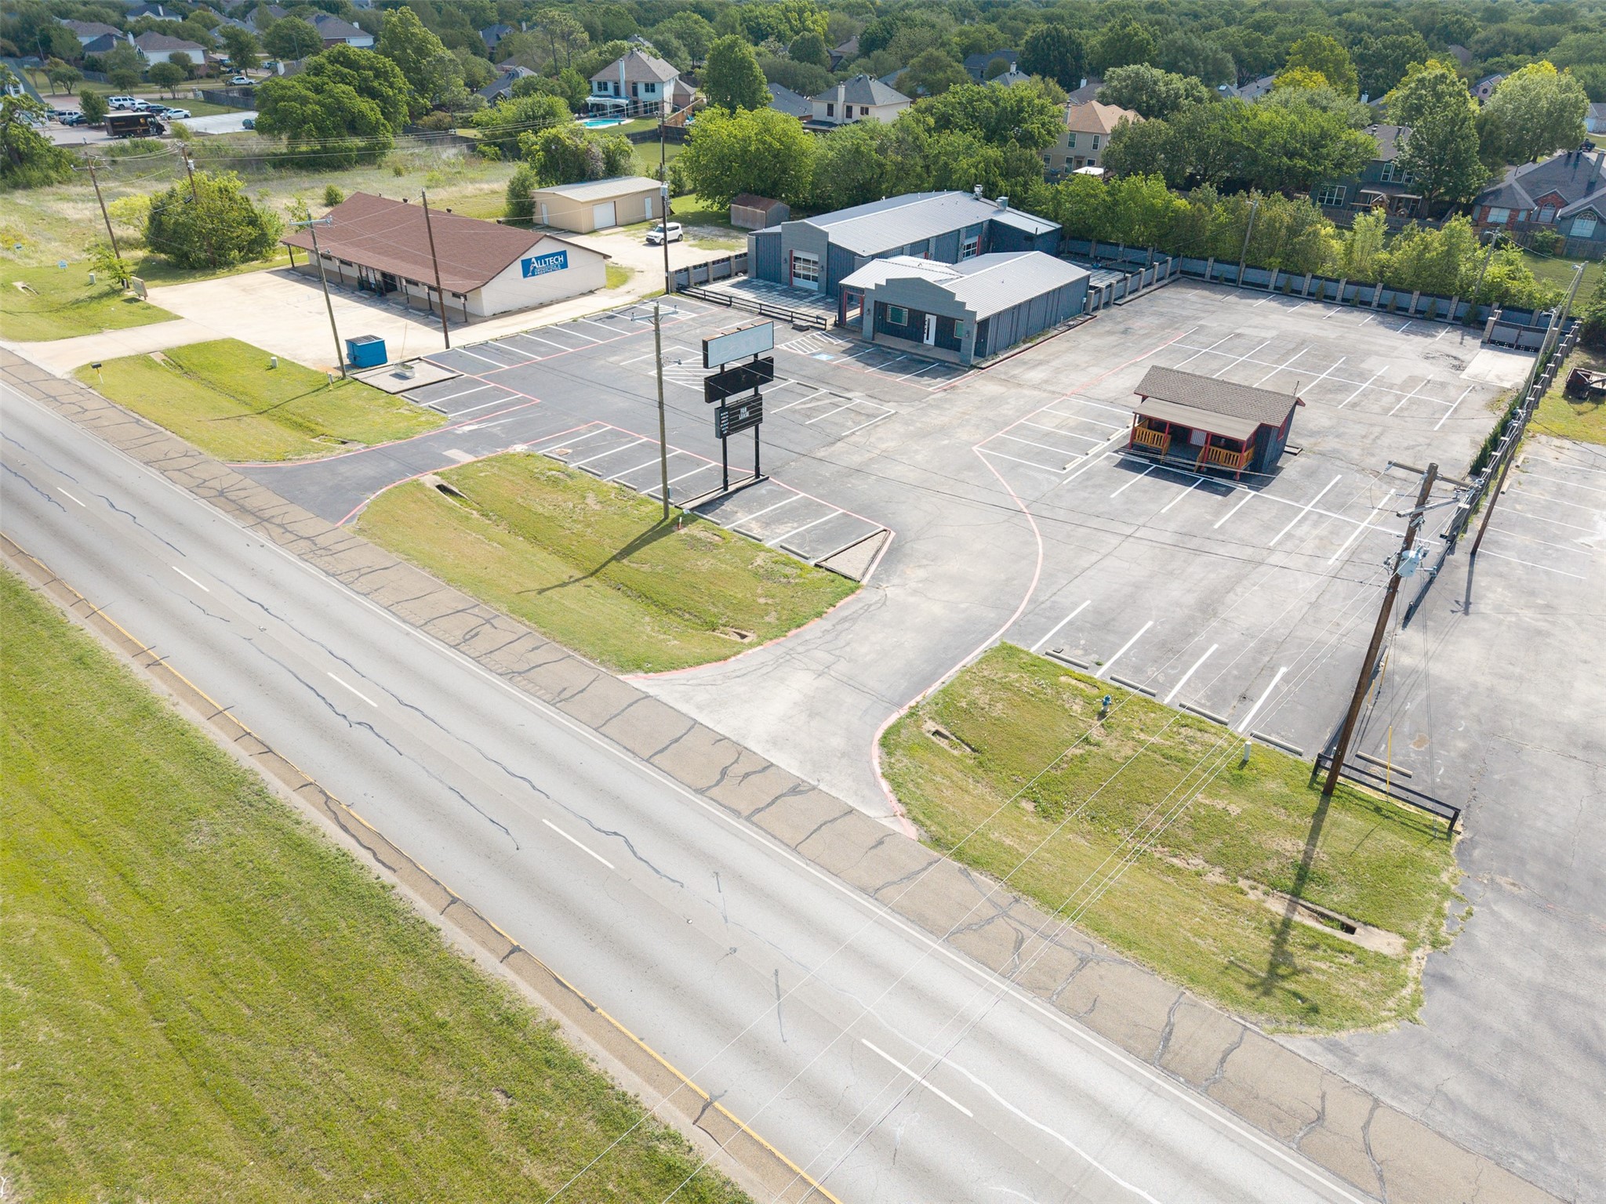
Aerial view of commercial buildings and parking lots beside a busy road.
Aerial view of a commercial property and parking lot beside a busy road.
Aerial view of commercial buildings and a broad parking lot beside a road.
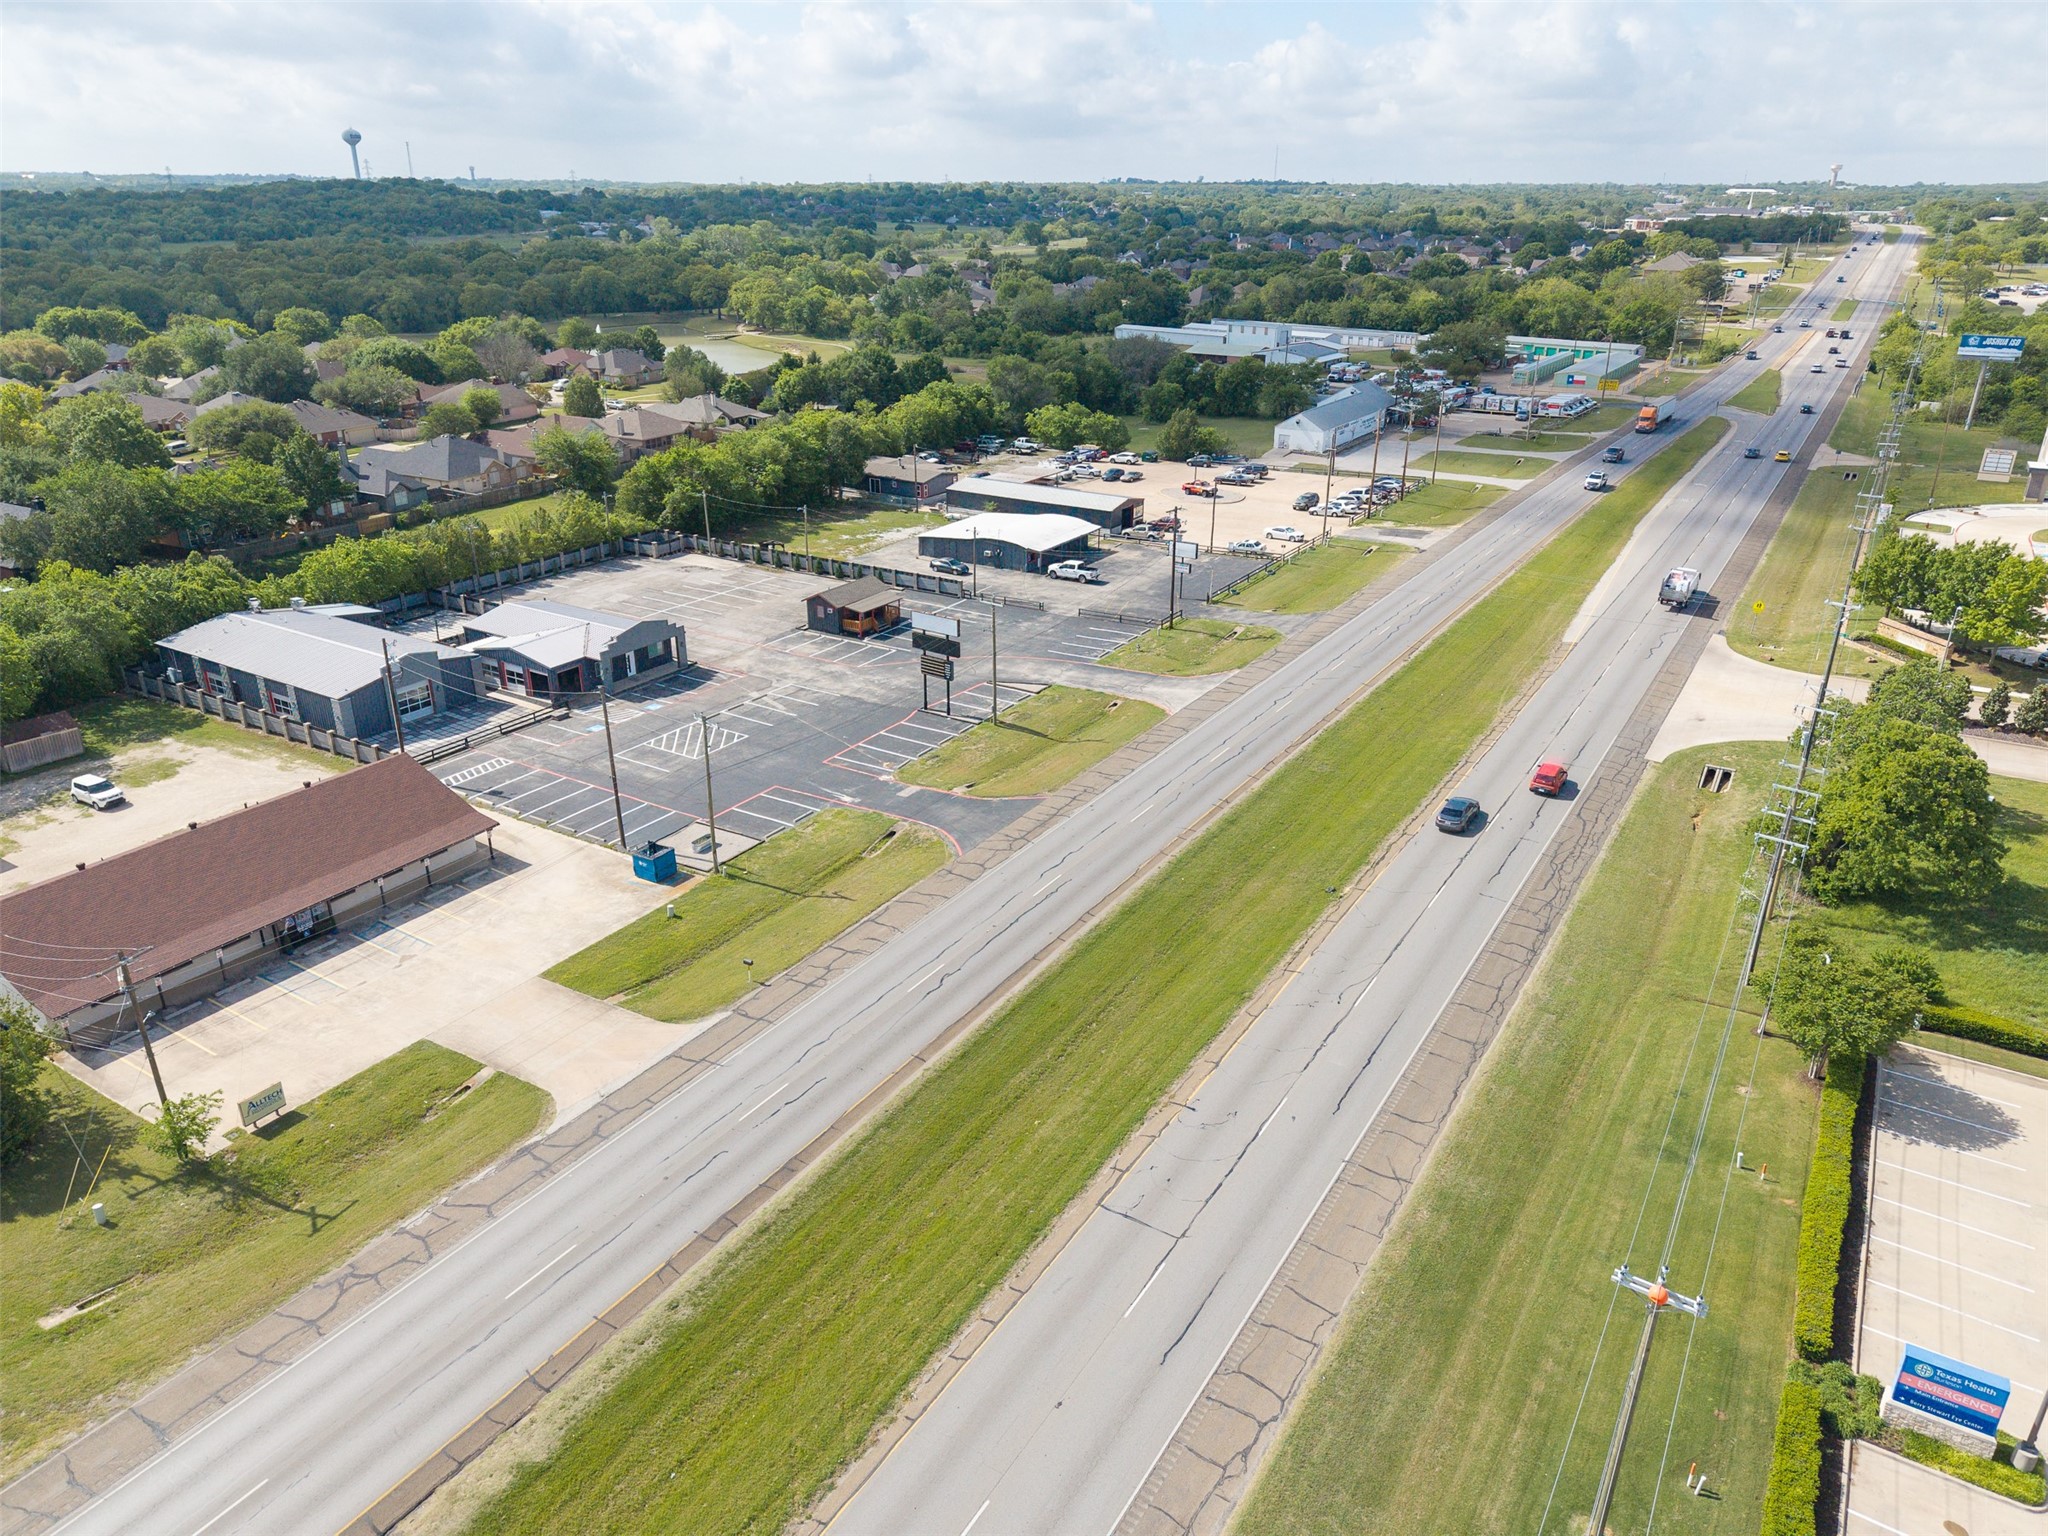
Aerial view of commercial buildings and parking lots along a divided boulevard.
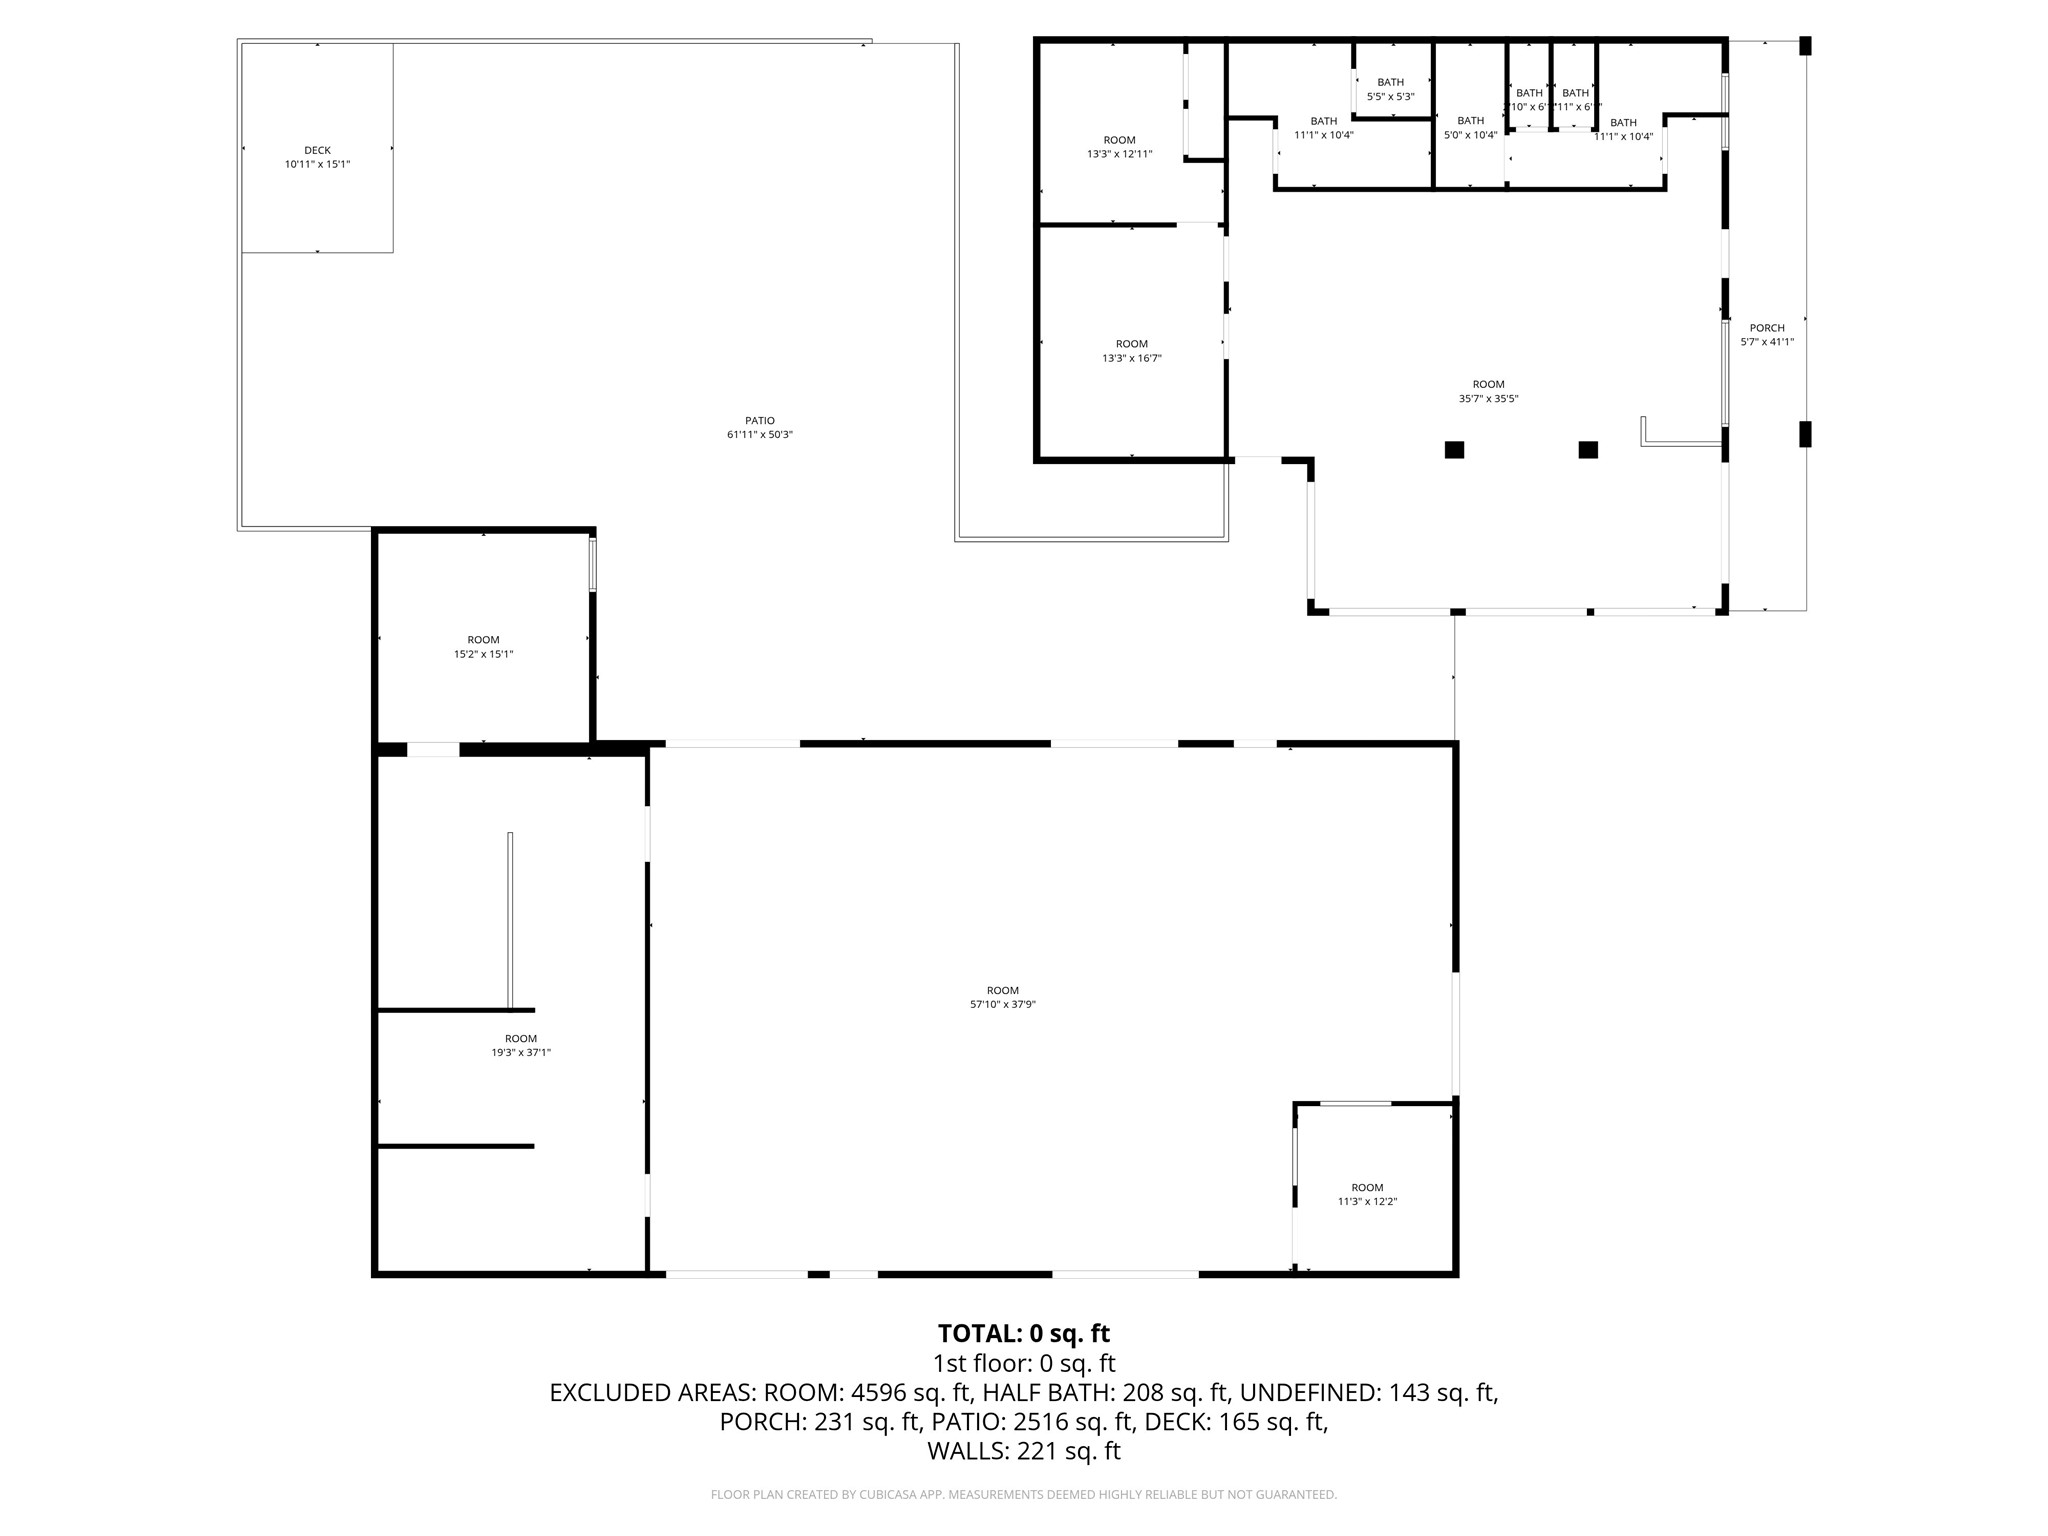
Floor plan with labeled rooms, bathrooms, and large patio, deck, and porch areas.
SEE ALL PHOTOS
Dark gray commercial building with red-trimmed garage bays beside a marked parking area.
Commercial building with a stepped gray facade, red-trimmed windows, and parking spaces in front.
Modern metal commercial building with red-trimmed open garage bays and a paved courtyard.
Commercial metal building with open, red-trimmed garage bays and a covered concrete entrance.
Vacant industrial garage with open vehicle bays, exposed roof trusses, ceiling fans, and a marked concrete floor.
Commercial garage interior with open overhead bay doors, exposed beams, and a concrete floor.
Open garage bay overlooking a paved courtyard and gray metal buildings with red trim.
Vacant commercial garage with raised overhead doors opening onto a paved outdoor area.
Vacant commercial garage interior with open vehicle bays, exposed ceiling beams, and a concrete floor.
Empty room with a concrete floor and an electronic dartboard on a dark accent wall.
Empty room with a concrete floor, dark accent panels, and a dartboard on the back wall.
Commercial restroom with white urinals and dark metal privacy partitions with translucent panels.
Commercial restroom with two vessel sinks, a large mirror, and a vivid red accent wall.
Restroom with textured-glass metal stall partitions, a vessel sink, and a bright red wall.
Commercial bathroom with three vessel sinks, a long dark vanity, and a vivid red accent wall.
Vacant commercial workshop with an expansive concrete floor, exposed roof trusses, and ceiling fans.
Vacant commercial space with exposed ductwork, two roll-up doors, and a long service counter.
Vacant commercial garage with a broad concrete floor, roll-up doors, exposed ducts, and a long counter.
Vacant commercial garage interior with concrete floor, service counters, and open roll-up doors.
Industrial commercial interior with a long black-and-metal counter and an open garage door.
Vacant commercial interior with concrete floors, exposed ductwork, a service counter, and large garage doors.
Commercial interior with long work counters, overhead ductwork, and open garage doors.
Vacant commercial room with a stainless-steel utility sink, exposed plumbing, and a worn concrete floor.
Commercial kitchen wash area with stainless sinks and a wall-mounted pre-rinse spray faucet.
Empty commercial utility room with overhead racks, wall-mounted fixtures, and a worn concrete floor.
Empty commercial workroom with a worn concrete floor, floor drains, and exposed plumbing.
Commercial kitchen with a stainless-steel exhaust hood and long white service counter.
Empty commercial kitchen with a large stainless-steel exhaust hood and exposed piping along the wall.
Commercial kitchen with a large stainless exhaust hood, exposed utility pipes, and a wall-mounted sink.
Open commercial interior with overhead garage doors, exposed ductwork, and a long black counter.
Vacant commercial room with a concrete floor and a large service window in the wall.
Utility room with a concrete floor, exposed ceiling, large window, and wall-mounted sink and dispensers.
Commercial interior with a partially open garage door, corrugated metal partition, and wall-mounted sink.
Commercial interior with an L-shaped glass-block counter and exposed ceiling framing.
Aerial view of commercial buildings and a large marked parking lot.
Aerial view of commercial buildings and parking lots beside a busy road.
Aerial view of a commercial property and parking lot beside a busy road.
Aerial view of commercial buildings and a broad parking lot beside a road.
Aerial view of commercial buildings and parking lots along a divided boulevard.
Floor plan with labeled rooms, bathrooms, and large patio, deck, and porch areas.
For Lease

2795 Wilshire Boulevard

2795 Wilshire Boulevard, Burleson, TX 76028

$10,000/month
RESTAURANT & EVENT VENUE FOR LEASE 2795 SW WILSHIRE BLVD, BURLESON, TX
This fully equipped restaurant and entertainment venue on Burleson's SW Wilshire corridor is move-in ready for the right operator.
The commercial kitchen is already done, hood ventilation, three compartment sink, floor drains, FRP walls, and full utility connections in place. The bar is built, a open dining hall with exposed ceilings, polished concrete floors, and commercial overhead doors that open directly to a finished paver courtyard perfect for outdoor dining and events. The location on this is premium right off of SW Wilshire or 174.
1,916 SF building, Half-acre lot, Commercial kitchen, Bar, Event hall, Outdoor courtyard, Private dining room
Tenant to independently verify zoning and permitted uses.

5,085 Sq.Ft. LIVING AREA

0.5 Acres lot

Benjamen (Alex) Gulley

Benjamen (Alex) Gulley

Anthony Gulley

Anthony Gulley

Features & Amenities

Interior

  • Flooring Concrete

Area & Lot

  • Status For Lease
  • Living Area5,085 Sq.Ft.
  • Total Area5,085 Sq.Ft.
  • Lot Area0.5 Acres
  • MLS® ID21240907
  • TypeCommercial
  • YEAR BUILT1992
  • NeighborhoodBurleson

Exterior

  • STORIES1
  • water SourceCommunity/Coop
  • utilitiesCable Available, Electricity Available, Electricity Connected, Natural Gas Available, Phone Available, Separate Meters, Underground Utilities, Water Available
  • roofMetal
  • lot featuresInterior Lot, Landscaped
  • parkingAsphalt, On Site, Outside, Parking Lot
  • HEAT TYPECentral, Heat Pump
  • AIR CONDITIONINGCentral Air
  • SubstructureSlab
  • security FeaturesFire Alarm, Fire Sprinkler System, Smoke Detector(s), Security Lights

Financial

  • Lease Price$10,000/mo
  • Lease Term 24 MONTHS
View Virtual Tour
Commercial building with a stepped gray facade, red-trimmed windows, and parking spaces in front.

Schedule a Showing

We would love to show you our beautiful property. Please select your preferred date and time below. Our agent will be in touch shortly to confirm your appointment.

Schedule a Showing

We would love to show you our beautiful property. Please select your preferred date and time below. Our agent will be in touch shortly to confirm your appointment.

Thank you for your interest in 2795 Wilshire Boulevard, Burleson, TX 76028. We are reviewing your request and will be in touch shortly!

Burleson

Explore

Work With Us

At Perk, we believe it shouldn’t cost a percentage of your equity to list your home. We are committed to giving you all the listing perks you’re accustomed to, for a cost that makes much more sense! Contact us today to discuss all your real estate needs!

Follow Us on Instagram