501 Lakeview Drive
501 Lakeview Drive
501 Lakeview Drive
501 Lakeview Drive
501 Lakeview Drive
501 Lakeview Drive
501 Lakeview Drive
501 Lakeview Drive
501 Lakeview Drive
501 Lakeview Drive
501 Lakeview Drive
501 Lakeview Drive
501 Lakeview Drive
501 Lakeview Drive
501 Lakeview Drive
501 Lakeview Drive
501 Lakeview Drive
501 Lakeview Drive
501 Lakeview Drive
501 Lakeview Drive
501 Lakeview Drive
501 Lakeview Drive
501 Lakeview Drive
501 Lakeview Drive
501 Lakeview Drive
501 Lakeview Drive
501 Lakeview Drive
501 Lakeview Drive
501 Lakeview Drive
501 Lakeview Drive
501 Lakeview Drive
501 Lakeview Drive
501 Lakeview Drive
501 Lakeview Drive
SEE ALL PHOTOS
501 Lakeview Drive
501 Lakeview Drive
501 Lakeview Drive
501 Lakeview Drive
501 Lakeview Drive
501 Lakeview Drive
501 Lakeview Drive
501 Lakeview Drive
501 Lakeview Drive
501 Lakeview Drive
501 Lakeview Drive
501 Lakeview Drive
501 Lakeview Drive
501 Lakeview Drive
501 Lakeview Drive
501 Lakeview Drive
501 Lakeview Drive
501 Lakeview Drive
501 Lakeview Drive
501 Lakeview Drive
501 Lakeview Drive
501 Lakeview Drive
501 Lakeview Drive
501 Lakeview Drive
501 Lakeview Drive
501 Lakeview Drive
501 Lakeview Drive
501 Lakeview Drive
501 Lakeview Drive
501 Lakeview Drive
501 Lakeview Drive
501 Lakeview Drive
501 Lakeview Drive
501 Lakeview Drive
Sold

501 Lakeview Drive

501 Lakeview Drive, Alvarado, TX 76009

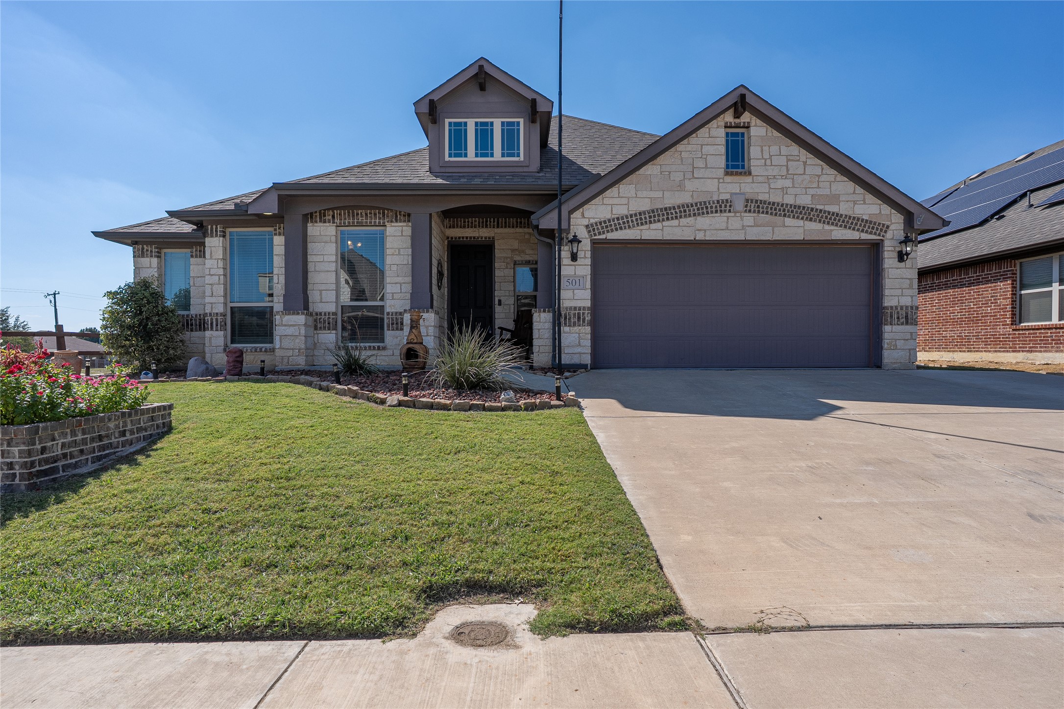
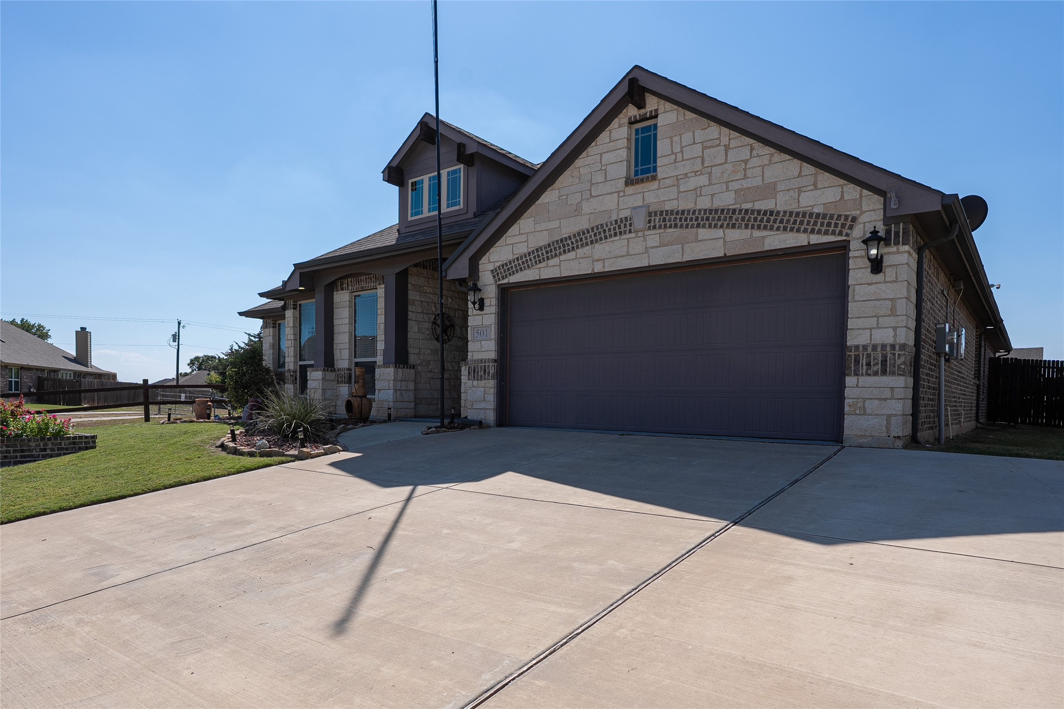
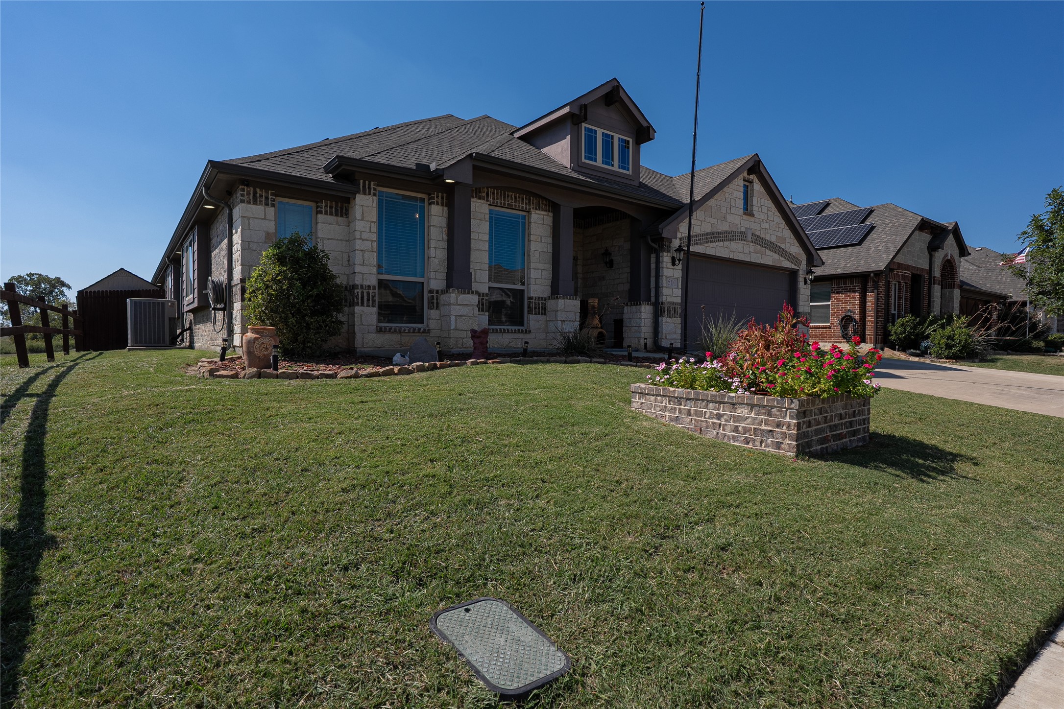
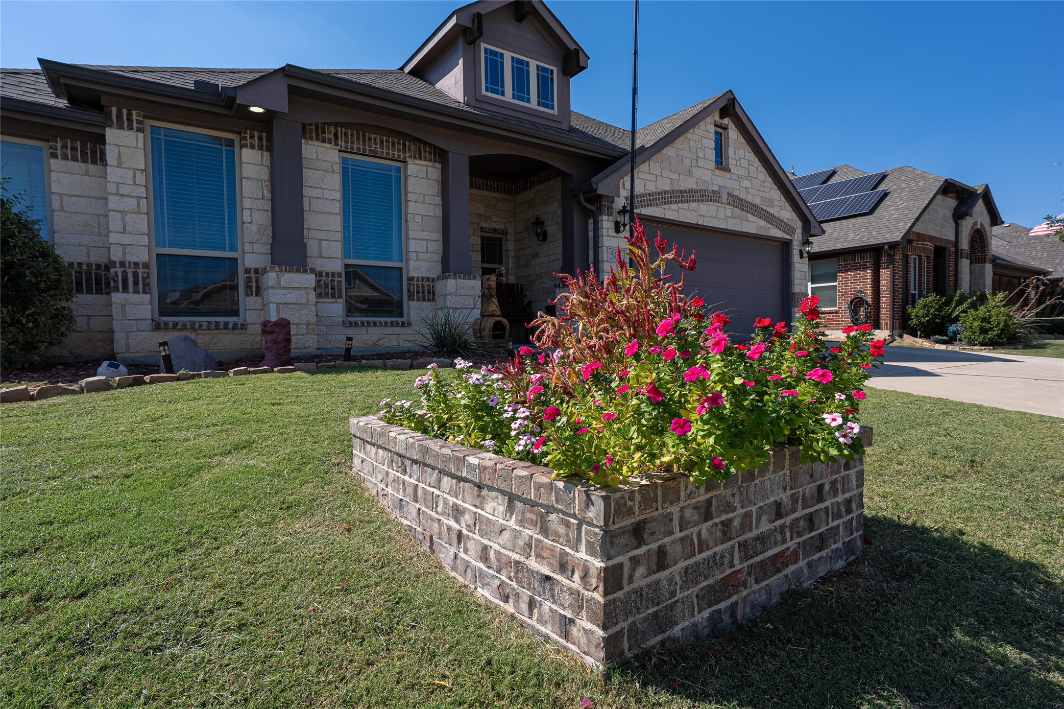
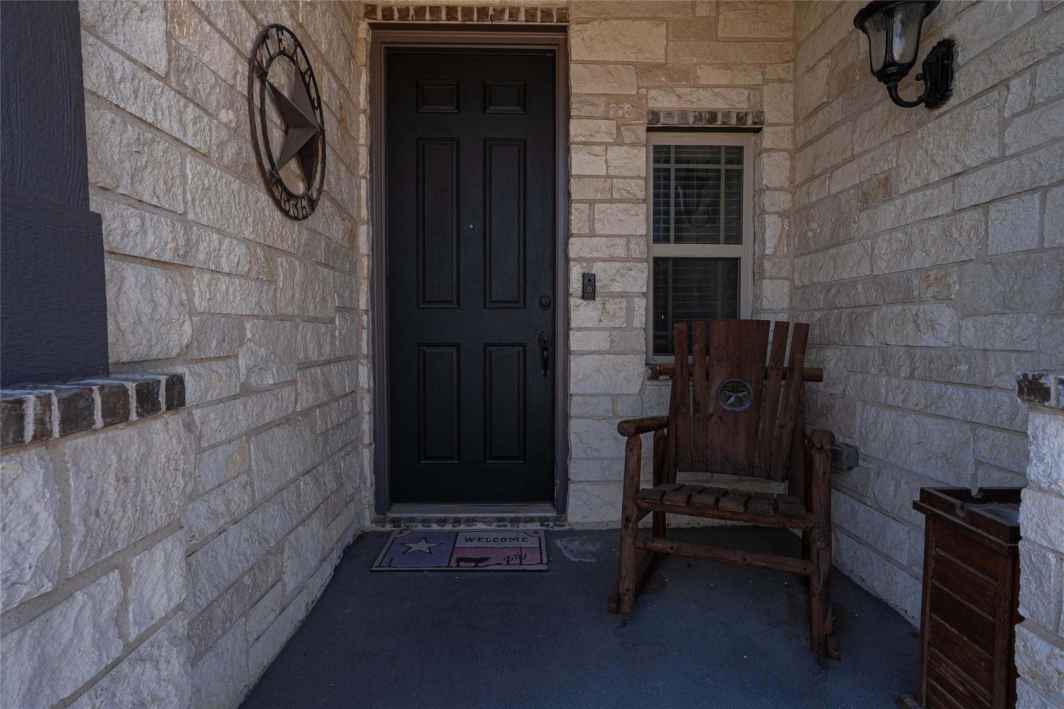
Welcome to 501 Lakeview Drive, a beautifully upgraded home in Alvarado, Texas that blends modern efficiency with timeless style. The 8-foot front door sets the stage for a thoughtfully designed interior, where every detail enhances both form and function.

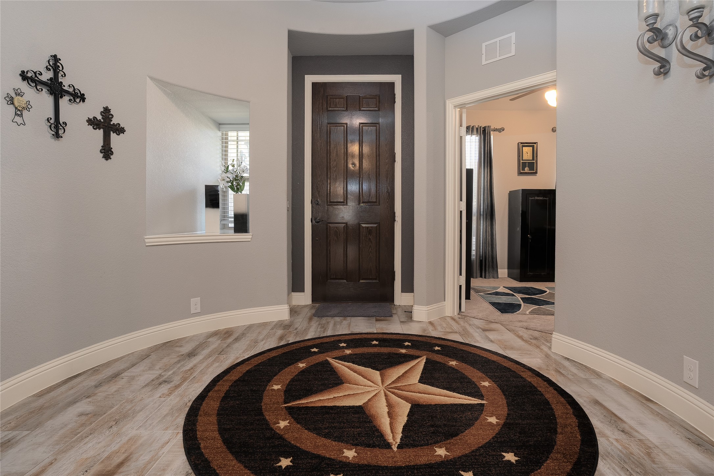
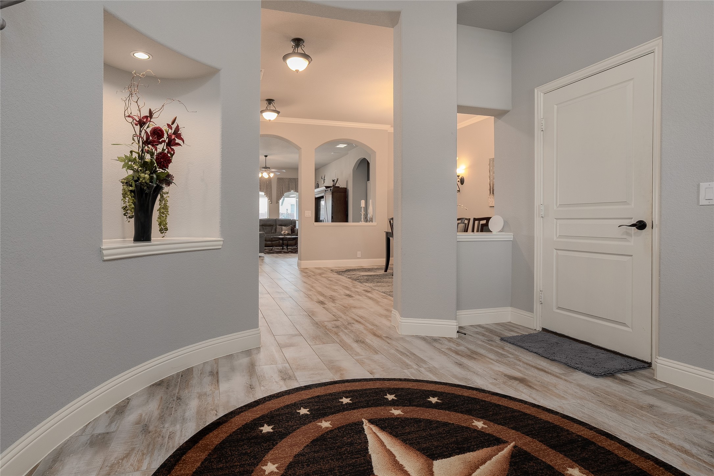
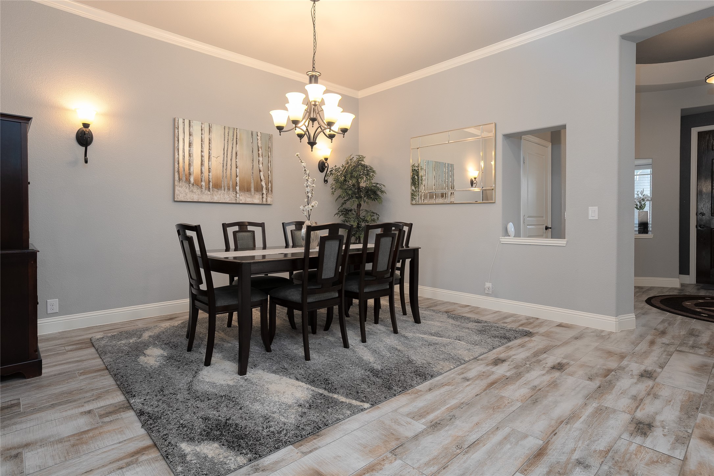
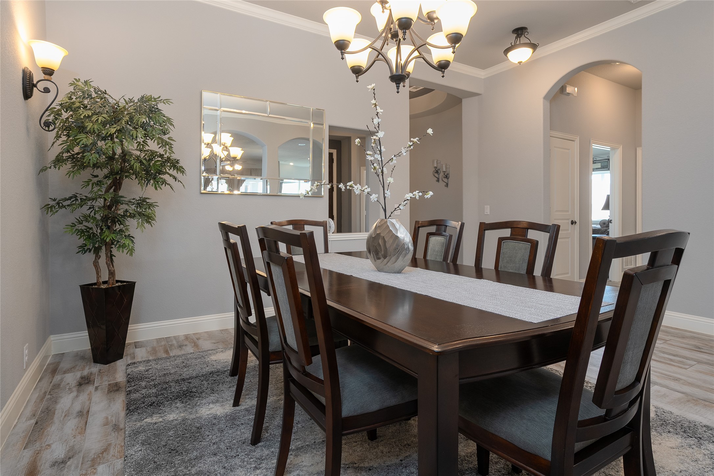
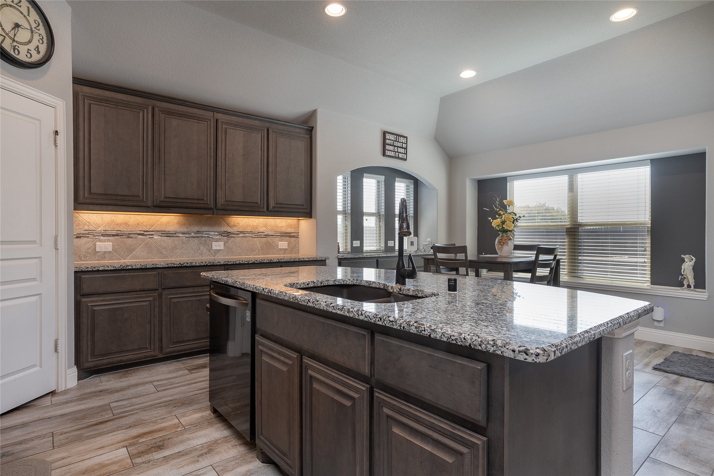
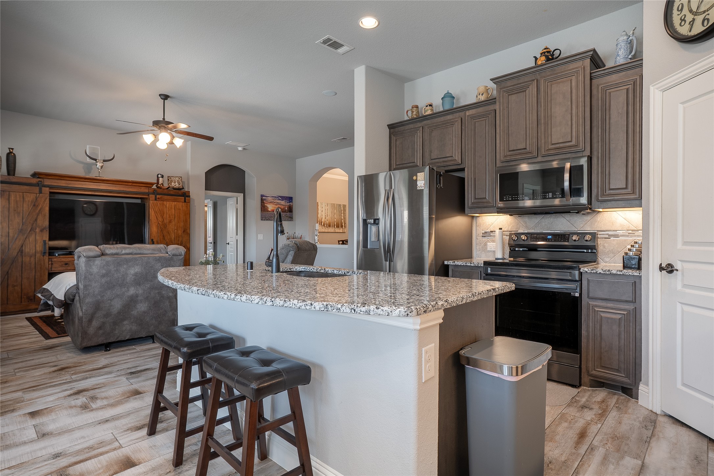
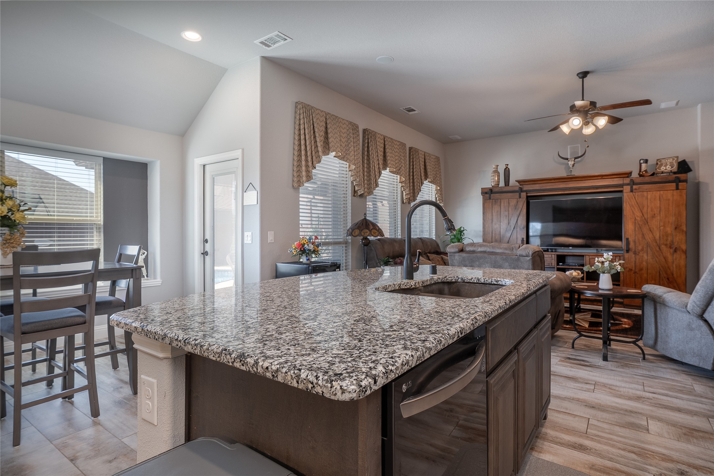
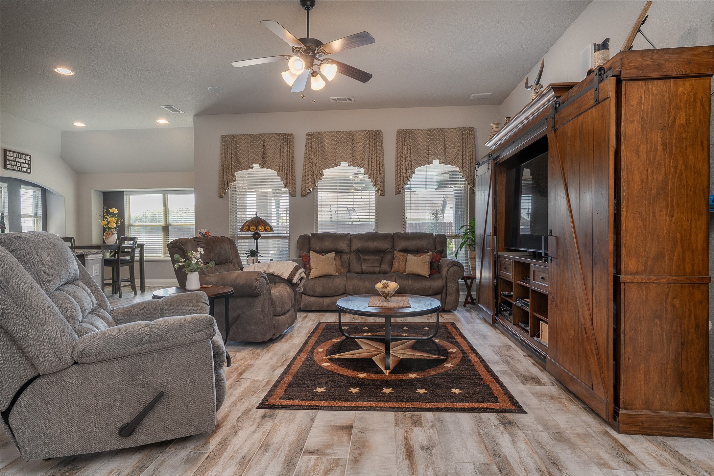
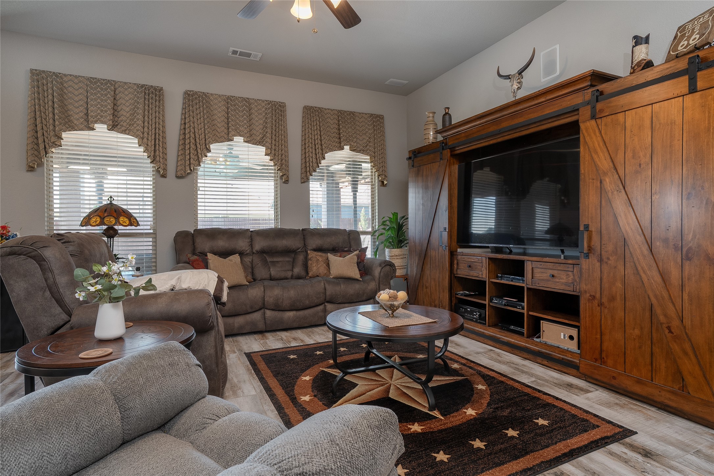
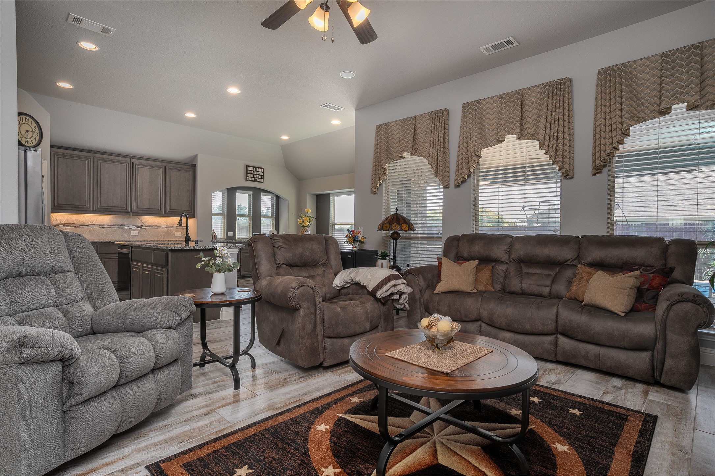
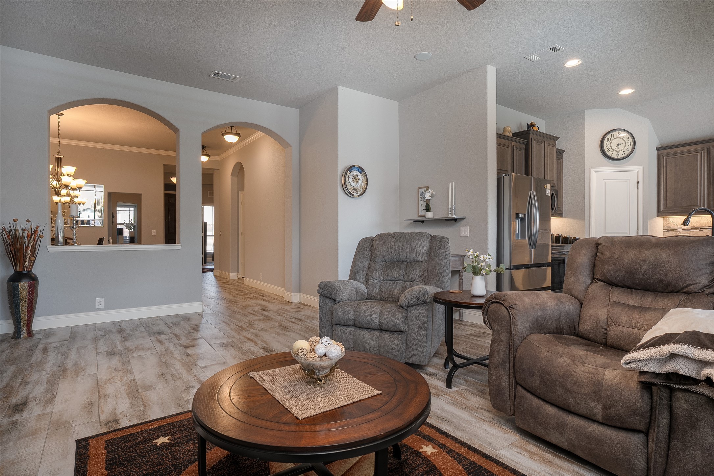
Rich Marazzi Knoxwood tile flooring flows through the entry, dining room, family room, kitchen nook, hallways, bath, closet, and utility spaces--creating a warm and durable foundation throughout. Crown molding in the dining room adds a touch of sophistication, while 2-inch blinds provide a consistent finish and clean look. In the kitchen, under-cabinet lighting and decorative backsplash accents elevate the space, making it as inviting as it is practical.

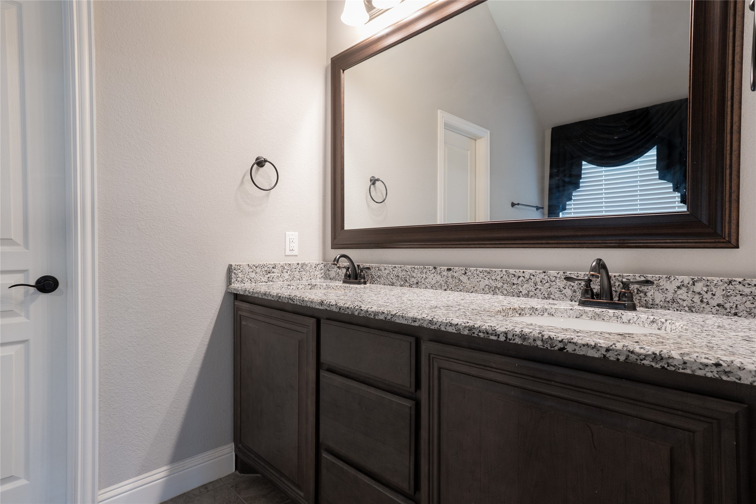
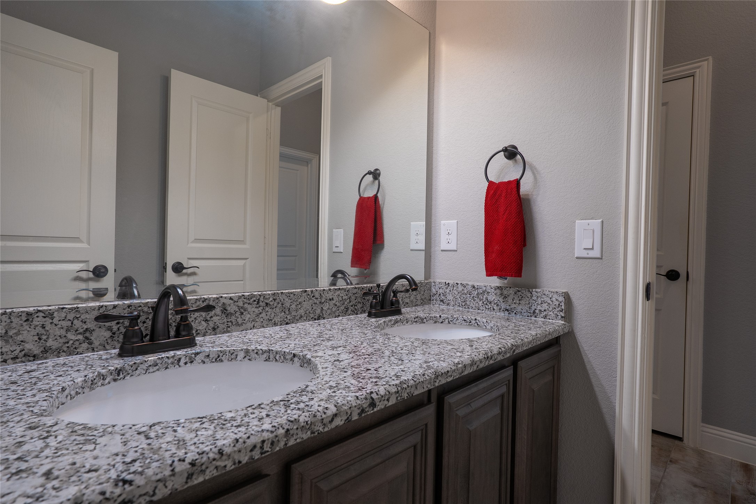
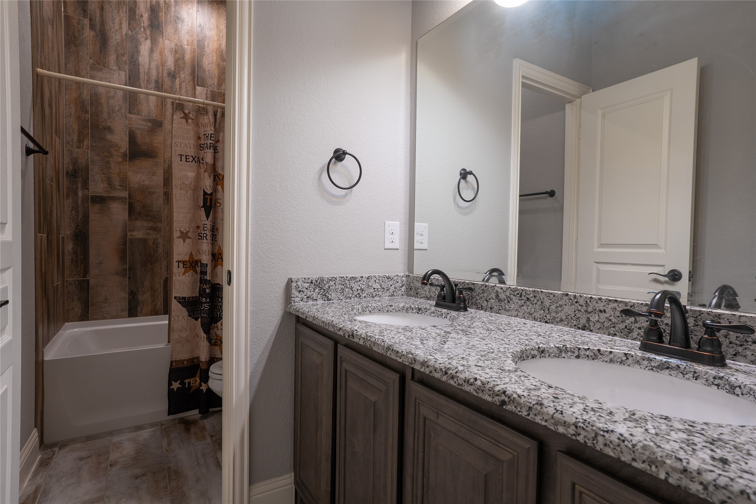
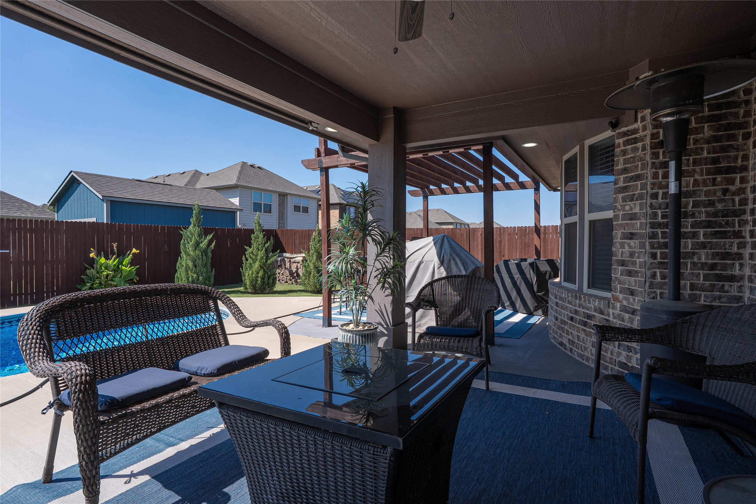
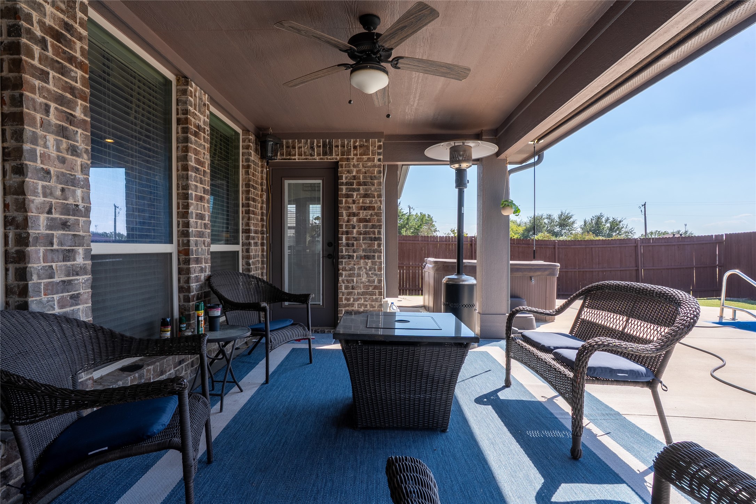
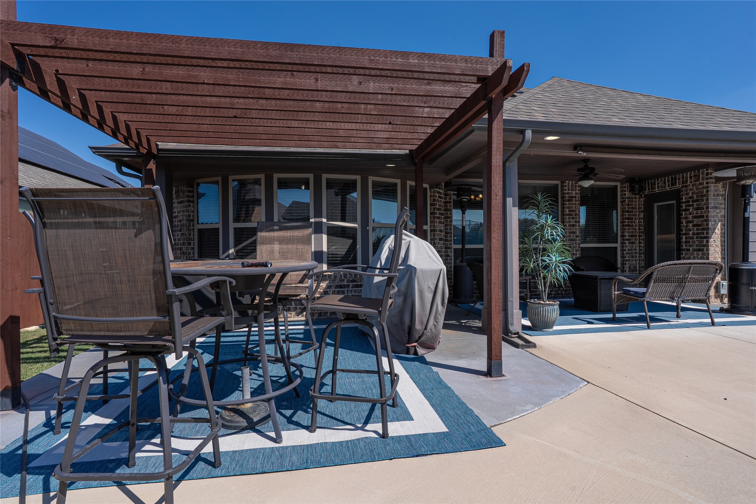
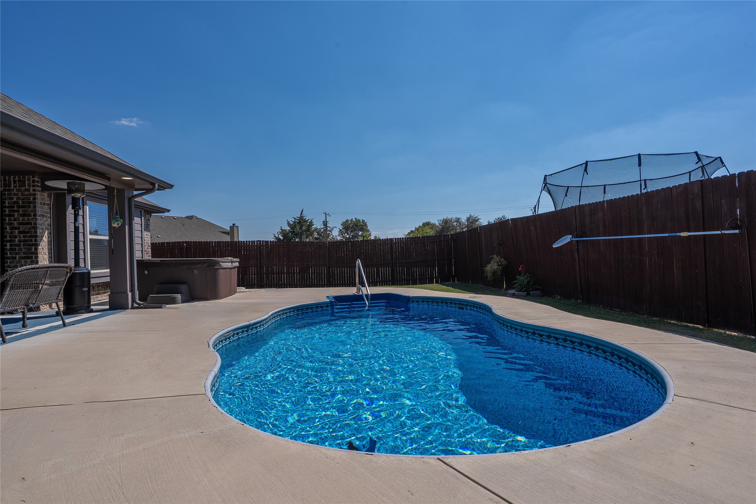
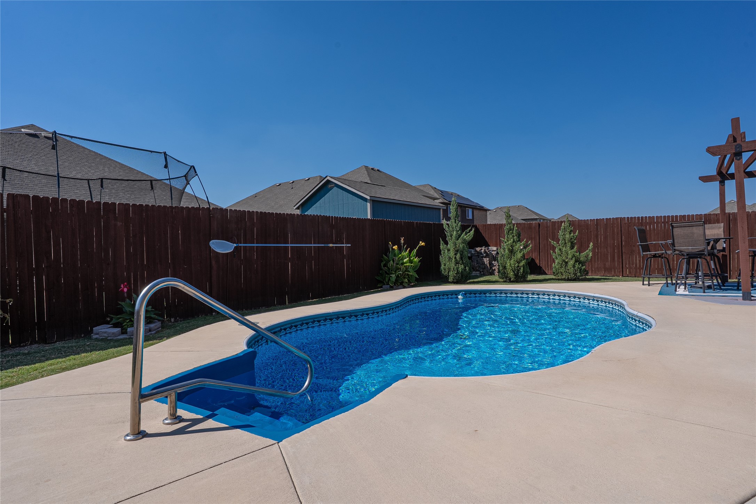
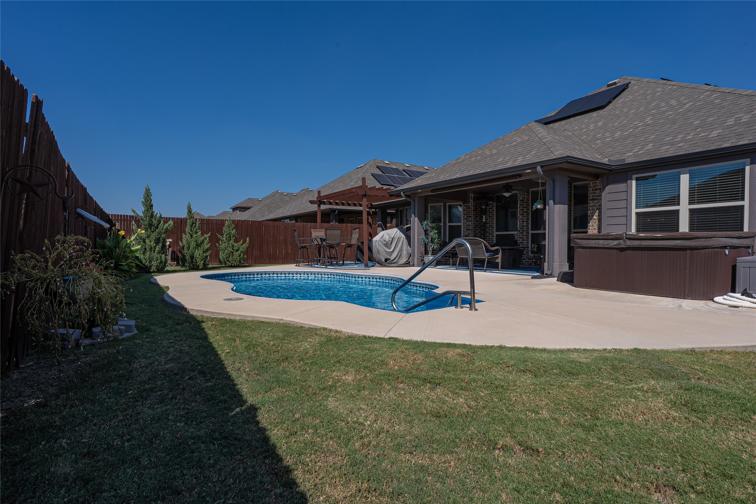
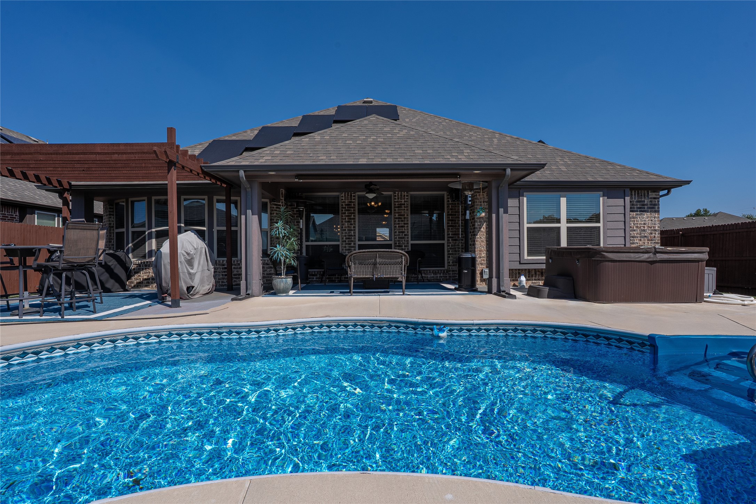
Bathrooms are styled with tiled shower walls that extend to the ceiling, giving a clean, spa-inspired feel. The layout transitions seamlessly outdoors to an extended covered patio, perfect for entertaining or quiet evenings. The backyard is a true retreat, complete with an inground pool installed in 2020, a charming pergola for shaded relaxation, and plenty of space to enjoy Texas living year-round.

Energy efficiency is built in with solar panels on the roof, reducing utility costs while offering eco-friendly value. Combined with the many thoughtful upgrades, this home is designed for both everyday comfort and long-term enjoyment.

Located in a welcoming neighborhood with easy access to schools, shopping, and major highways, 501 Lakeview Drive is ready to deliver the lifestyle you've been searching for--stylish, efficient, and perfect for both gathering and relaxing.

4
beds

2
baths

2,299 Sq.Ft. LIVING AREA

7,187.4 Sq.Ft. lot

Clifford Spires

Clifford Spires

Features & Amenities

Interior

  • total bedrooms4
  • Total bathrooms2
  • full bathrooms2
  • Flooring Carpet, Ceramic Tile
  • APPLIANCES Convection Oven, Dishwasher, Electric Cooktop, Disposal, Microwave, Vented Exhaust Fan
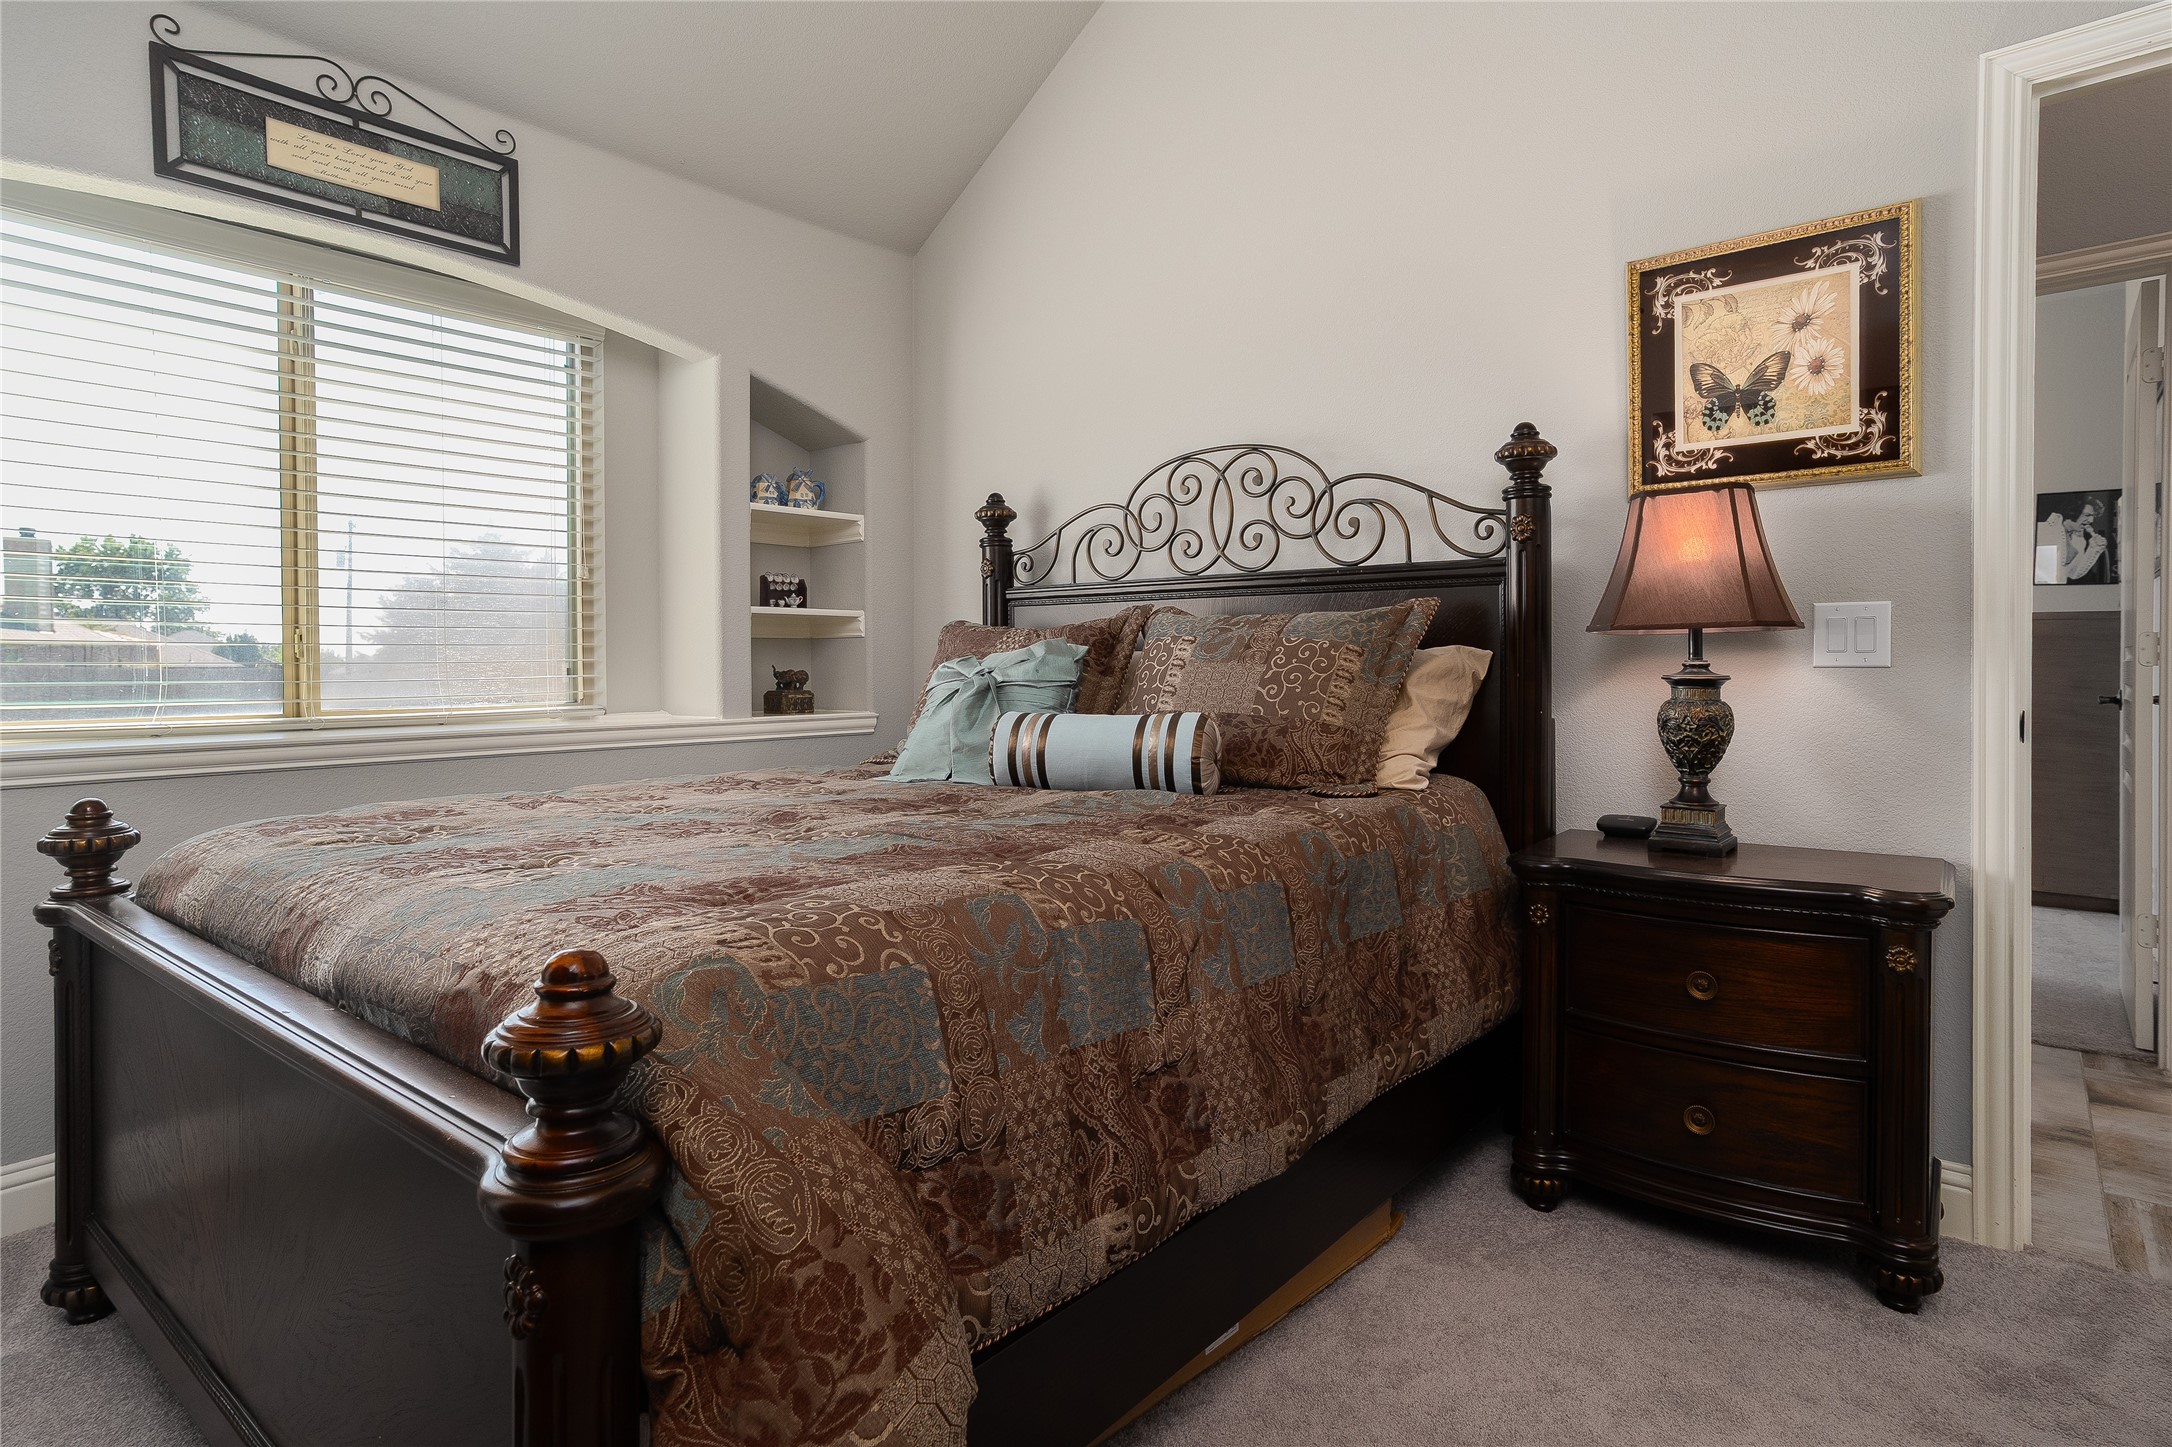
  • other interior Features Built-in Features, Decorative/Designer Lighting Fixtures, Eat-in Kitchen, High Speed Internet, Kitchen Island, Open Floorplan, Vaulted Ceiling(s), Walk-In Closet(s)

Area & Lot

  • Status Sold
  • Date Sold November 7, 2025
  • Living Area2,299 Sq.Ft.
  • Lot Area7,187.4 Sq.Ft.
  • MLS® ID21075783
  • TypeResidential
  • YEAR BUILT2016
  • Architecture StylesTraditional, Detached
  • Elementary SchoolAlvarado N
  • High SchoolAlvarado
  • School DistrictAlvarado ISD

Exterior

  • STORIES1
  • Garage Space2.0
  • water SourcePublic
  • utilitiesSewer Available, Water Available
  • PoolIn Ground, Pool
  • roofComposition
  • lot featuresGreenbelt, Landscaped, Few Trees
  • parkingGarage, Garage Door Opener
  • HEAT TYPECentral, Electric
  • AIR CONDITIONINGCentral Air, Electric
  • sewerPublic Sewer
  • SubstructureSlab

Financial

  • Price Upon Request
View Virtual Tour

Work With Us

At Perk, we believe it shouldn’t cost a percentage of your equity to list your home. We are committed to giving you all the listing perks you’re accustomed to, for a cost that makes much more sense! Contact us today to discuss all your real estate needs!

Follow Us on Instagram