733 Windridge Lane
733 Windridge Lane
733 Windridge Lane
733 Windridge Lane
733 Windridge Lane
733 Windridge Lane
733 Windridge Lane
733 Windridge Lane
733 Windridge Lane
733 Windridge Lane
733 Windridge Lane
733 Windridge Lane
733 Windridge Lane
733 Windridge Lane
733 Windridge Lane
733 Windridge Lane
733 Windridge Lane
733 Windridge Lane
733 Windridge Lane
733 Windridge Lane
733 Windridge Lane
733 Windridge Lane
733 Windridge Lane
733 Windridge Lane
733 Windridge Lane
733 Windridge Lane
733 Windridge Lane
733 Windridge Lane
733 Windridge Lane
733 Windridge Lane
733 Windridge Lane
733 Windridge Lane
733 Windridge Lane
733 Windridge Lane
733 Windridge Lane
733 Windridge Lane
733 Windridge Lane
733 Windridge Lane
733 Windridge Lane
733 Windridge Lane
SEE ALL PHOTOS
733 Windridge Lane
733 Windridge Lane
733 Windridge Lane
733 Windridge Lane
733 Windridge Lane
733 Windridge Lane
733 Windridge Lane
733 Windridge Lane
733 Windridge Lane
733 Windridge Lane
733 Windridge Lane
733 Windridge Lane
733 Windridge Lane
733 Windridge Lane
733 Windridge Lane
733 Windridge Lane
733 Windridge Lane
733 Windridge Lane
733 Windridge Lane
733 Windridge Lane
733 Windridge Lane
733 Windridge Lane
733 Windridge Lane
733 Windridge Lane
733 Windridge Lane
733 Windridge Lane
733 Windridge Lane
733 Windridge Lane
733 Windridge Lane
733 Windridge Lane
733 Windridge Lane
733 Windridge Lane
733 Windridge Lane
733 Windridge Lane
733 Windridge Lane
733 Windridge Lane
733 Windridge Lane
733 Windridge Lane
733 Windridge Lane
733 Windridge Lane
Leased

733 Windridge Lane

733 Windridge Lane, Burleson, TX 76028

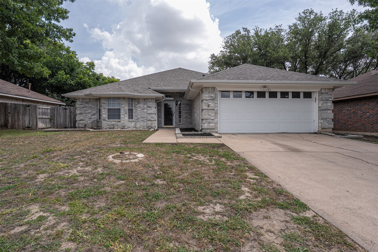
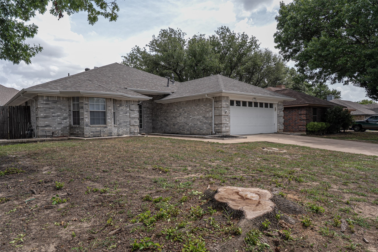
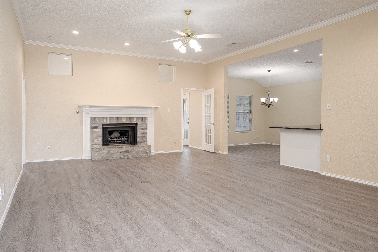
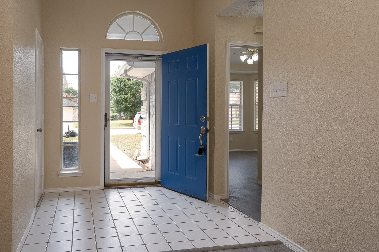
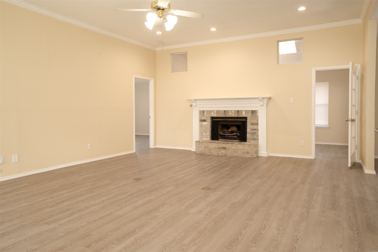
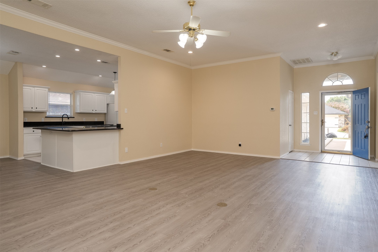
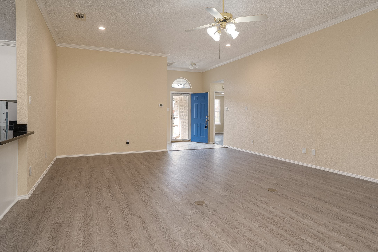
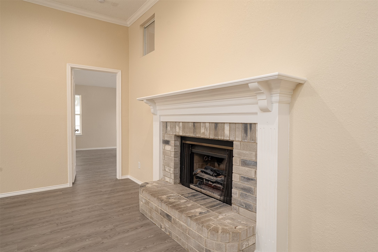
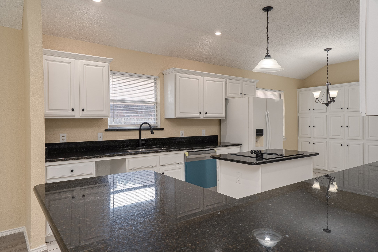
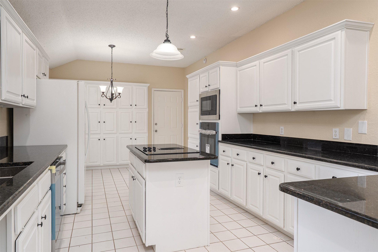
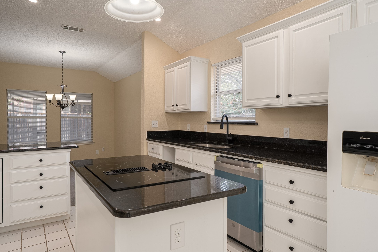
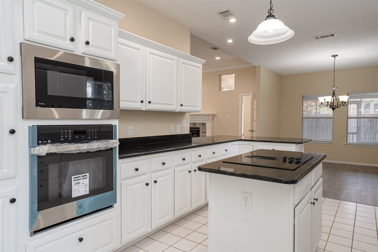
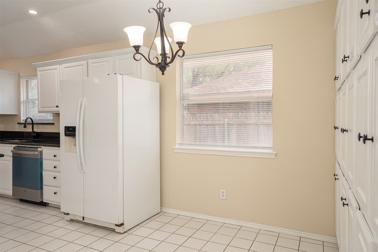
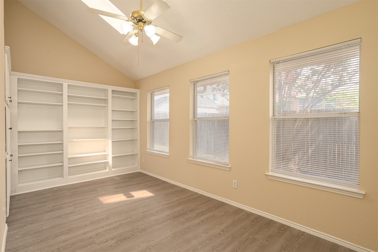
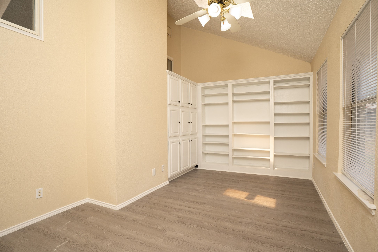
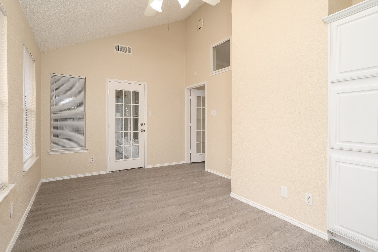
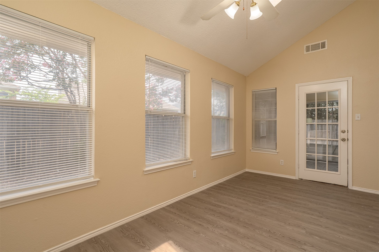
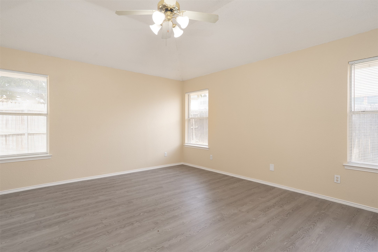
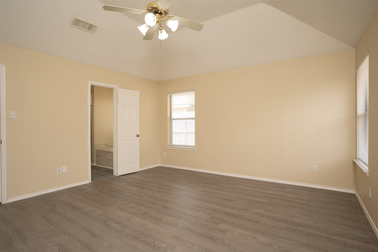
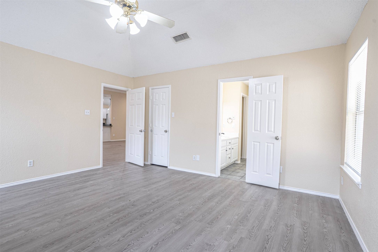
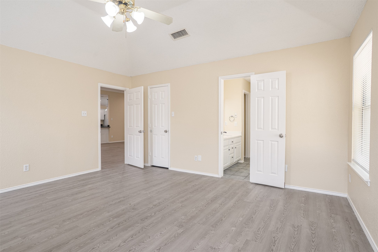
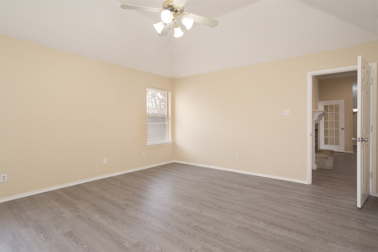
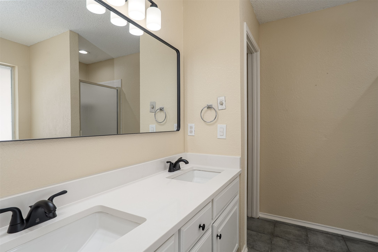
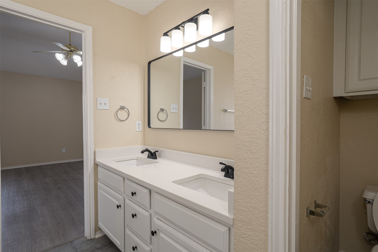
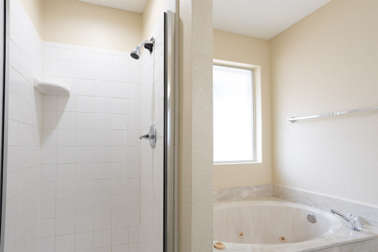
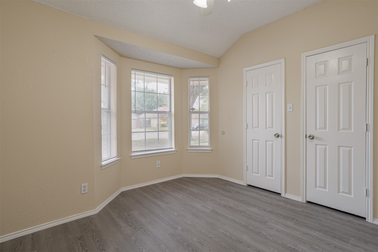
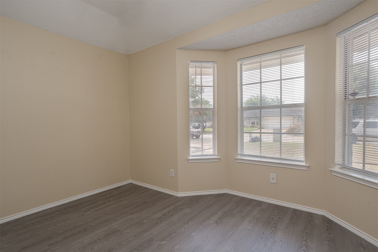
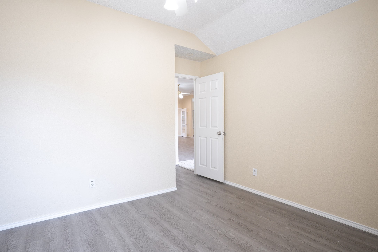
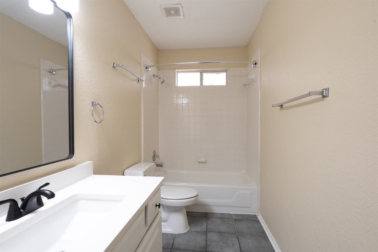
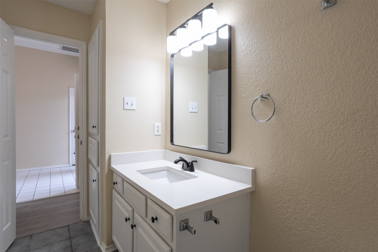
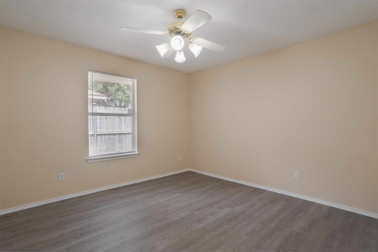
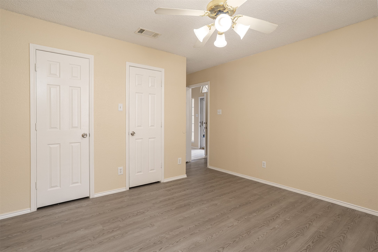
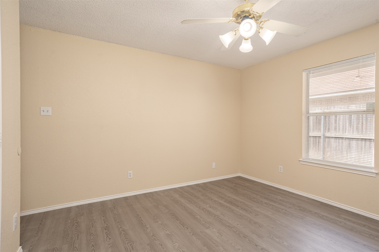
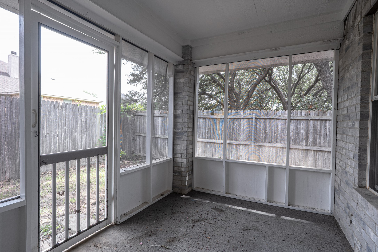
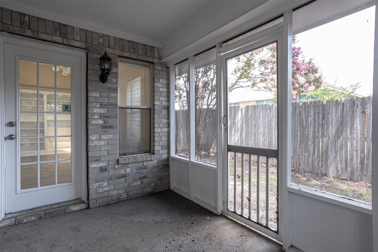
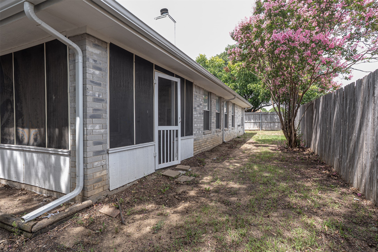
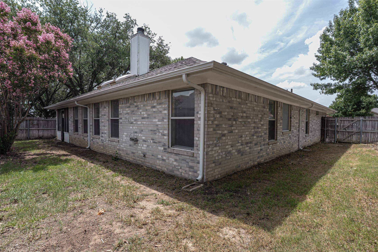
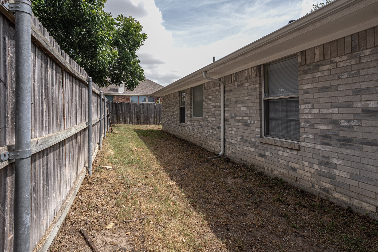
Spacious 3-bedroom, 2-bath home with nearly 2,200 sq ft in desirable Alsbury Ridge. The bright, open layout features an oversized living room, a large kitchen with granite countertops, a center island, and tons of storage, plus a refrigerator included. The split-bedroom design features a private primary suite with a deep soaking tub, a separate shower, and a walk-in closet. Enjoy the bonus sunroom with built-ins, perfect for an office or playroom. The fenced backyard includes an enclosed patio for relaxing evenings. Fresh paint and flooring throughout.

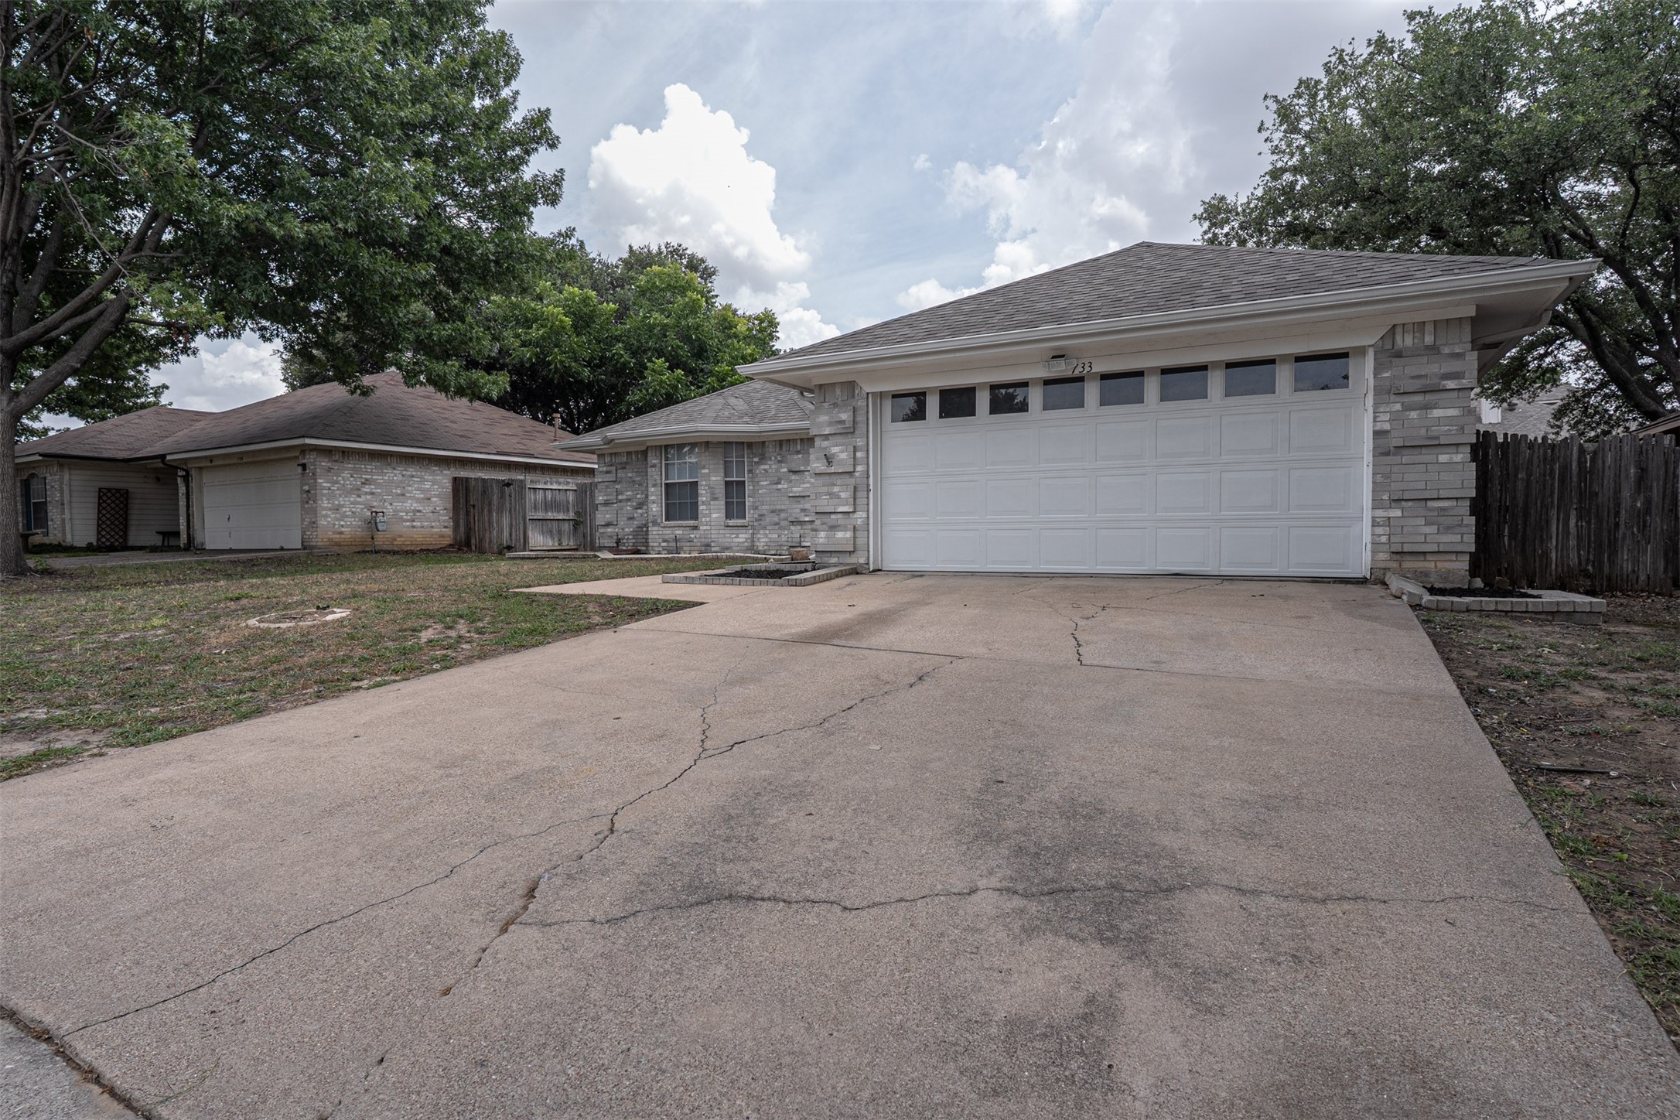
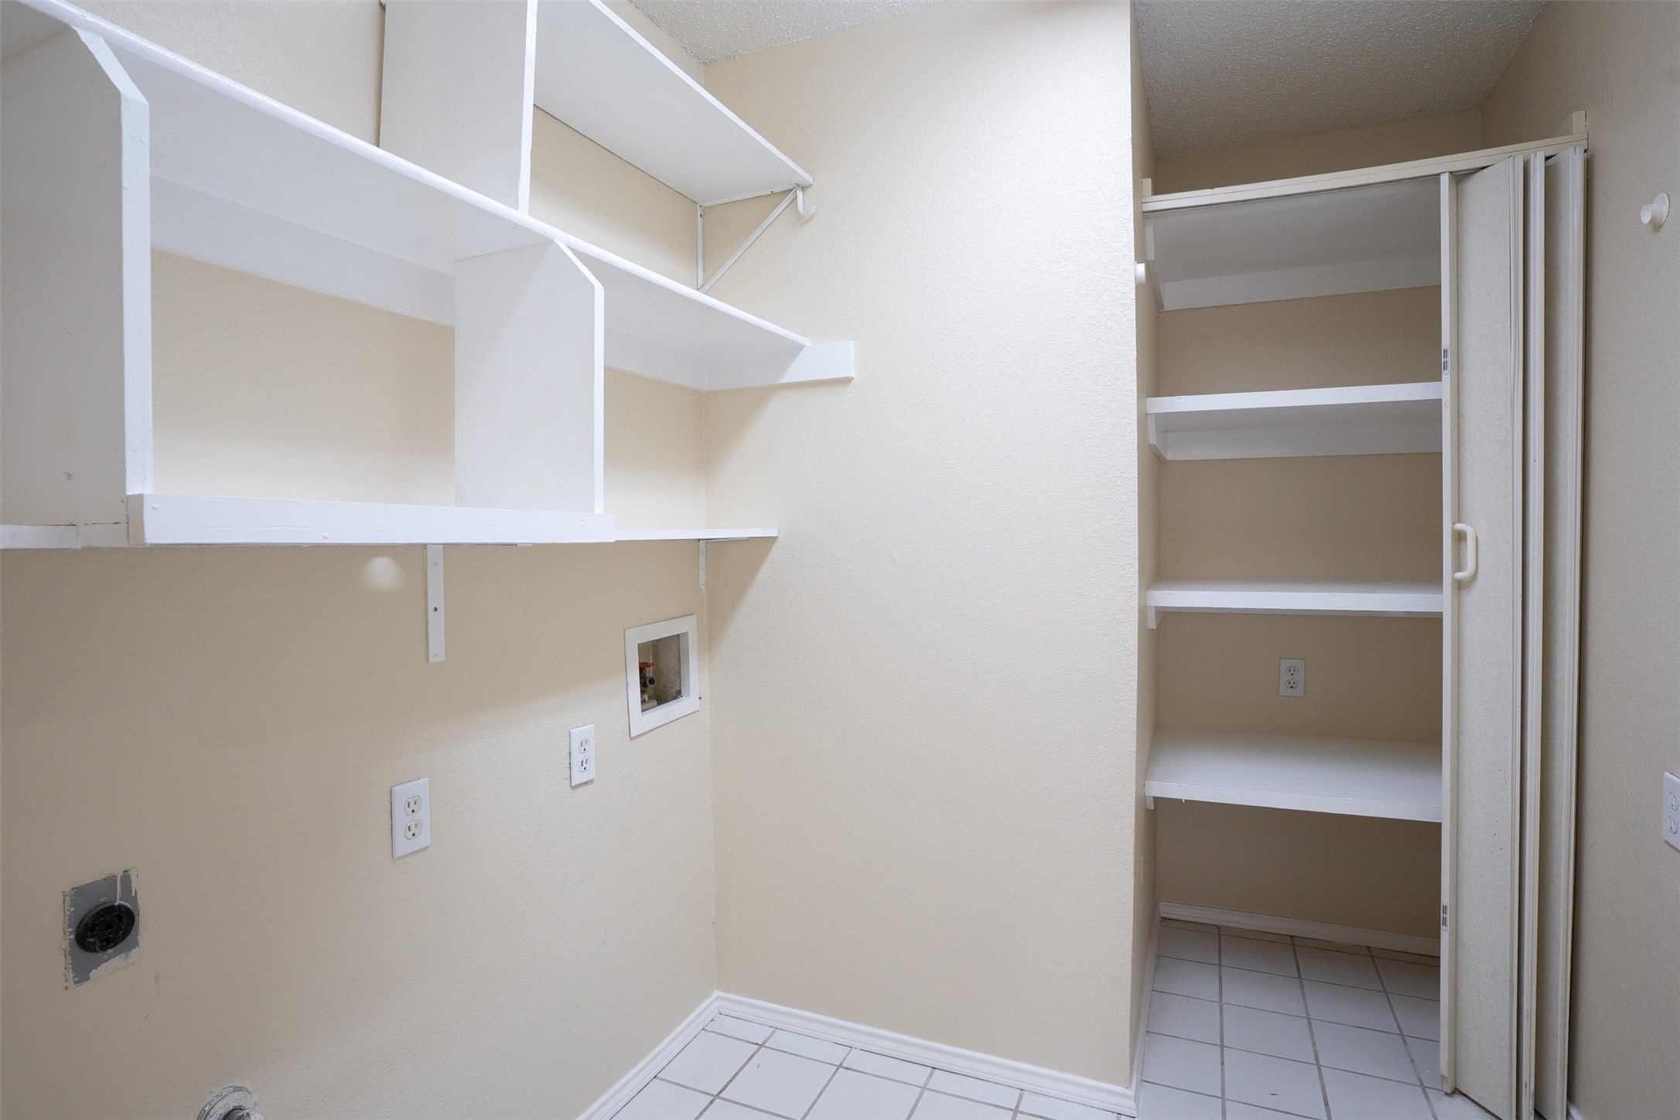
Two-car garage, full-size laundry connections, and Burleson ISD schools. Quick access to I-35
Tenant pays all utilities and lawn care. No smoking.

3
beds

2
baths

2,193 Sq.Ft. LIVING AREA

7,056.72 Sq.Ft. lot

Anthony Gulley

Anthony Gulley

Features & Amenities

Interior

  • total bedrooms3
  • Total bathrooms2
  • full bathrooms2
  • Laundry room Electric Dryer Hookup, Laundry in Utility Room
  • Flooring Ceramic Tile, Luxury Vinyl Plank
  • APPLIANCES Dishwasher, Electric Cooktop, Disposal, Refrigerator
  • other interior Features Built-in Features, Decorative/Designer Lighting Fixtures, Eat-in Kitchen, High Speed Internet, Kitchen Island, Open Floorplan, Cable TV, Walk-In Closet(s)

Area & Lot

  • Status Leased
  • Date Leased January 8, 2026
  • Living Area2,193 Sq.Ft.
  • Lot Area7,056.72 Sq.Ft.
  • MLS® ID21081396
  • TypeResidential
  • YEAR BUILT1994
  • Architecture StylesTraditional, Detached
  • Elementary SchoolTaylor
  • Middle SchoolHughes
  • High SchoolBurleson
  • School DistrictBurleson ISD

Exterior

  • STORIES1
  • Garage Space2.0
  • water SourcePublic
  • utilitiesSewer Available, Water Available, Cable Available
  • PoolNone
  • roofComposition
  • lot featuresInterior Lot, Few Trees
  • parkingGarage, Garage Door Opener
  • HEAT TYPECentral
  • AIR CONDITIONINGCentral Air, Ceiling Fan(s)
  • sewerPublic Sewer
  • SubstructureSlab
  • security FeaturesCarbon Monoxide Detector(s), Fire Alarm
View Virtual Tour

Work With Us

At Perk, we believe it shouldn’t cost a percentage of your equity to list your home. We are committed to giving you all the listing perks you’re accustomed to, for a cost that makes much more sense! Contact us today to discuss all your real estate needs!

Follow Us on Instagram