Leave a Message

Thank you for your message. We will be in touch with you shortly.

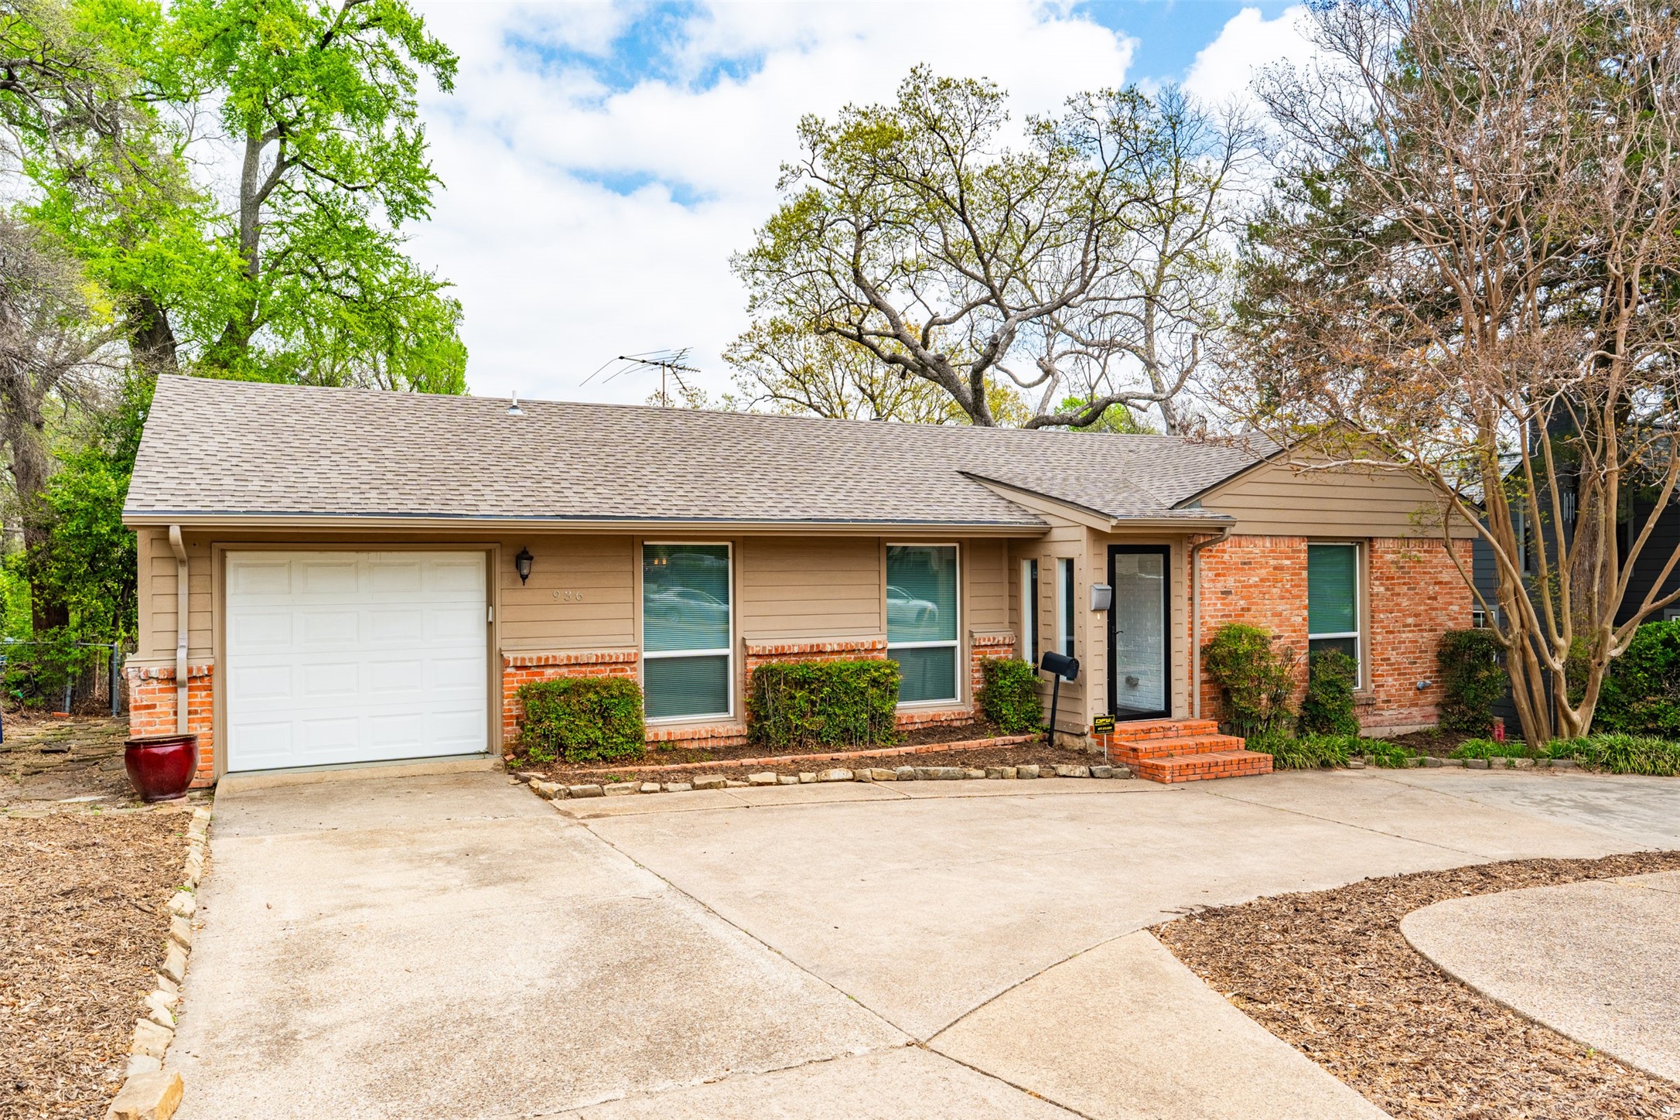
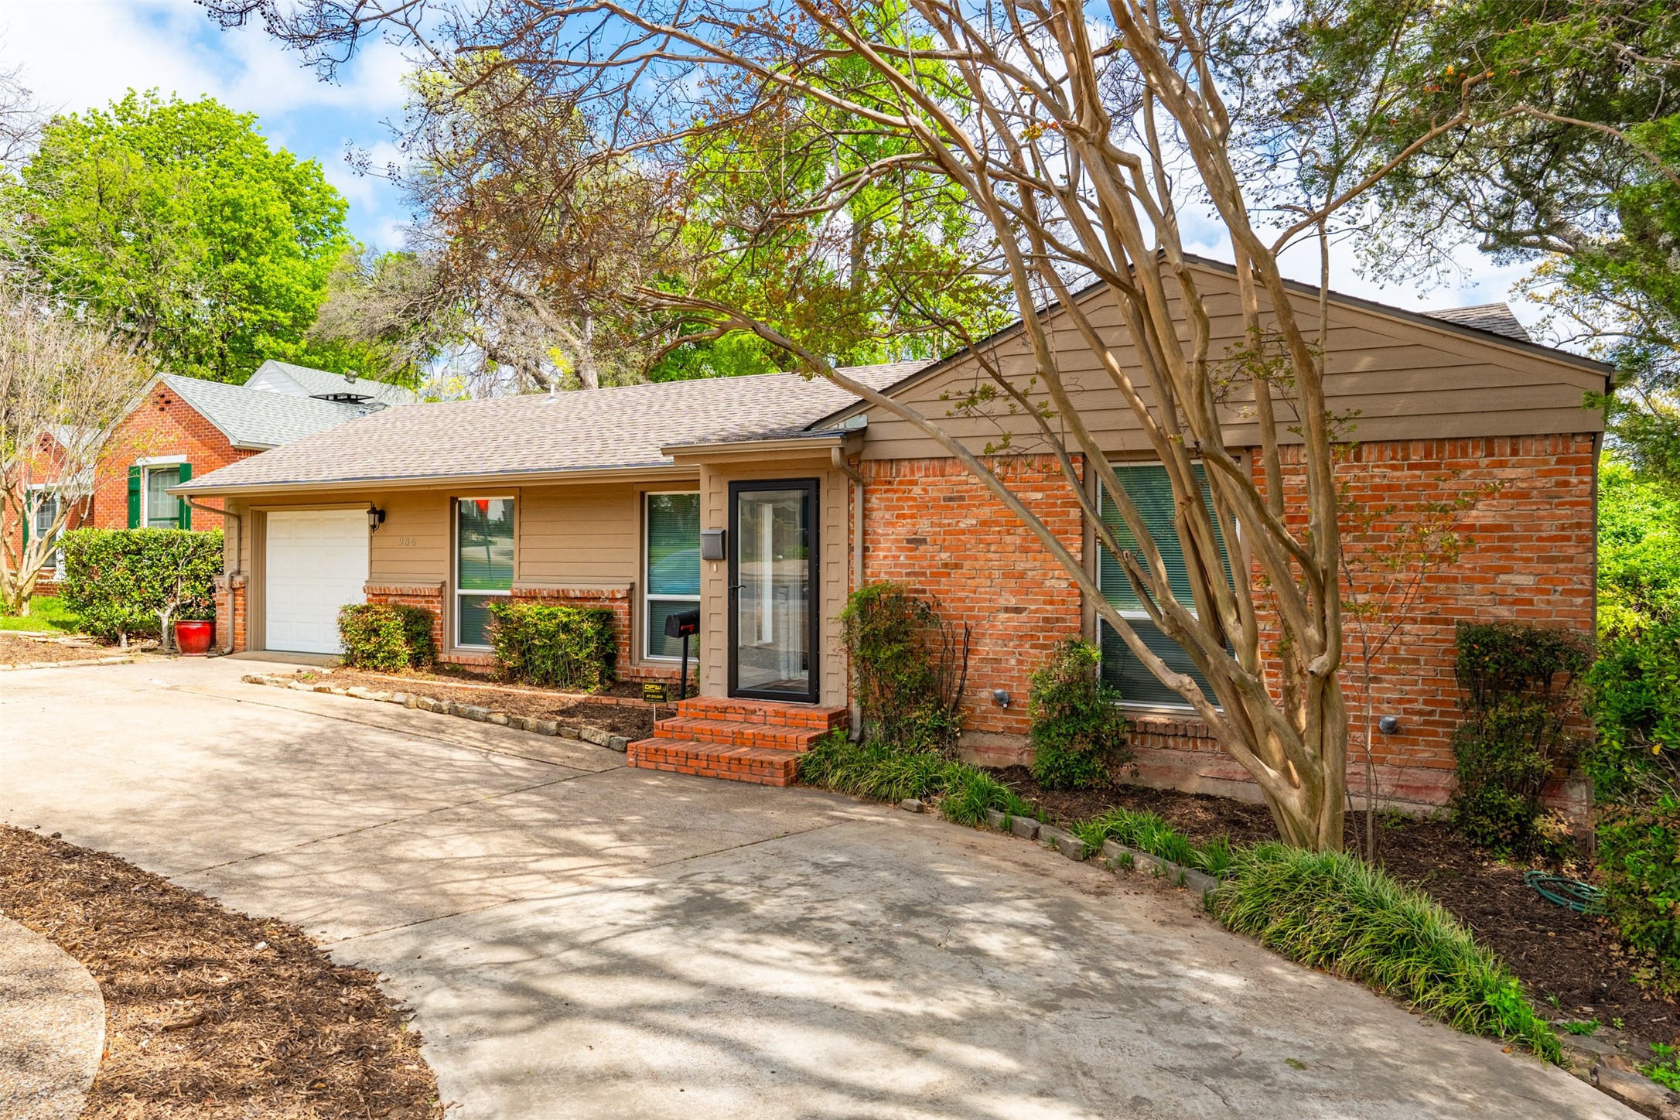
Single-story tan and brick house with a white garage door, front shrubs, and a wide driveway.
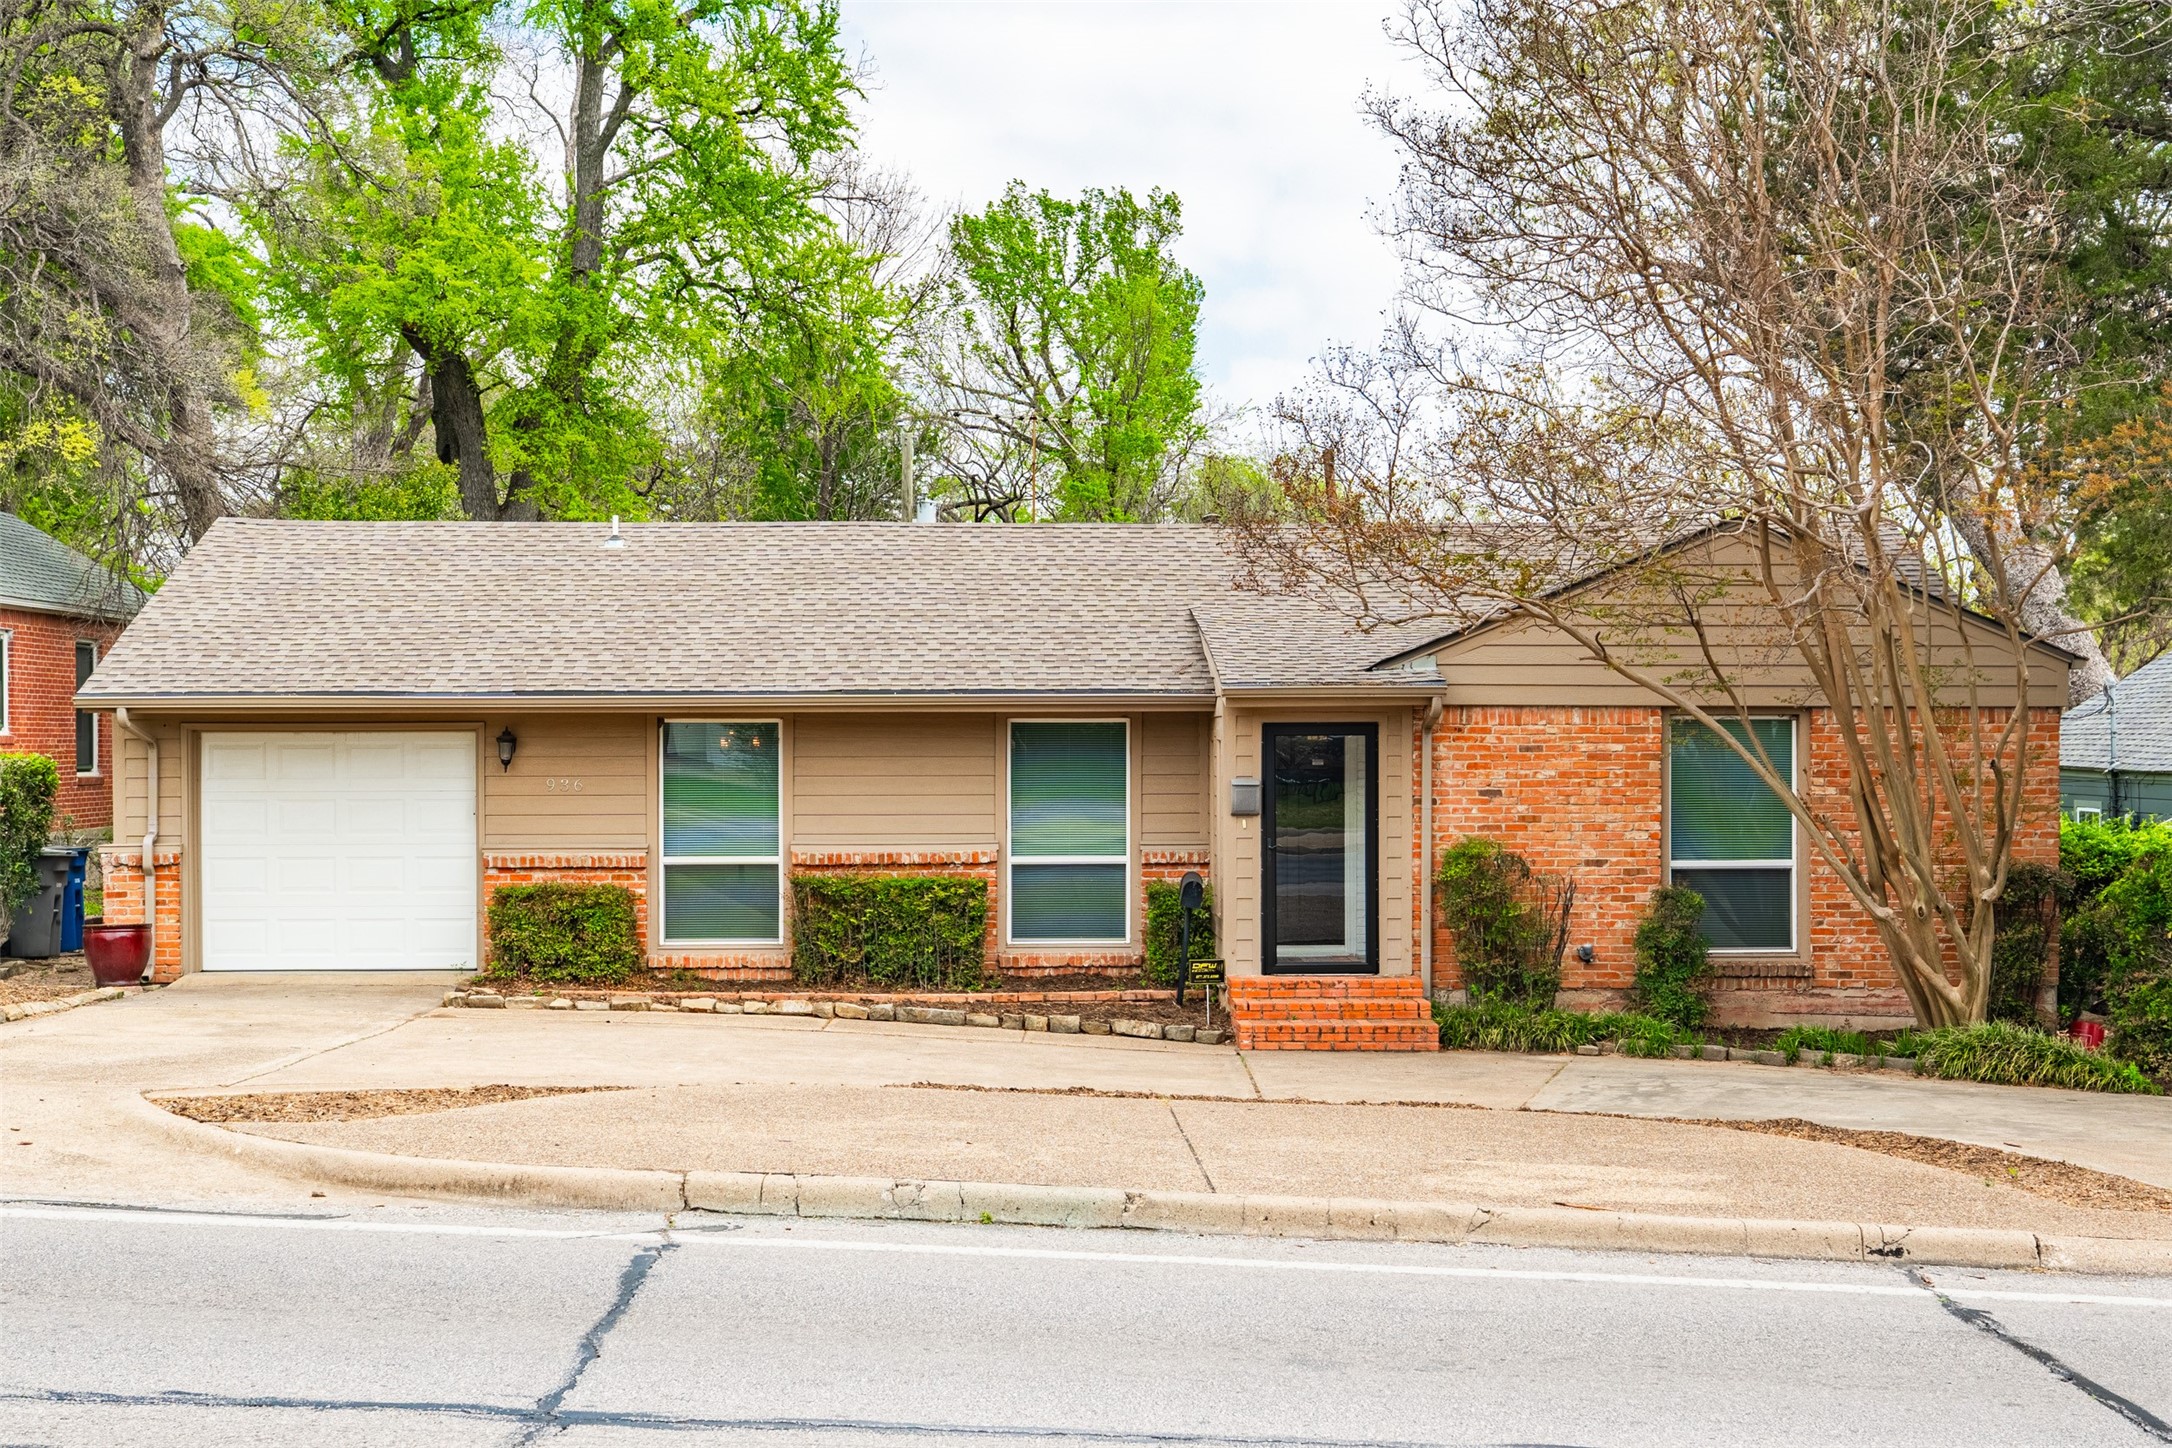
Single-story tan-and-brick house with a white garage, concrete driveway, and mature trees.
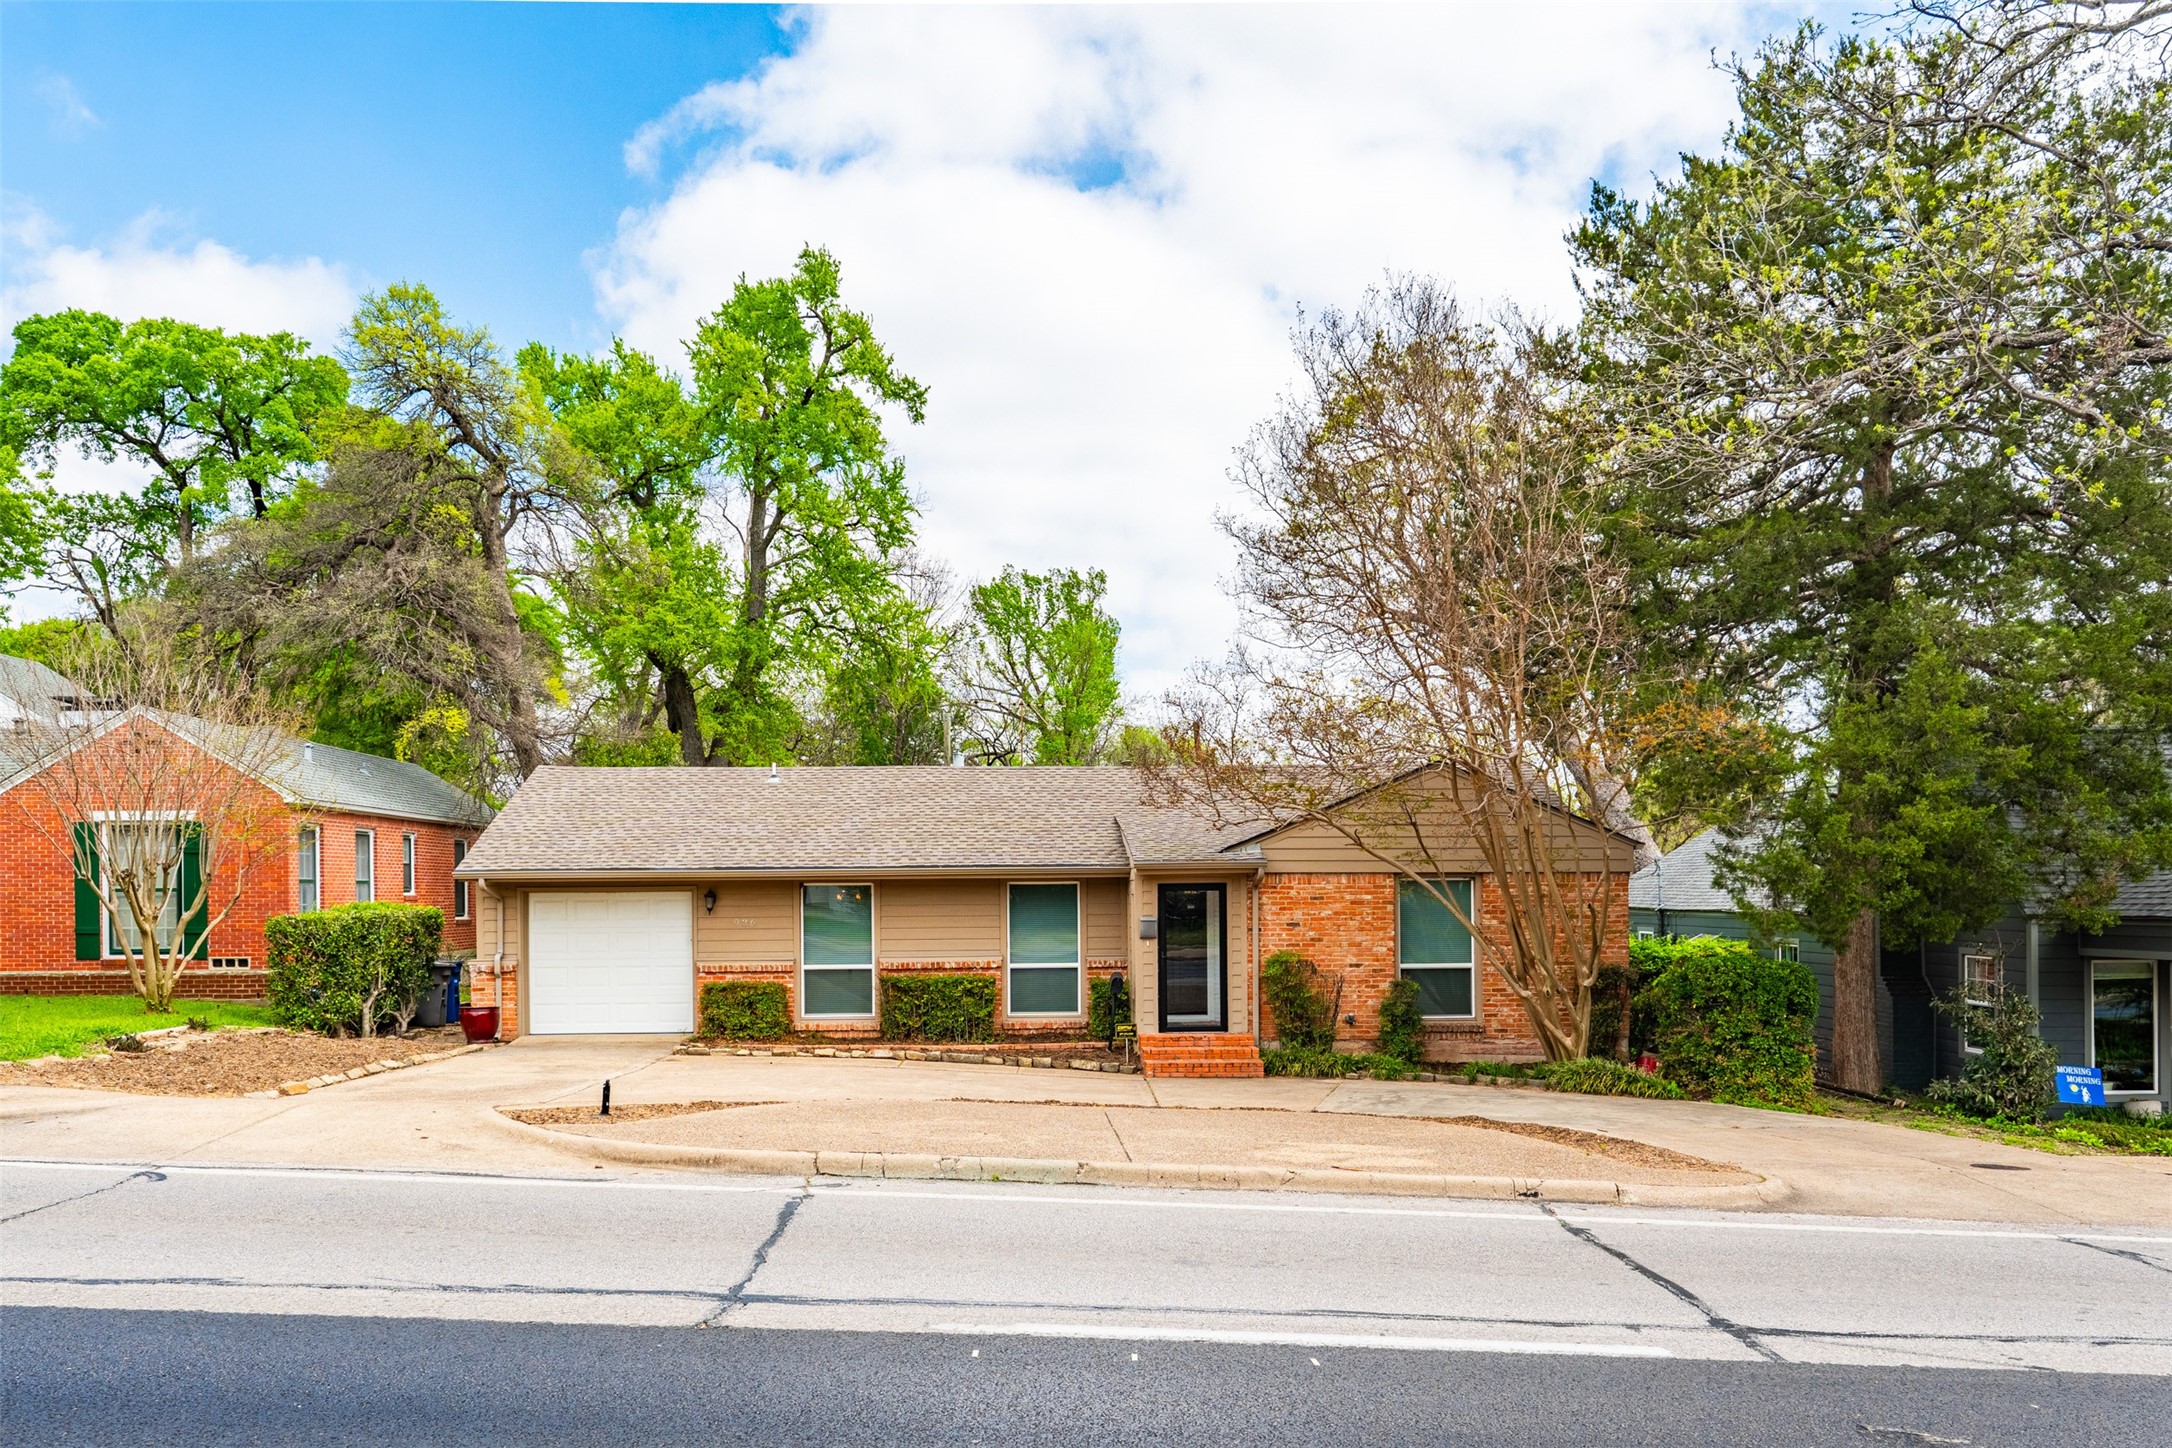
Single-story tan and brick house with an attached garage, wide driveway, and mature trees.
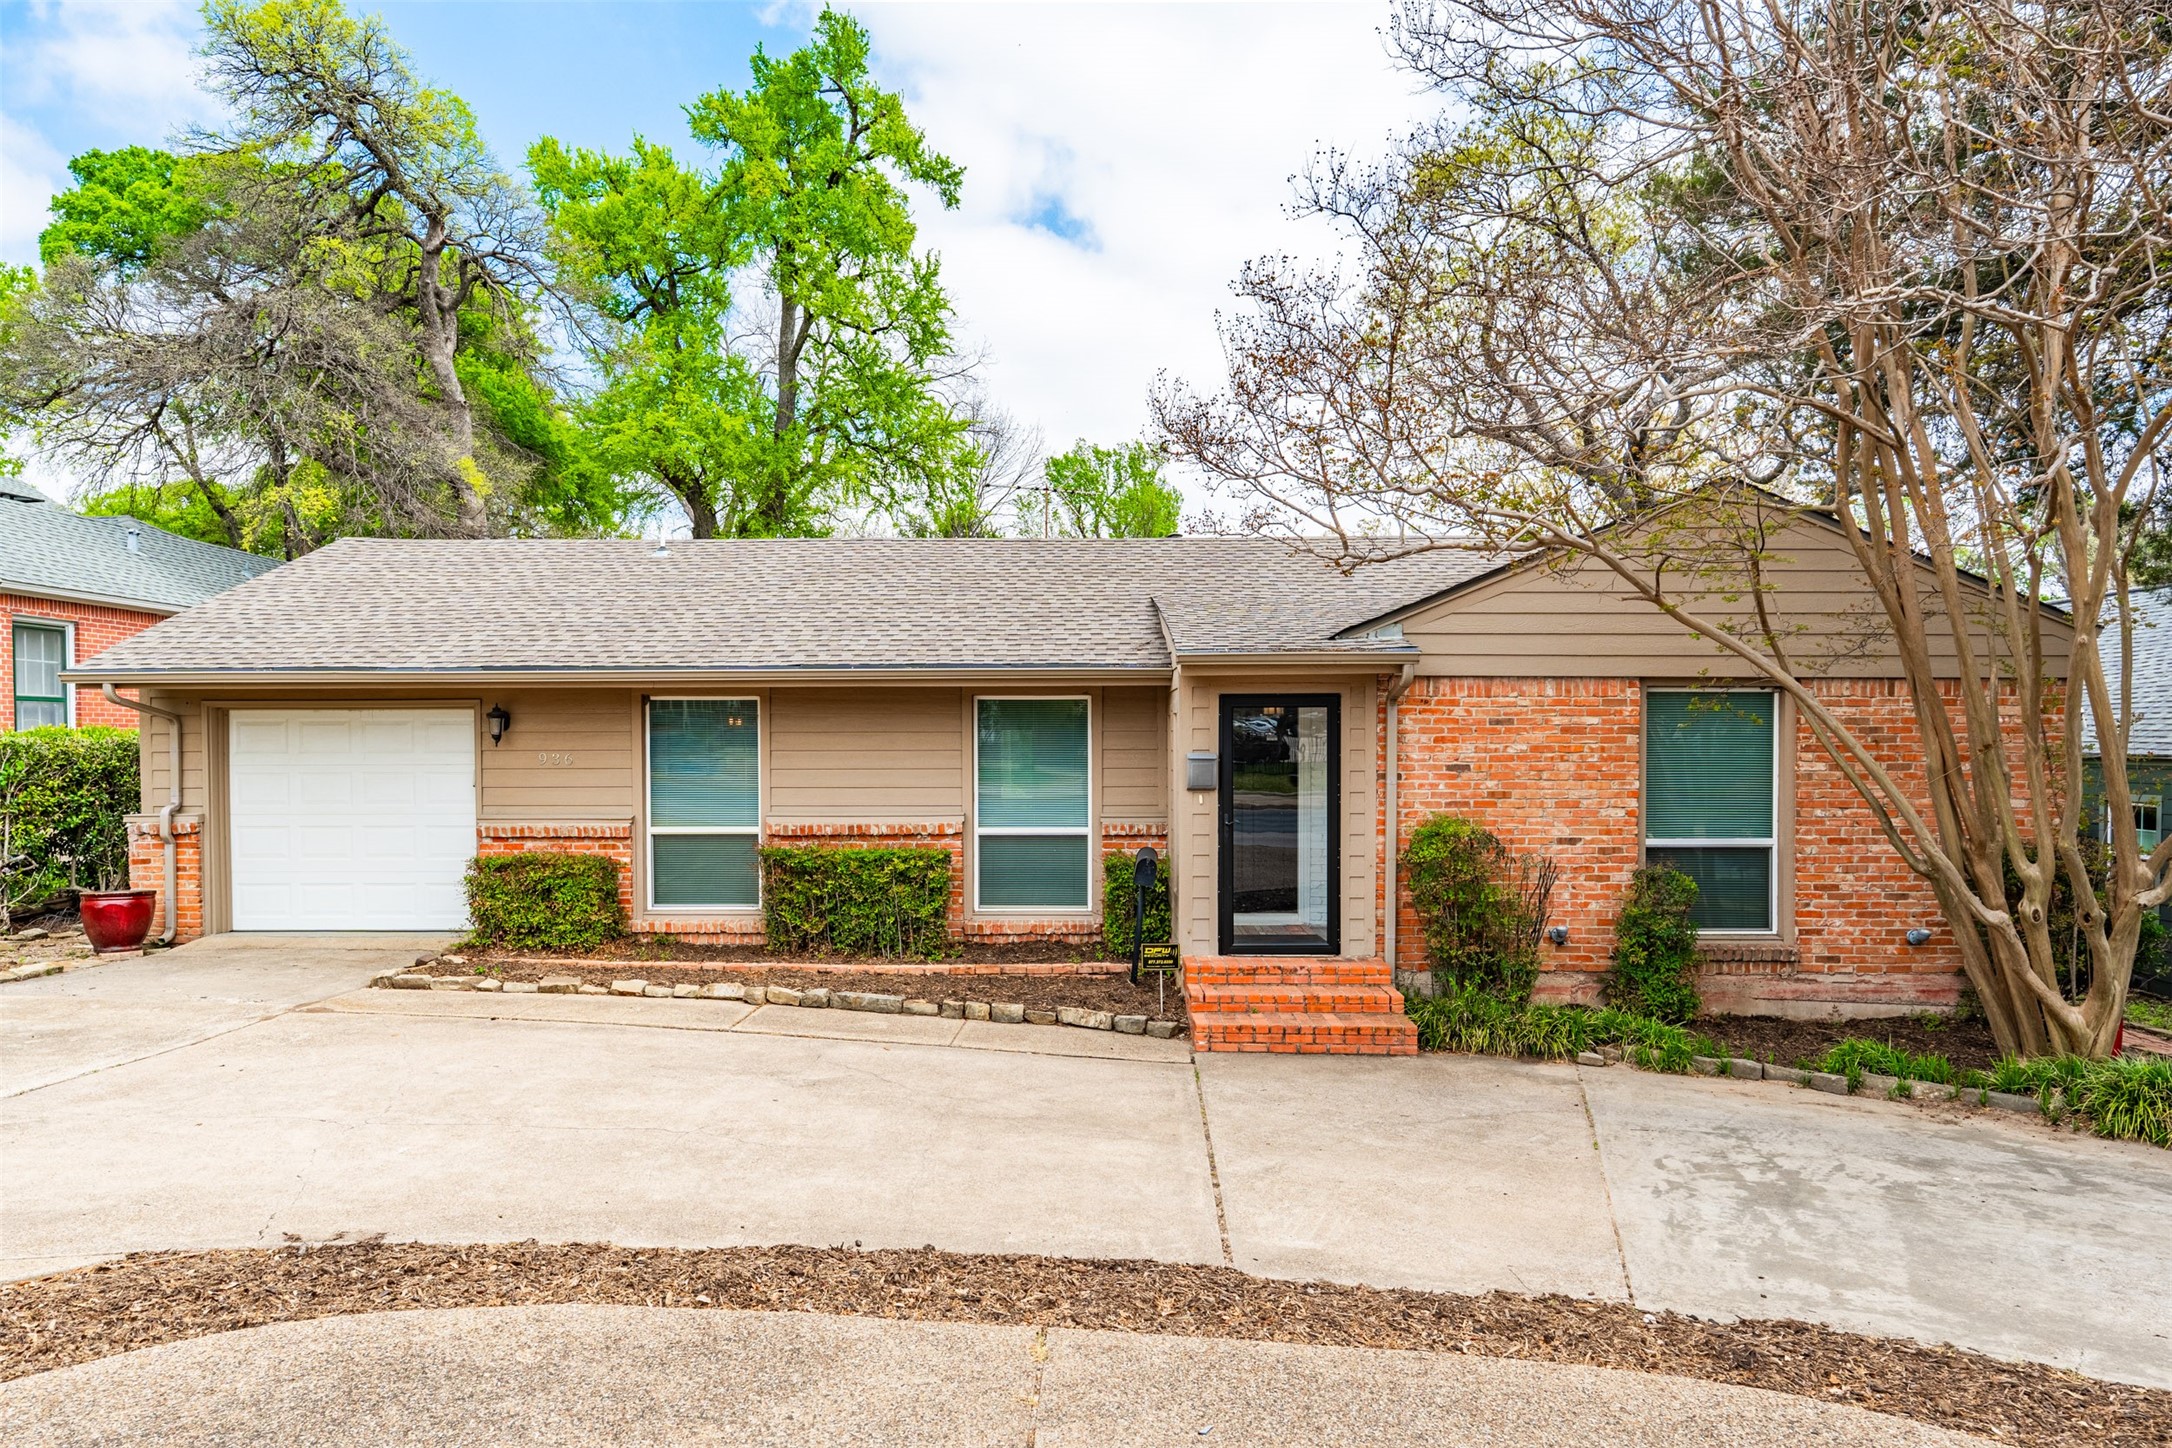
Single-story home with tan siding, red brick facade, and an attached garage.
Single-story brick-and-siding home with a white garage door and mature trees shading the driveway.
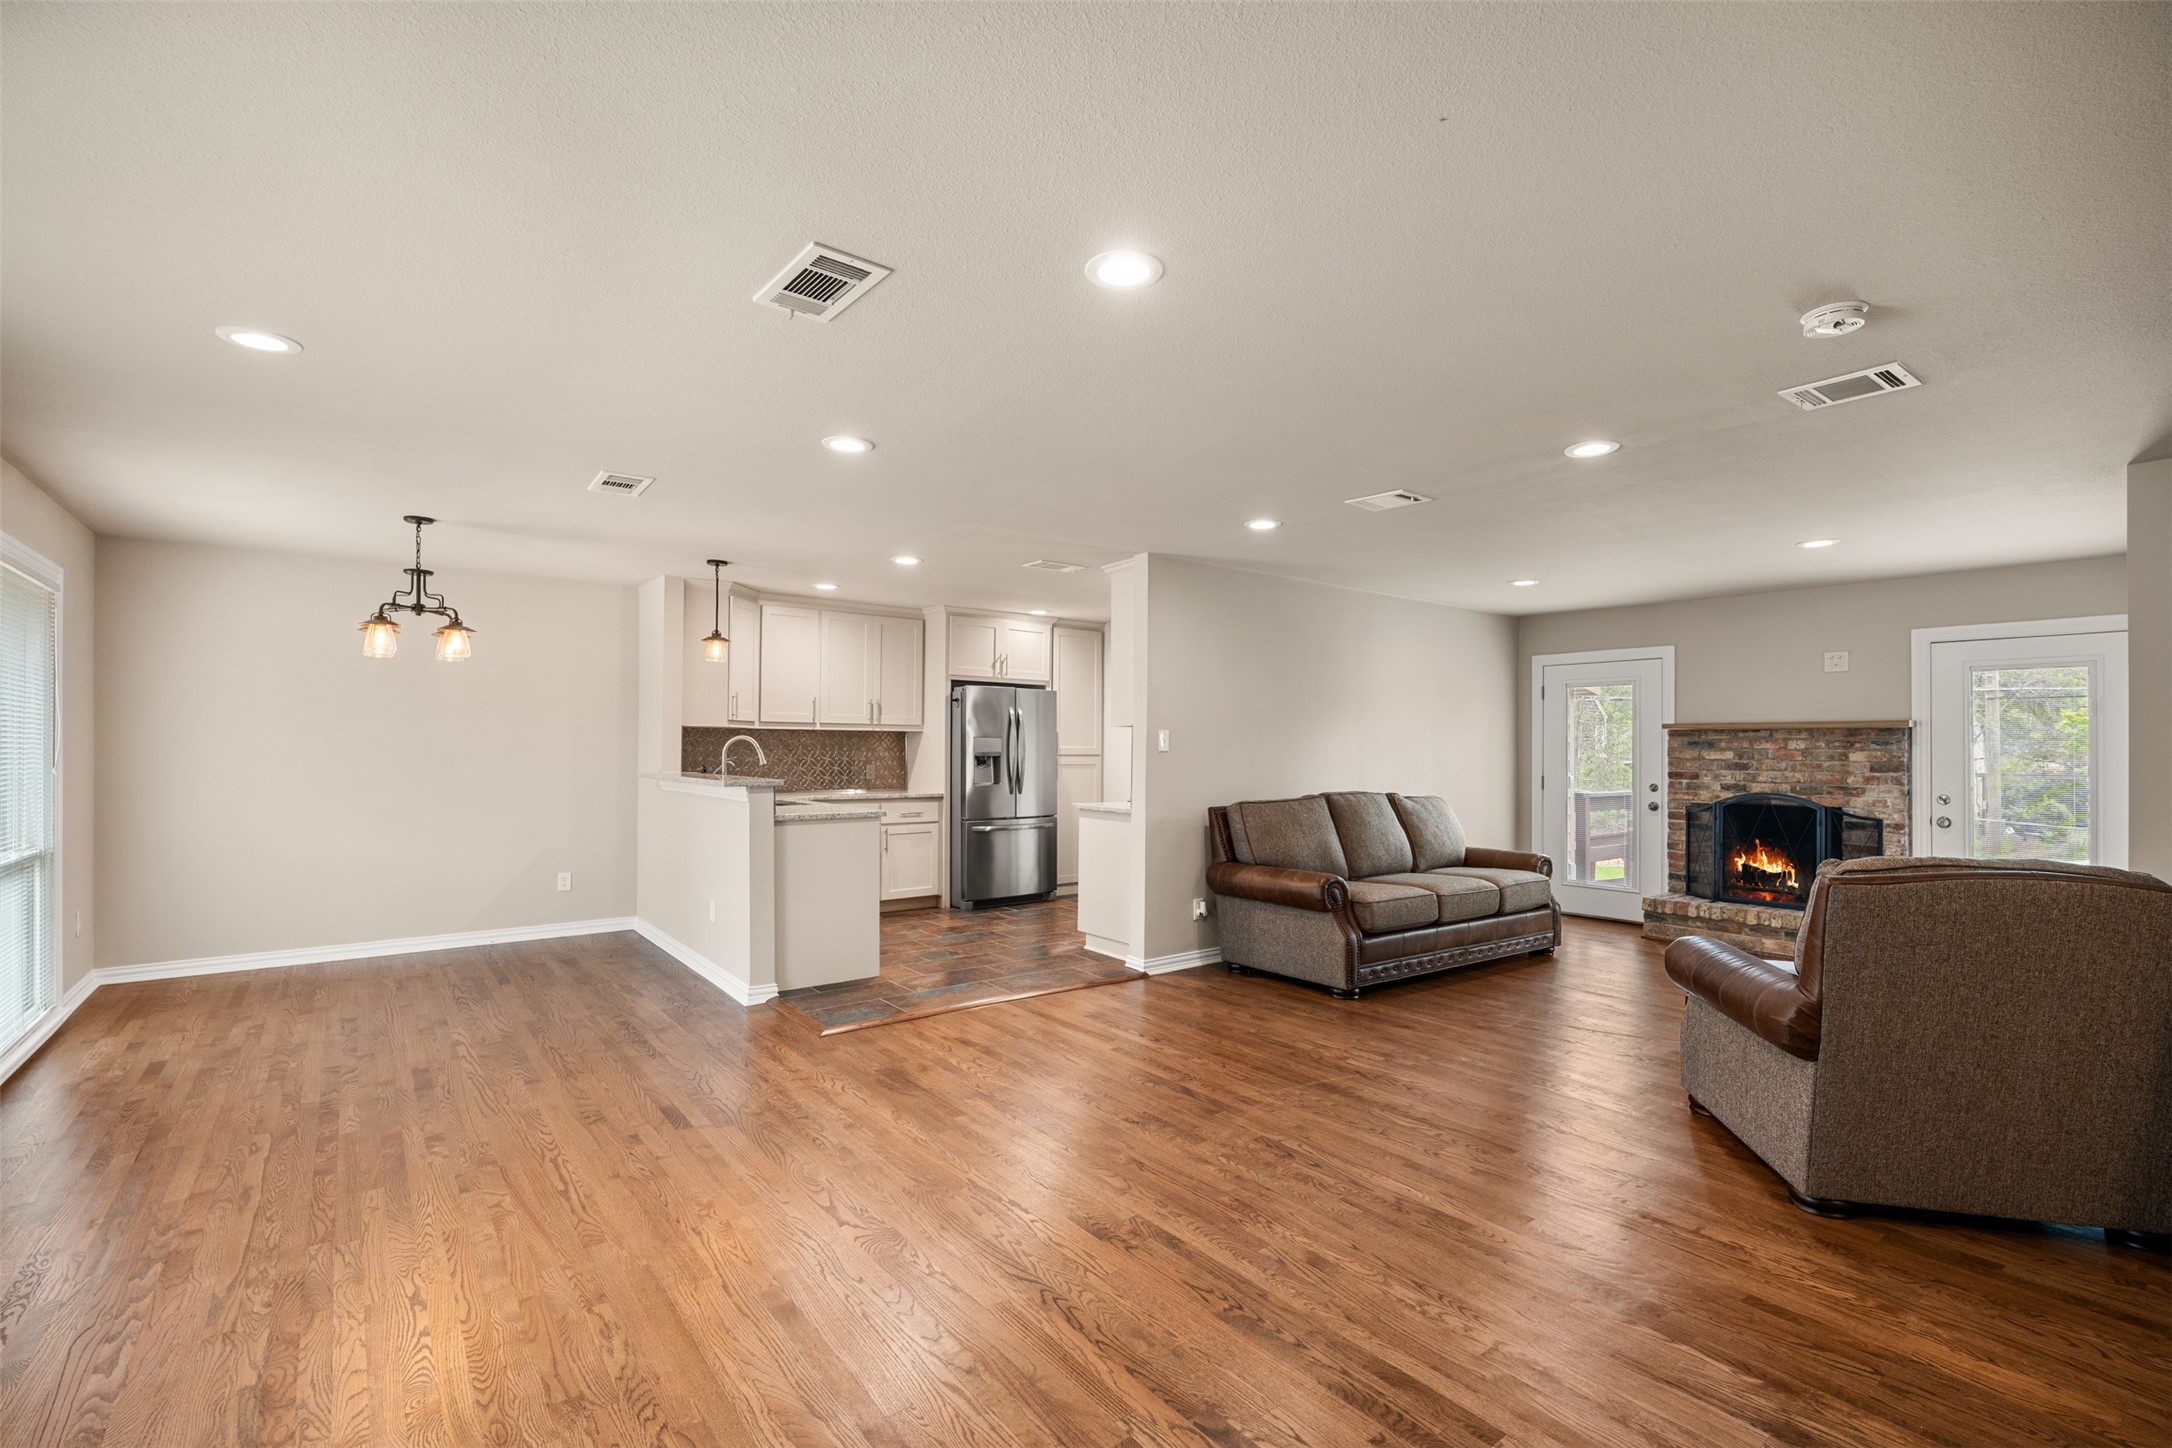
Open-plan living room with wood floors, upholstered sofas, a brick fireplace, and adjoining kitchen.
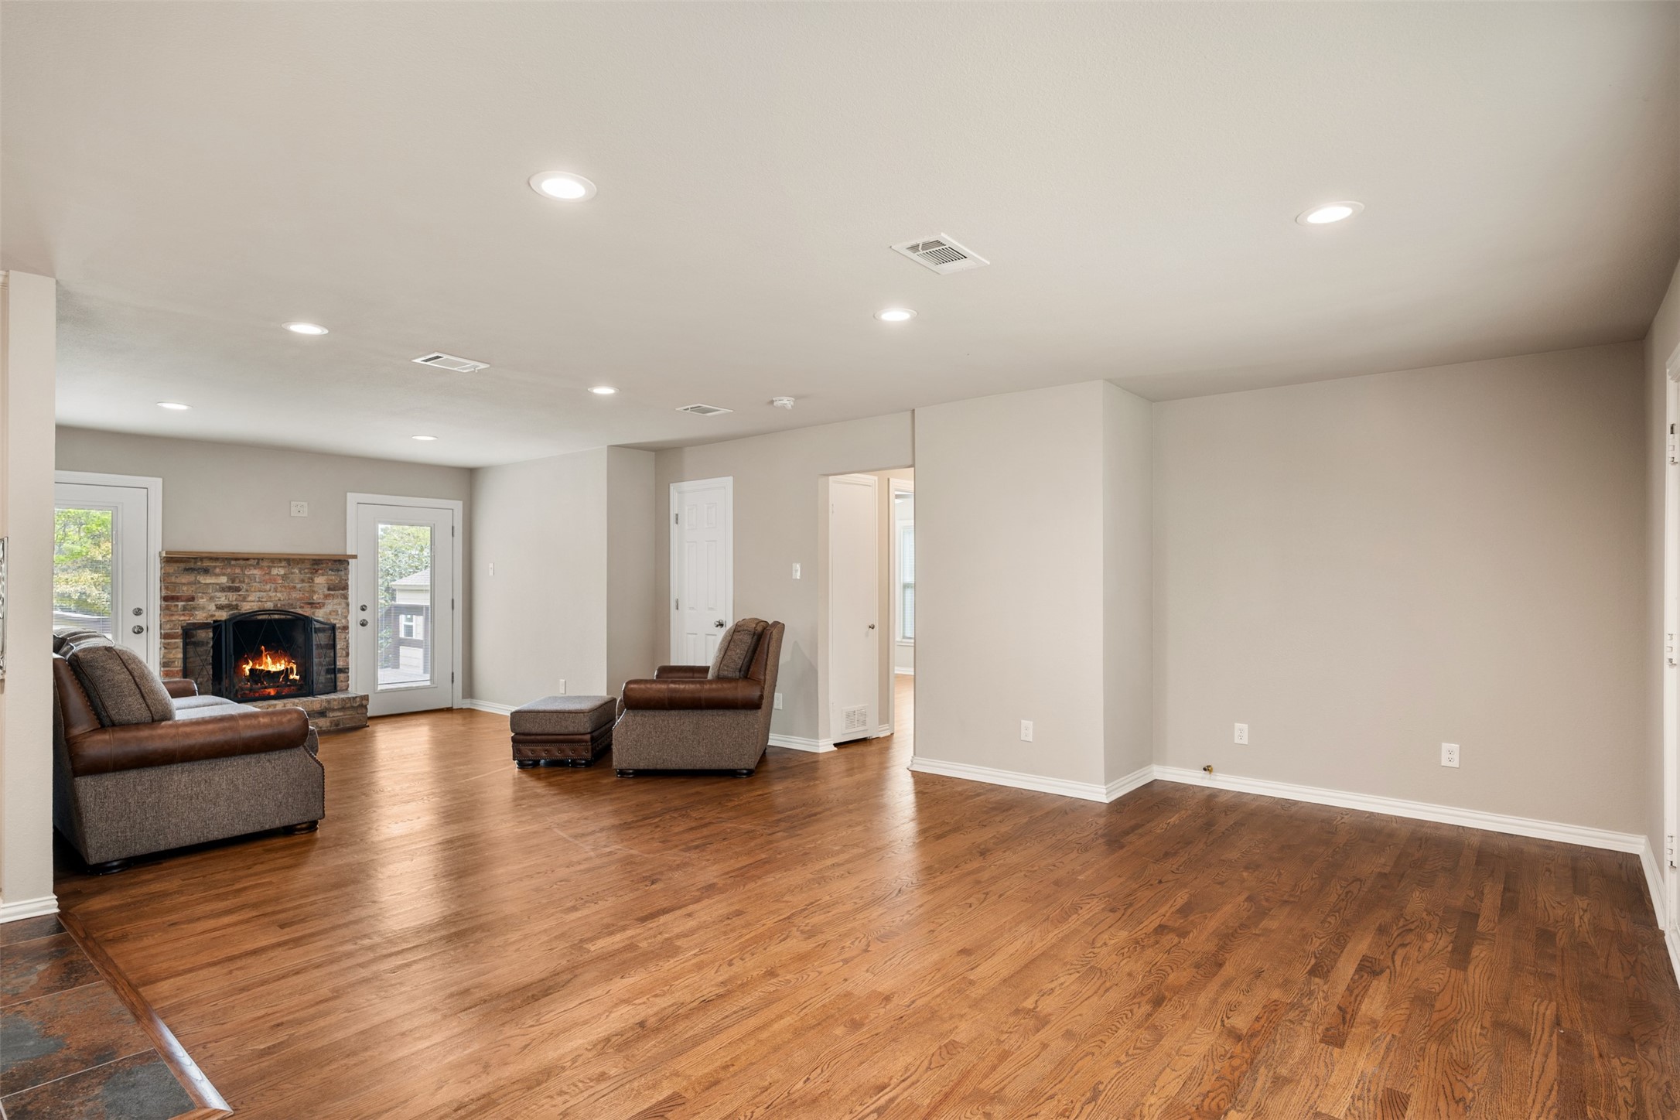
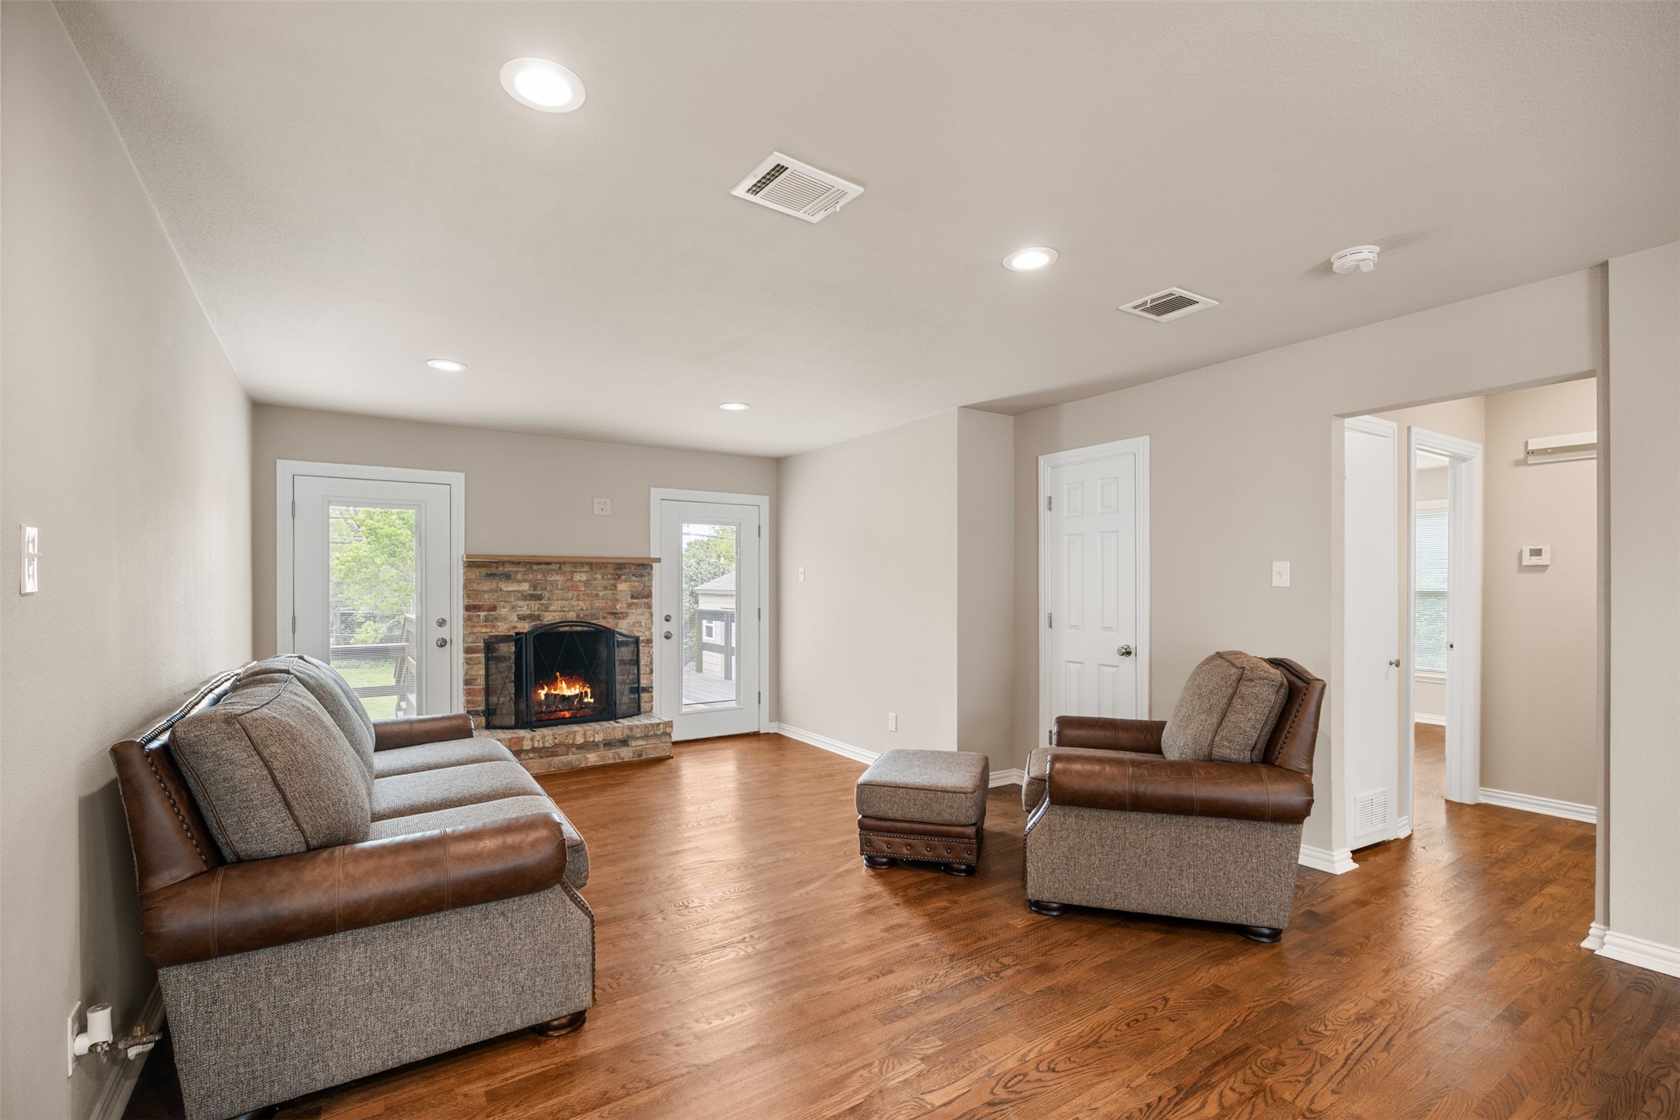
Living room with warm wood floors, a brick fireplace, and brown upholstered seating.
Living room with a brick fireplace between glass doors and seating on hardwood floors.
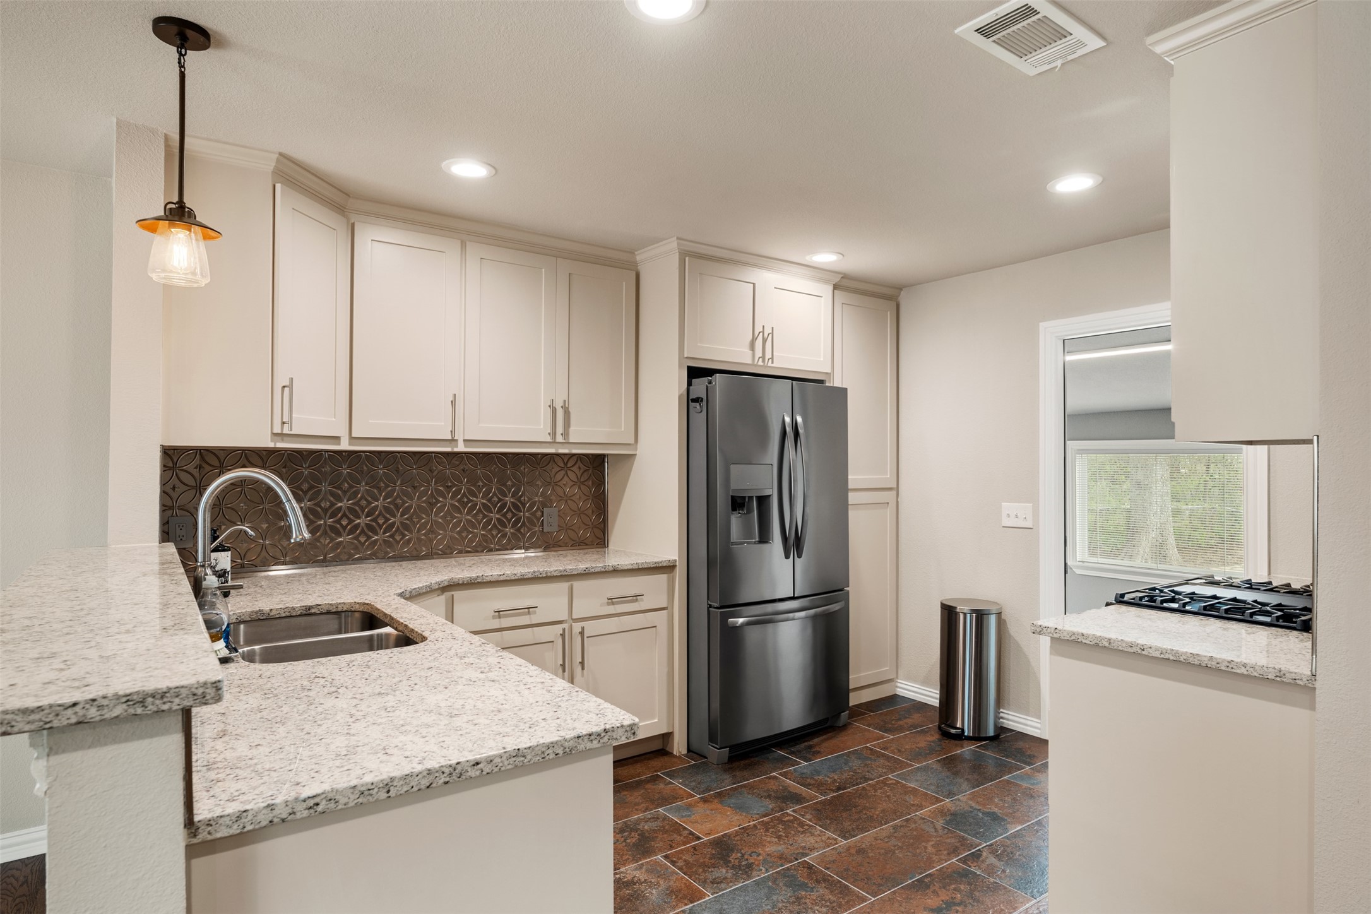
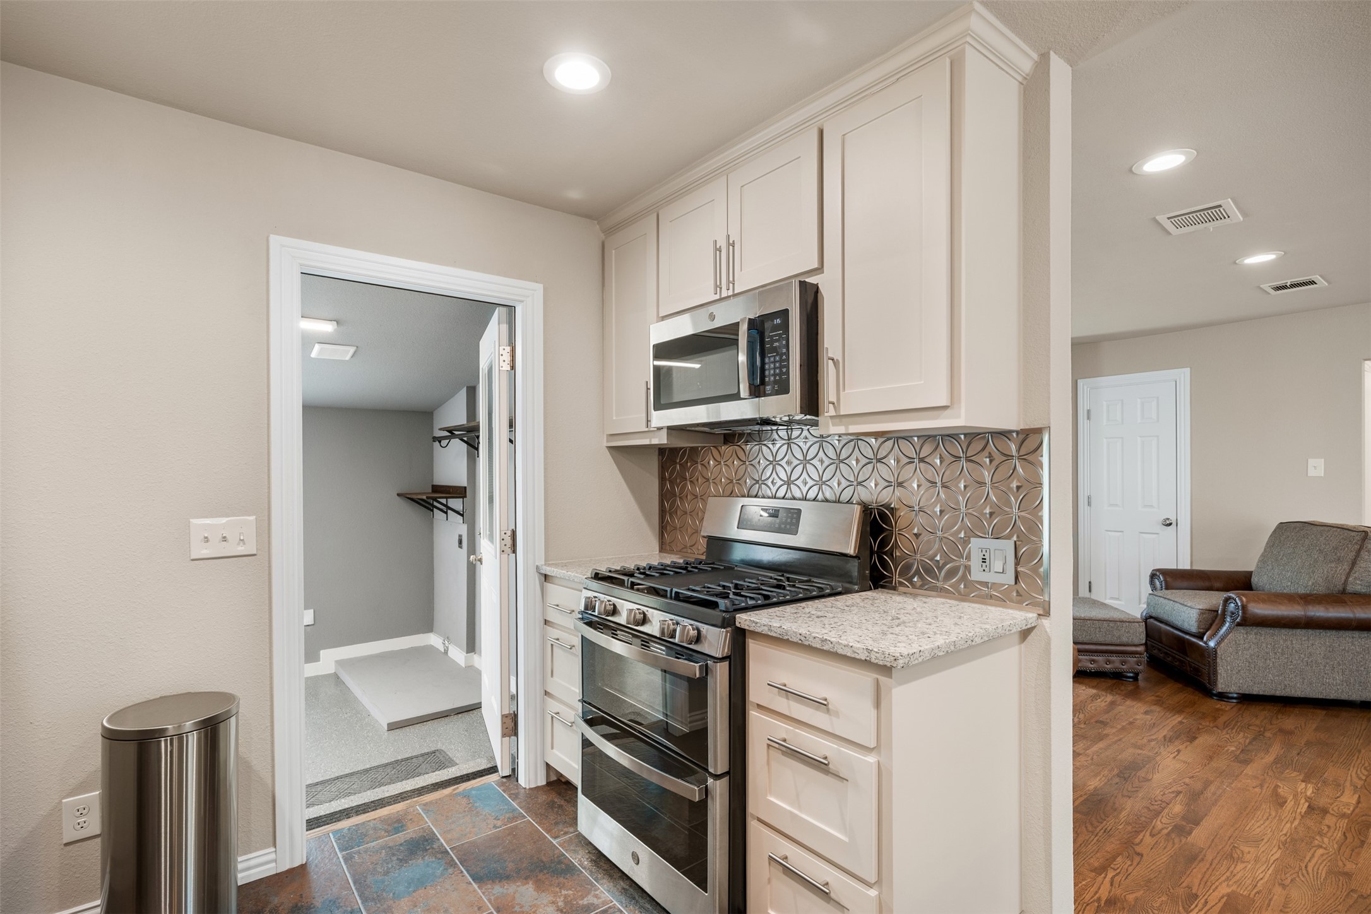
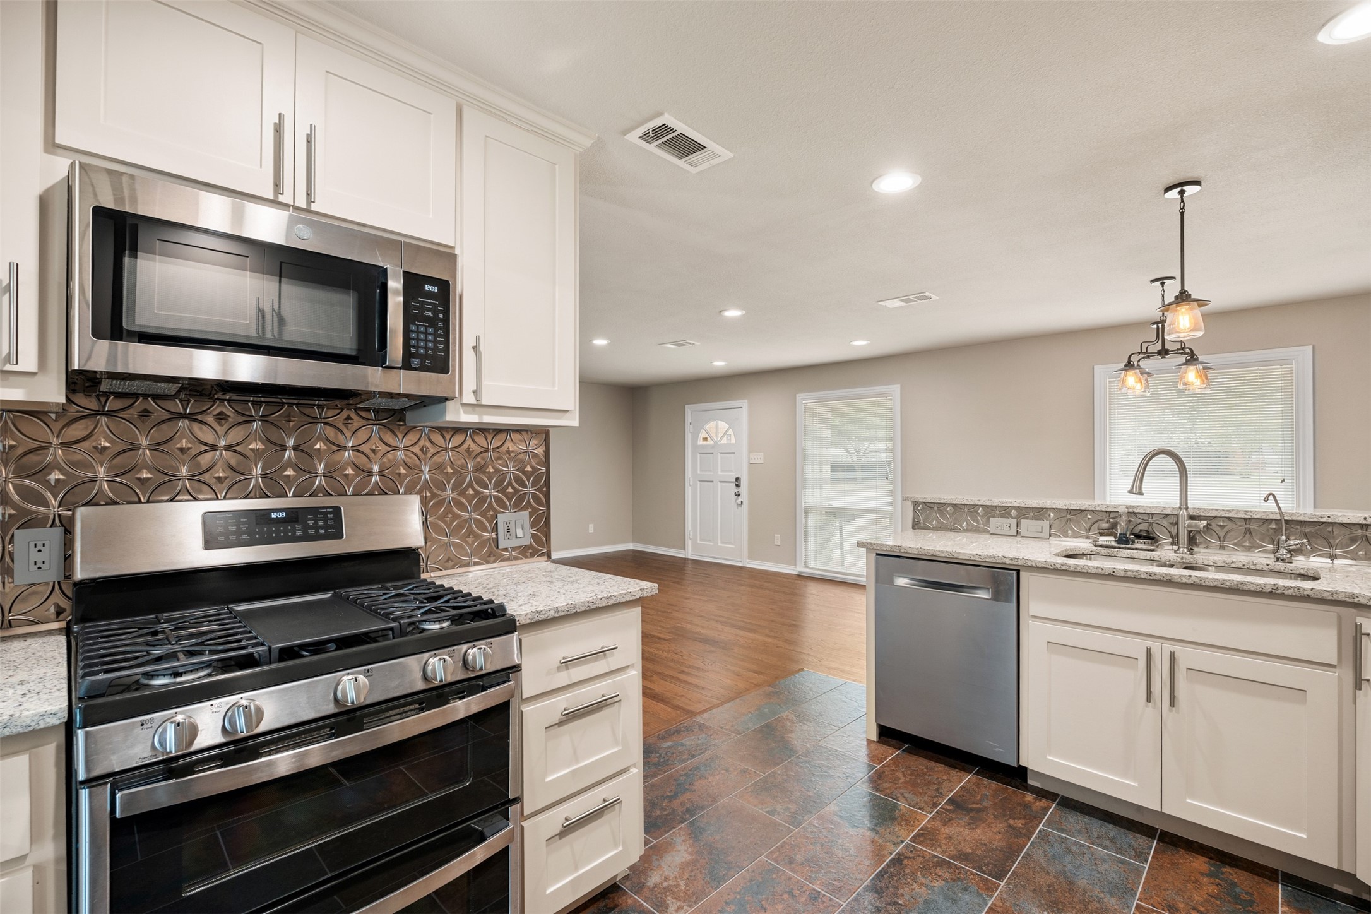
Kitchen with granite counters, a patterned backsplash, cream cabinets, and stainless steel appliances.
Kitchen with white cabinets, stainless steel appliances, granite counters, and a metallic patterned backsplash.
Kitchen with white cabinets, stainless steel appliances, patterned backsplash, and stone countertops.
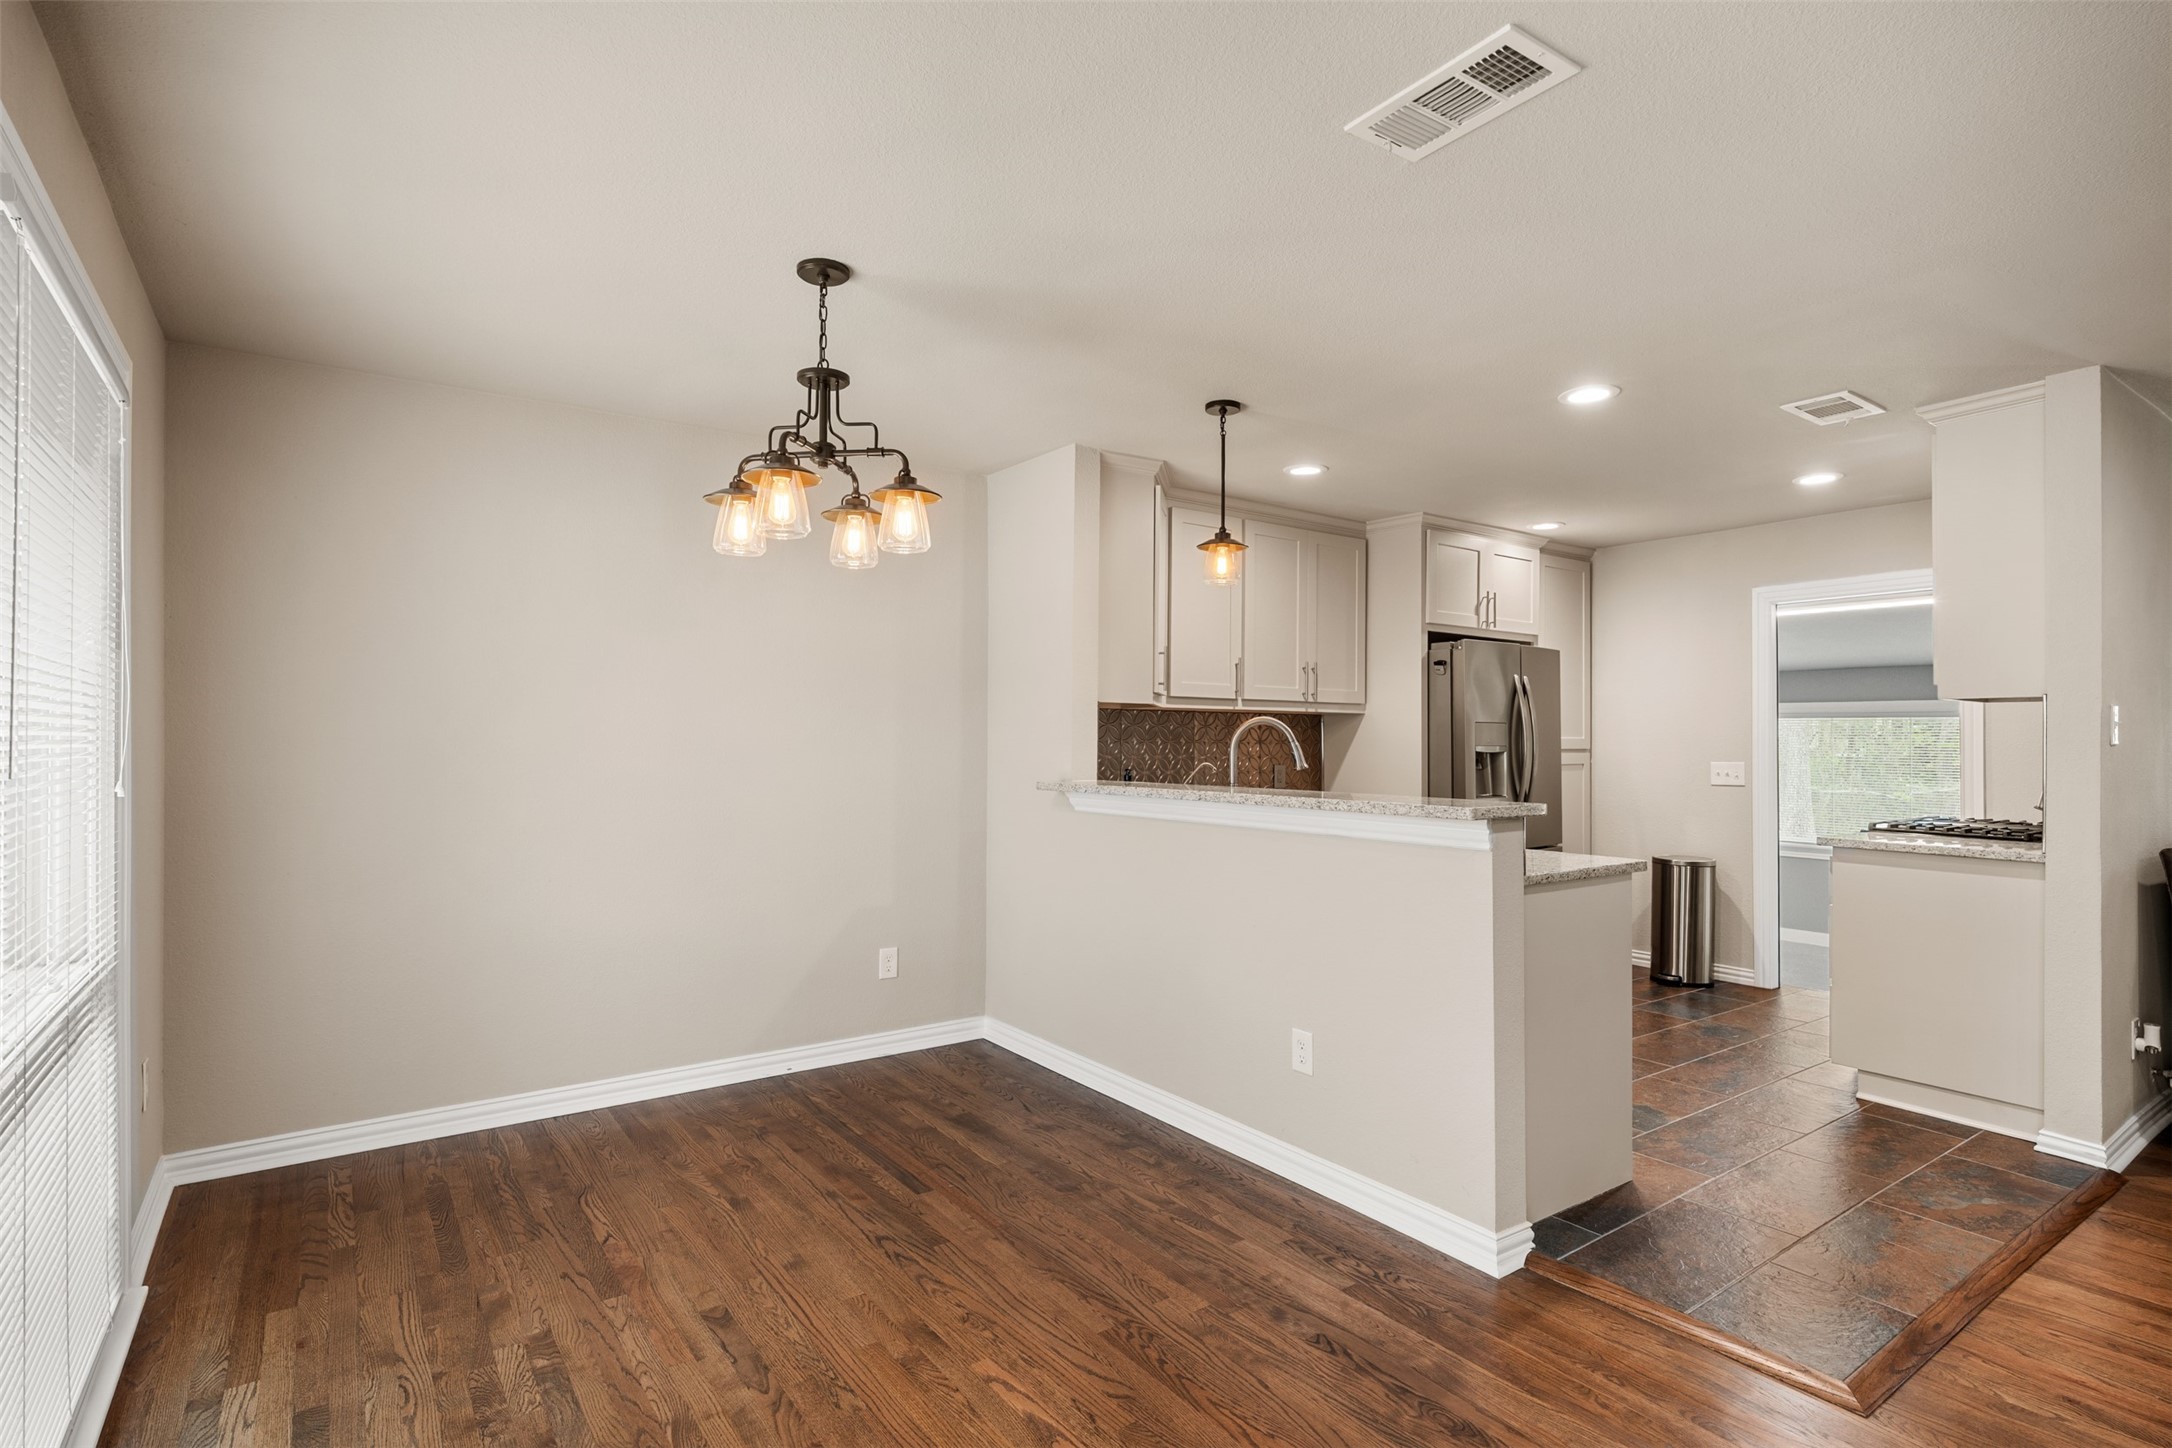
Dining area with hardwood floors and pendant light opening to a kitchen with a granite breakfast bar.
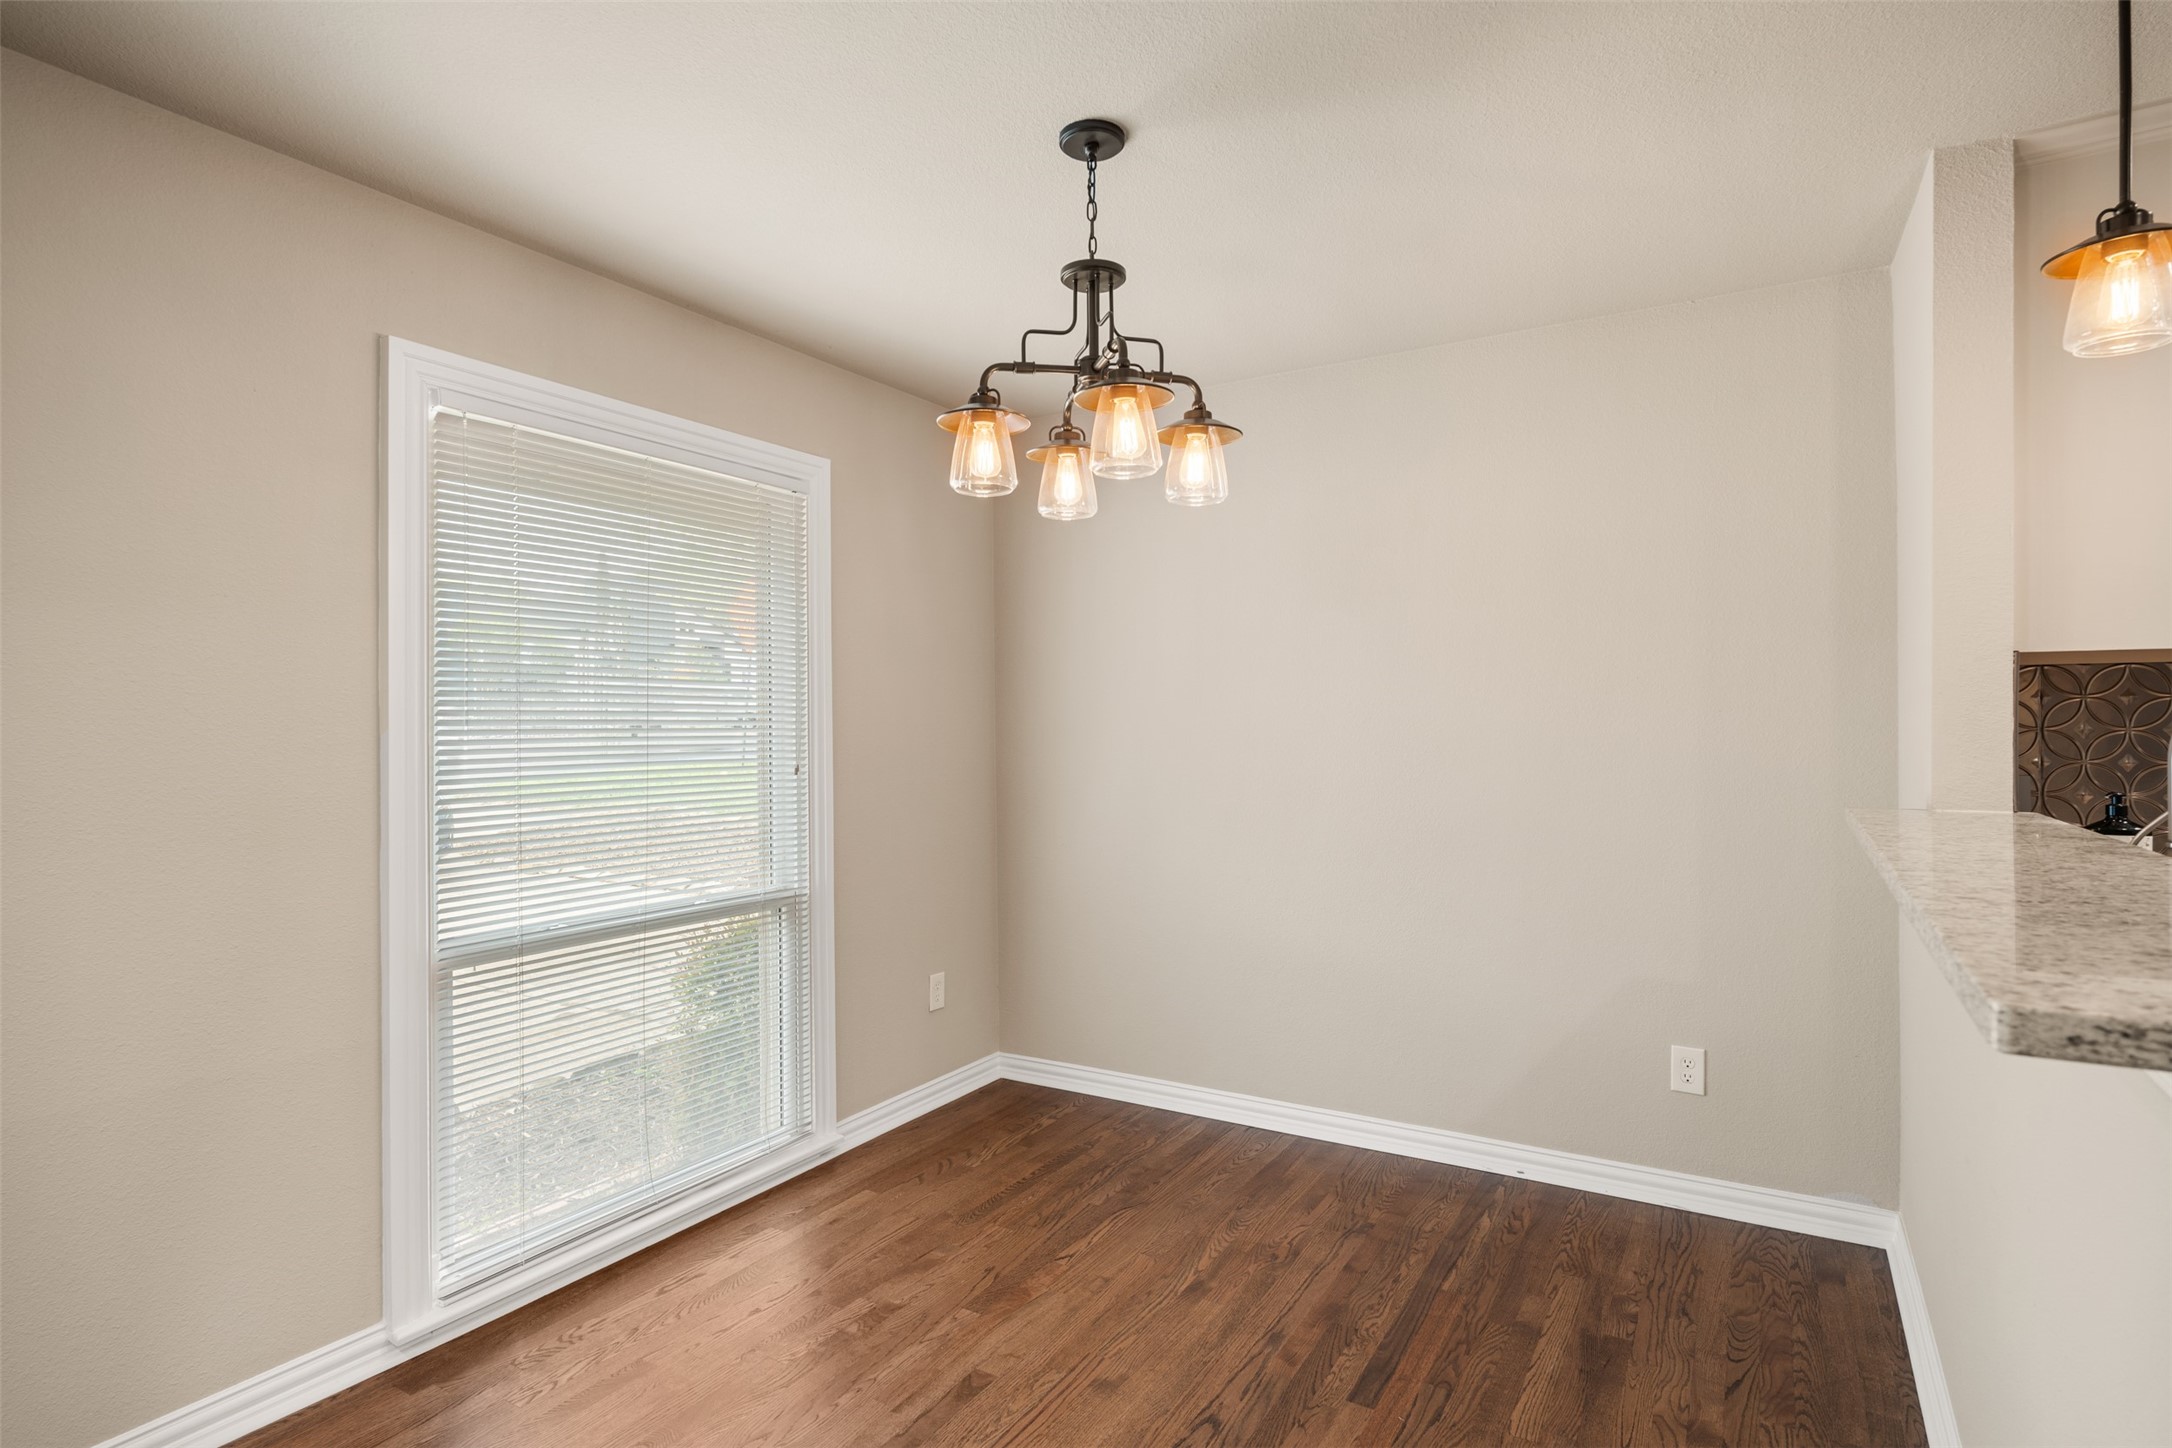
Empty dining area with hardwood floors, a multi-light chandelier, and a large window with blinds.
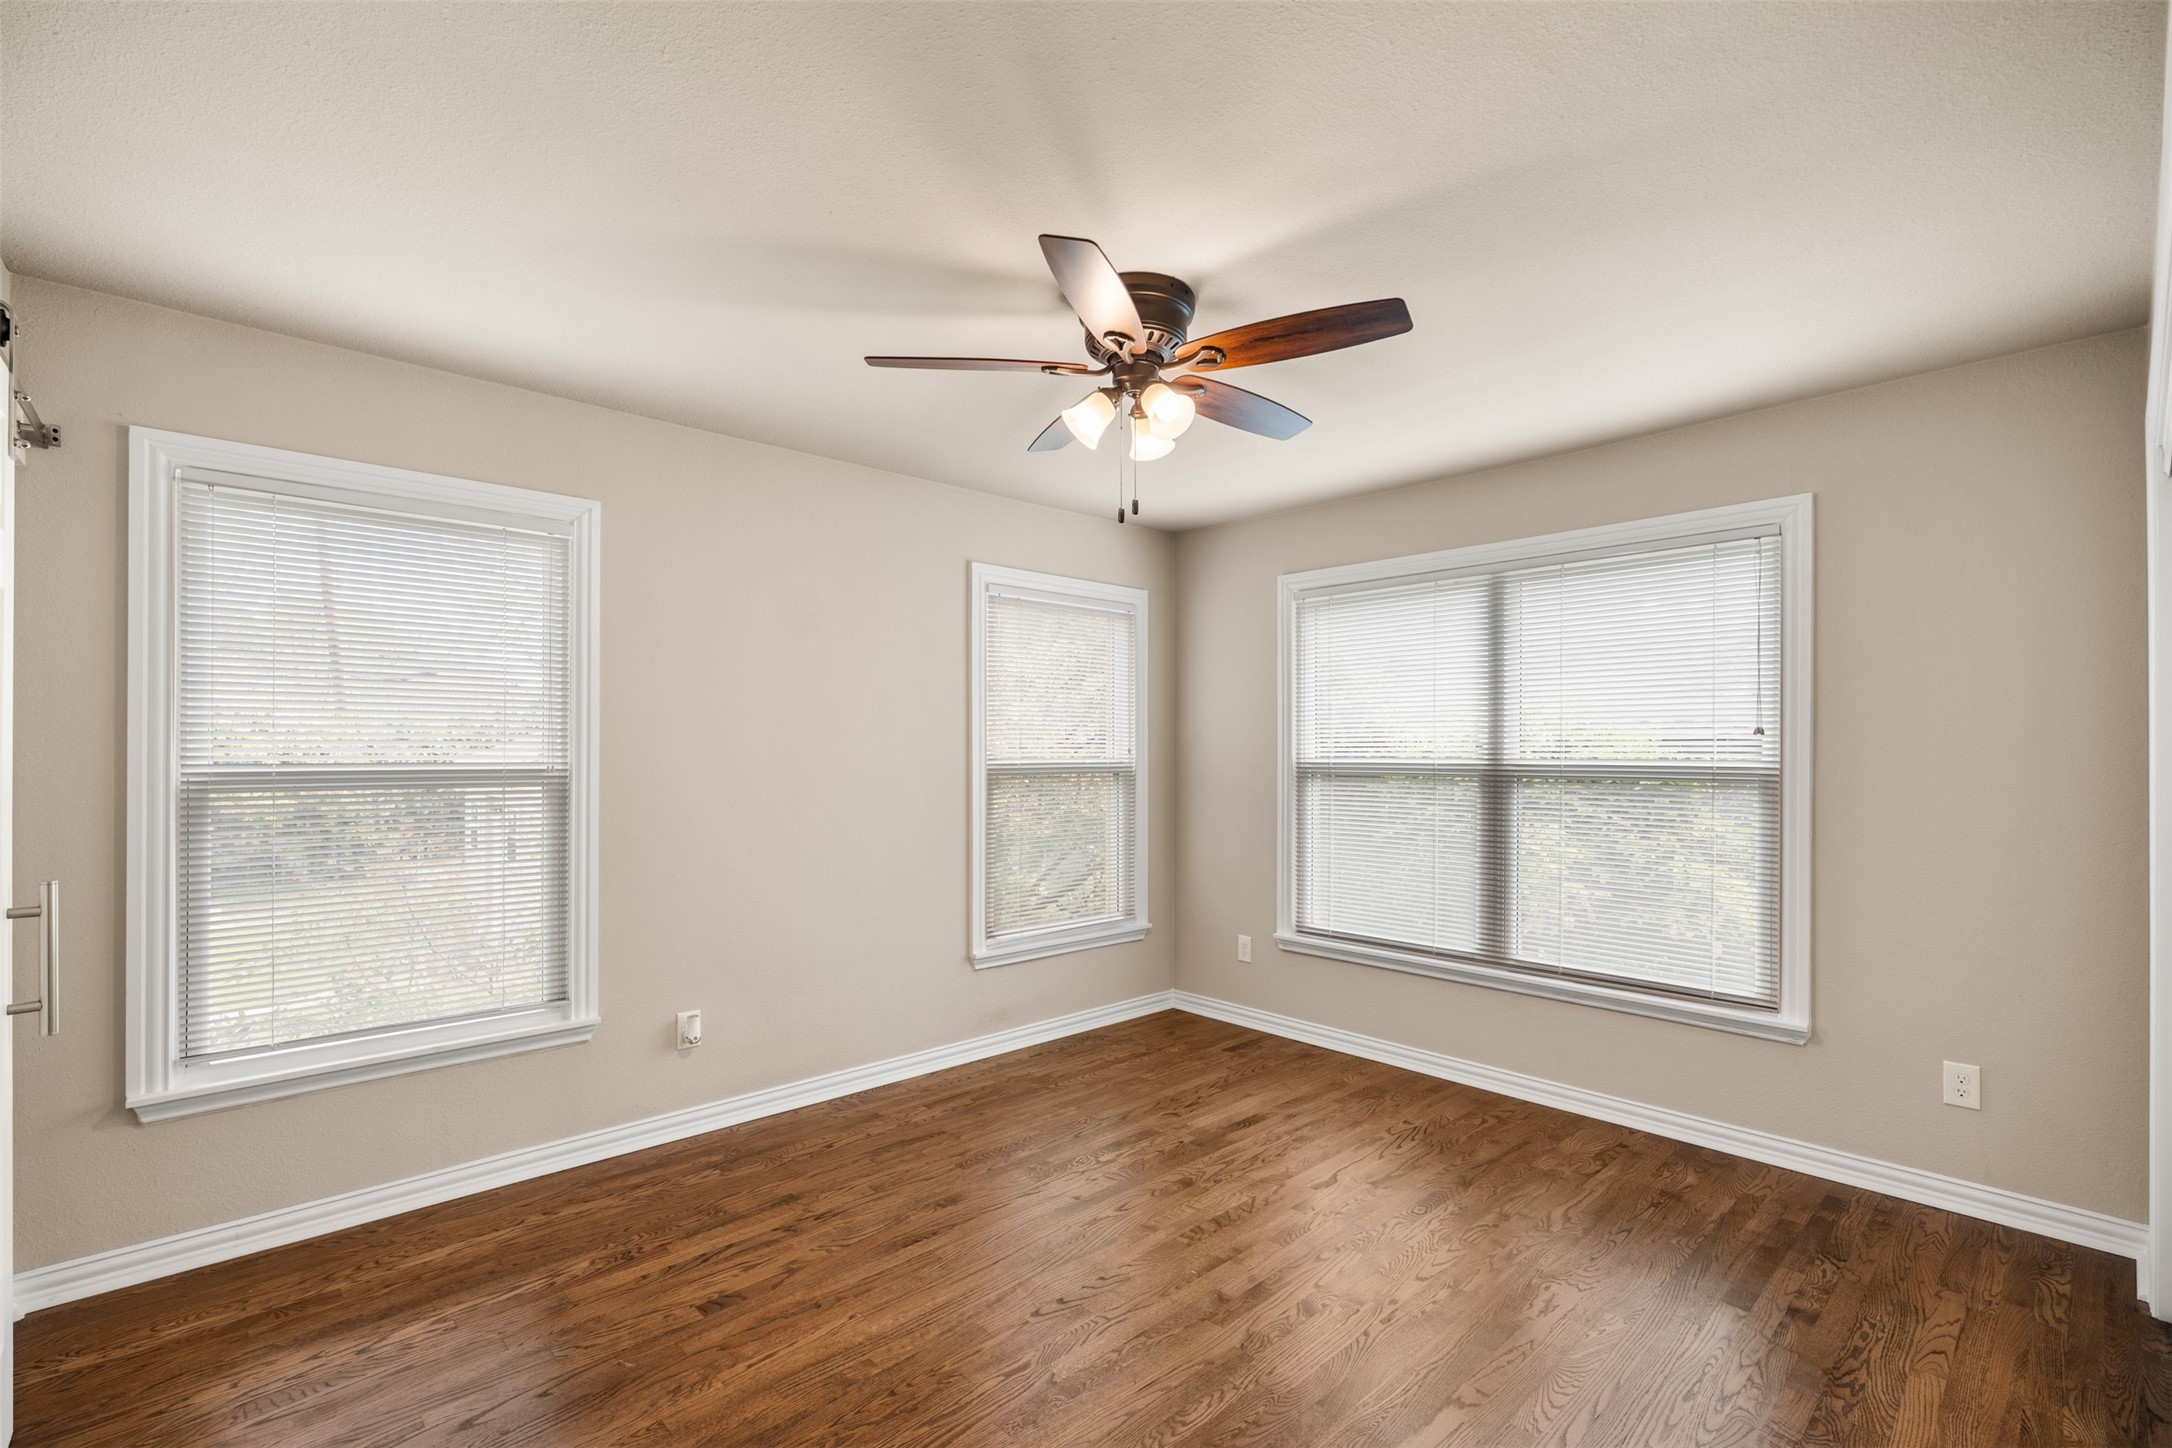
Empty bedroom with hardwood floors, three blind-covered windows, and a ceiling fan with lights.
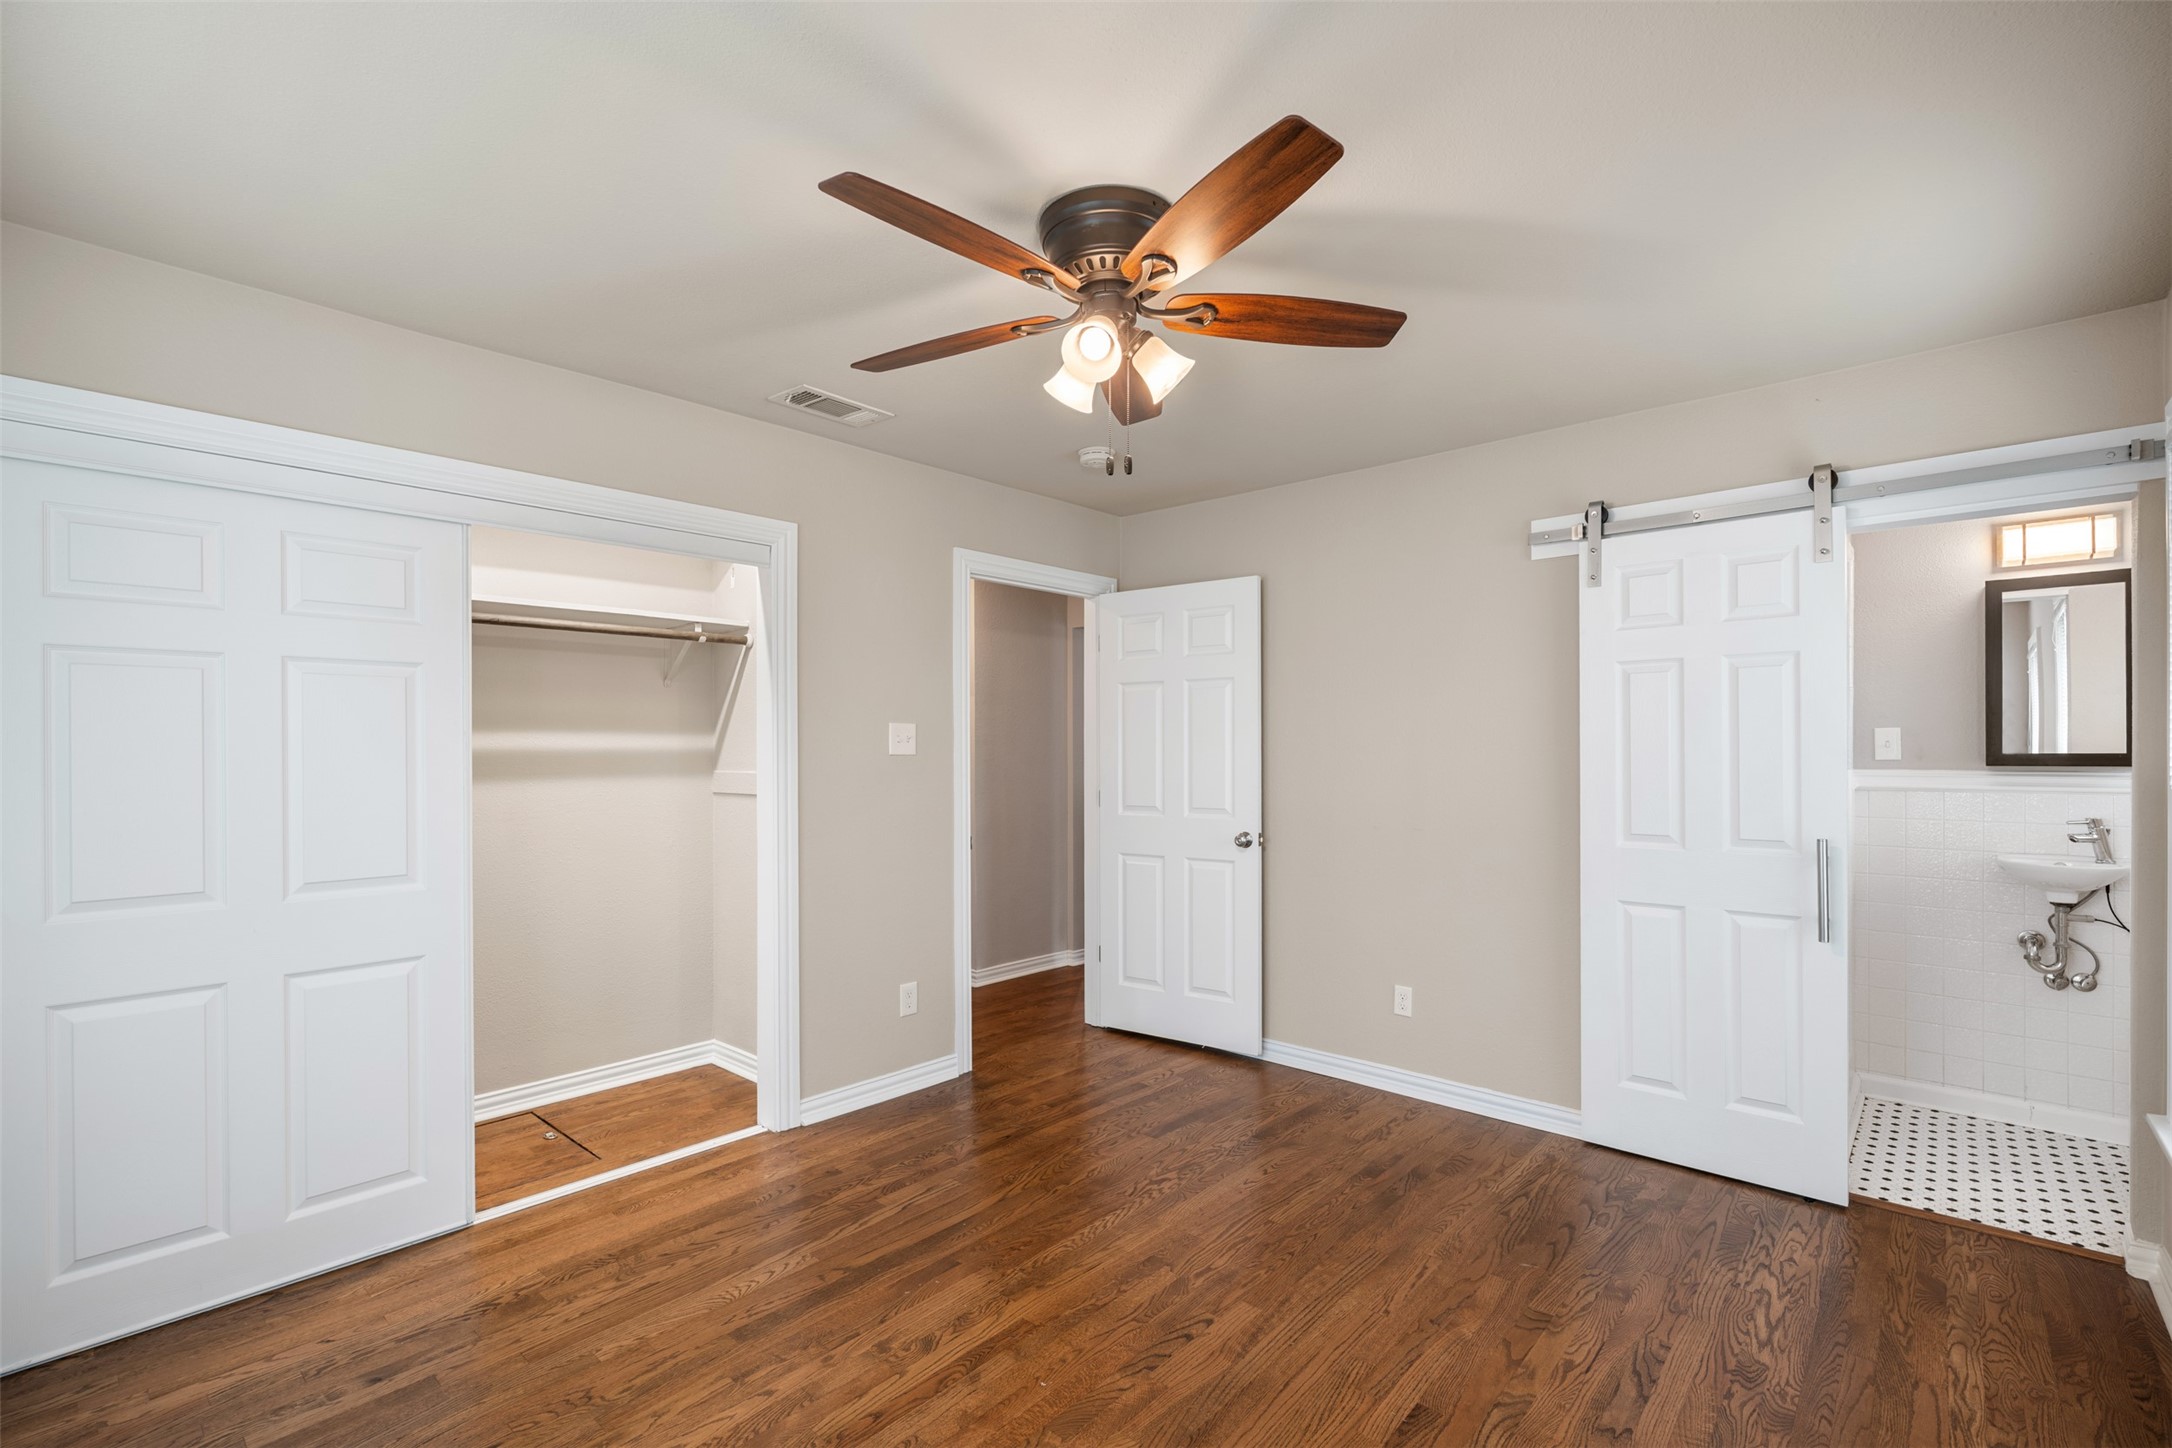
Bedroom with hardwood floors, ceiling fan, sliding closet doors, and an adjoining bathroom with a pedestal sink.
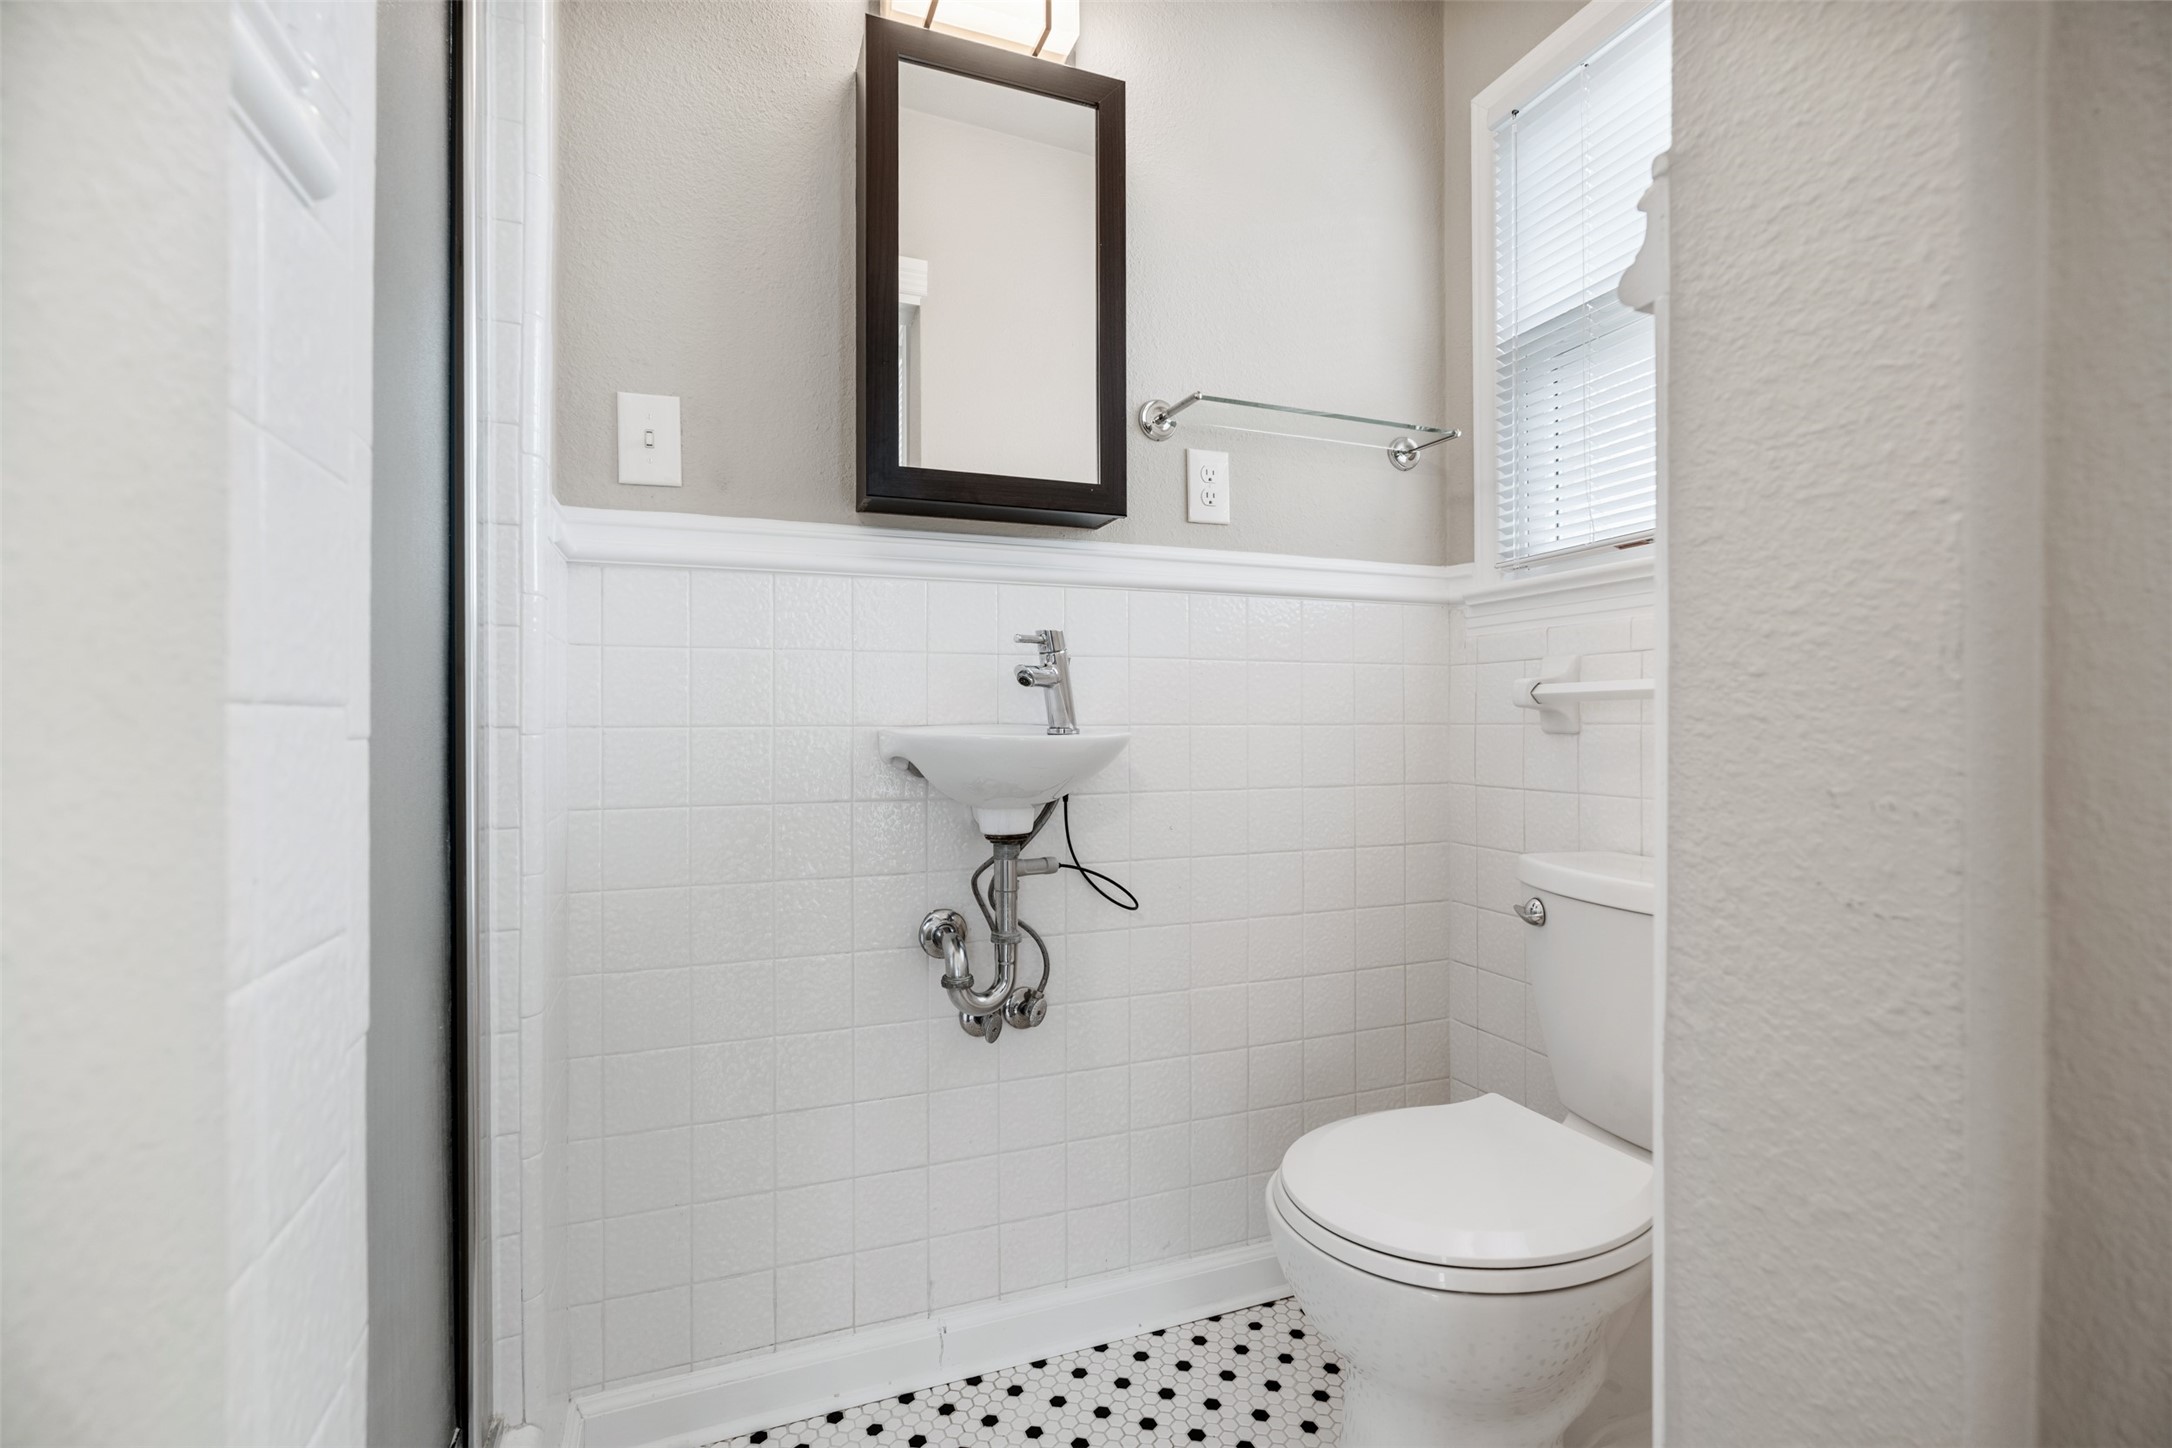
Bathroom with white tiled walls, a wall-mounted sink, dark-framed mirror, and black-and-white hexagonal floor.
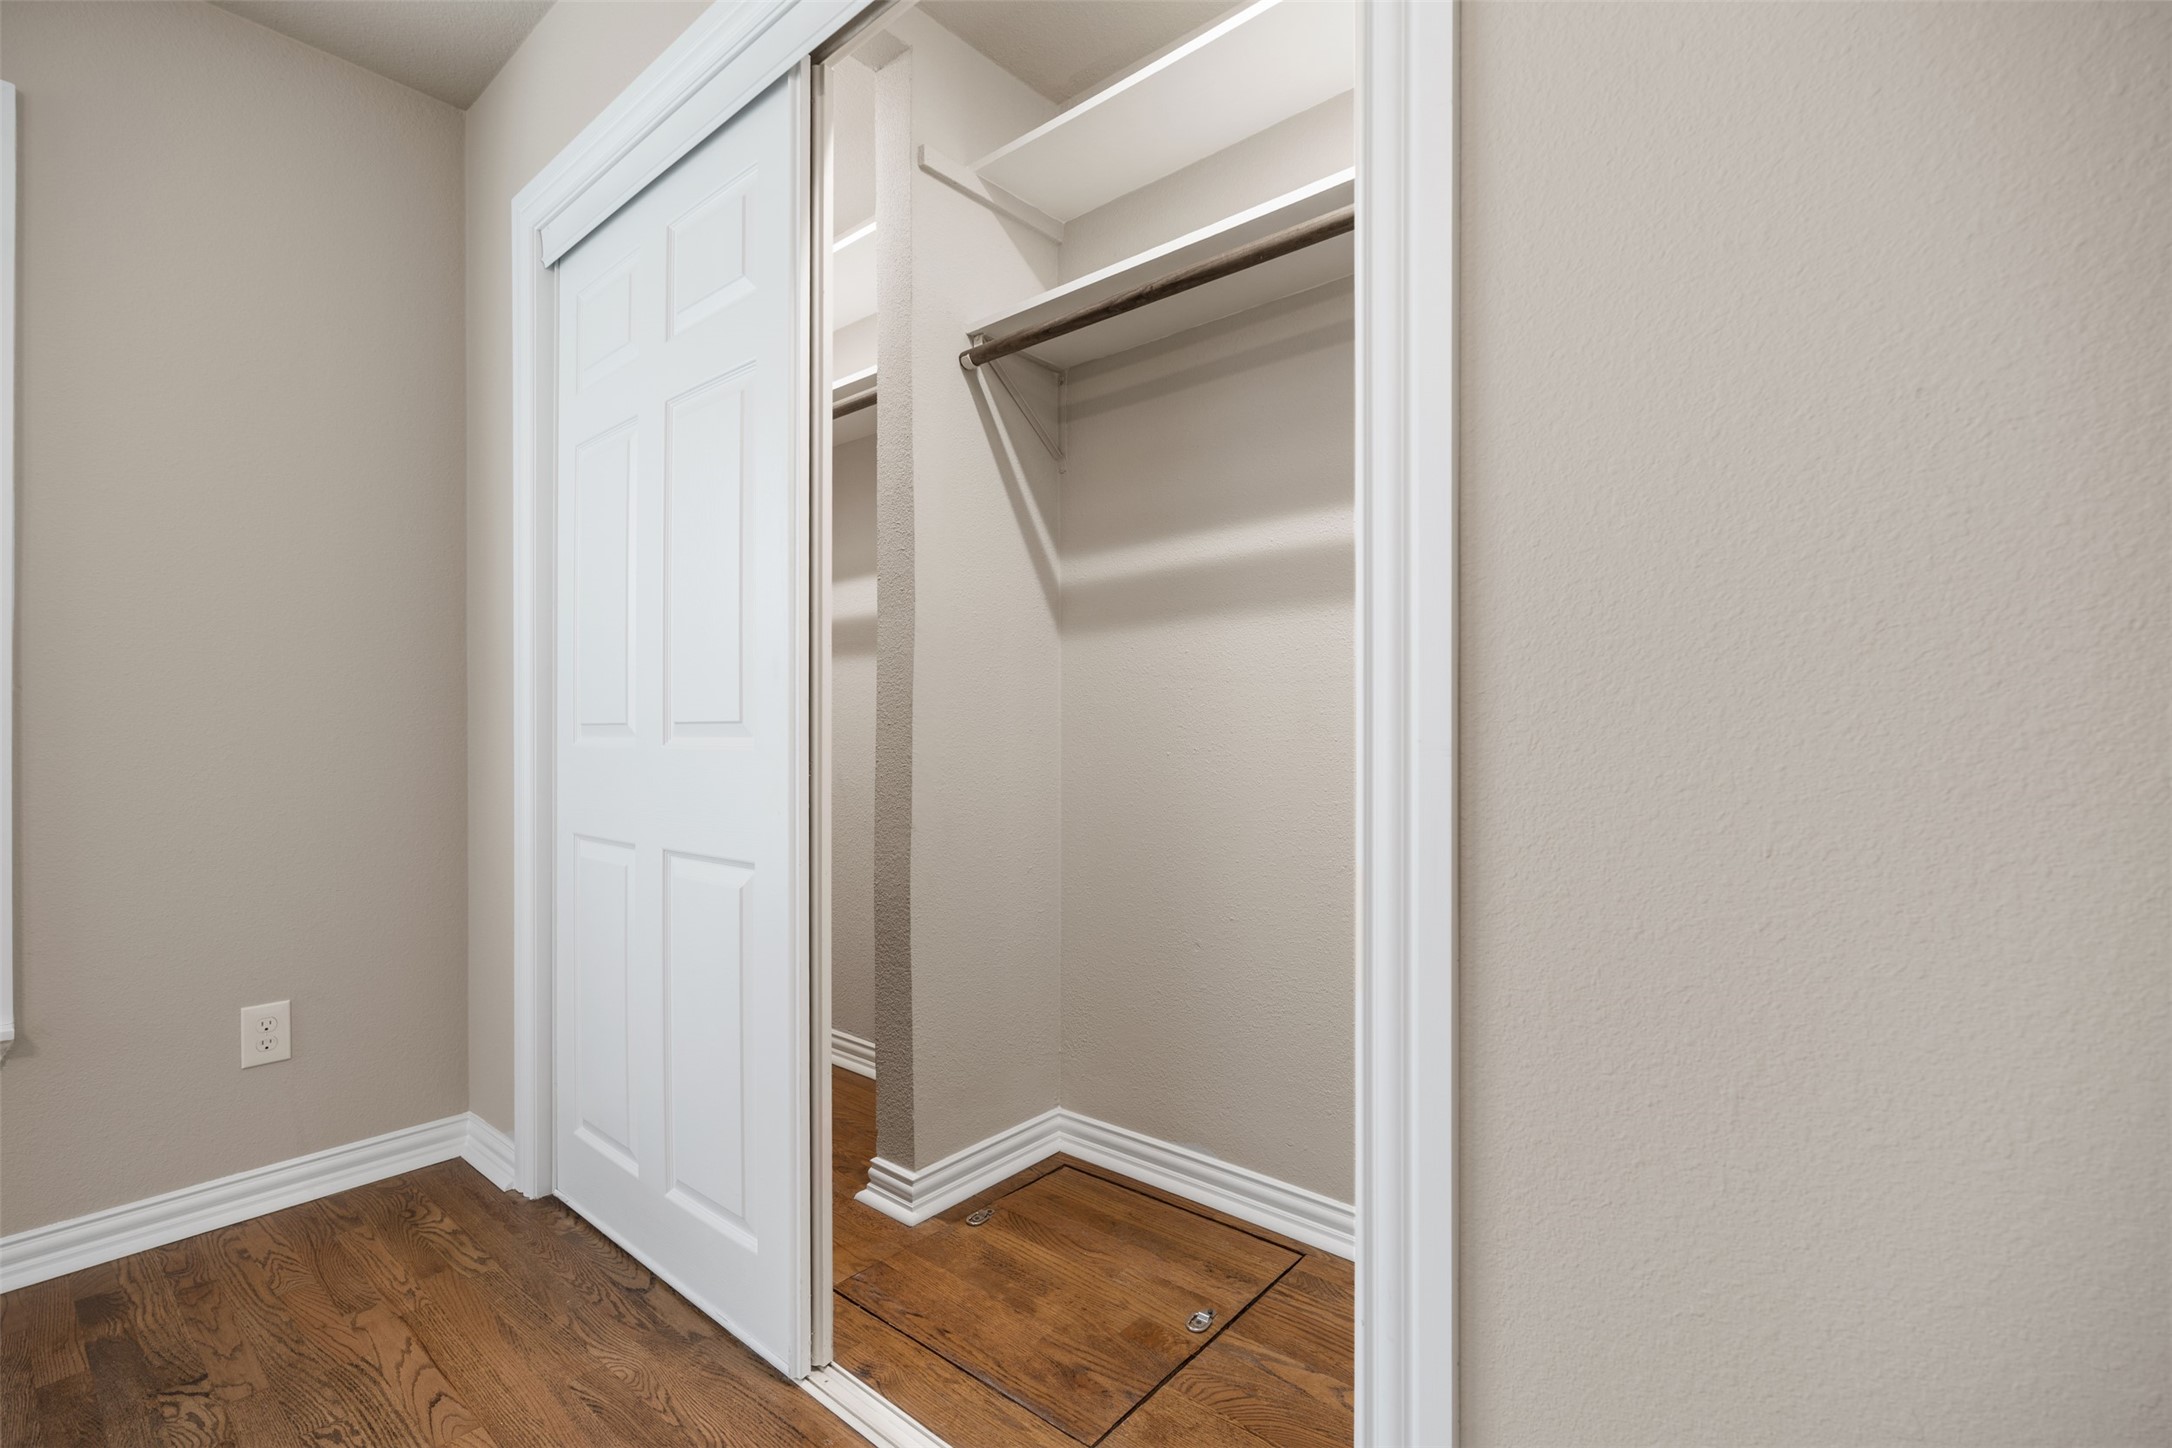
Empty closet with a white sliding door, hanging rod, upper shelf, and hardwood floor access panel.
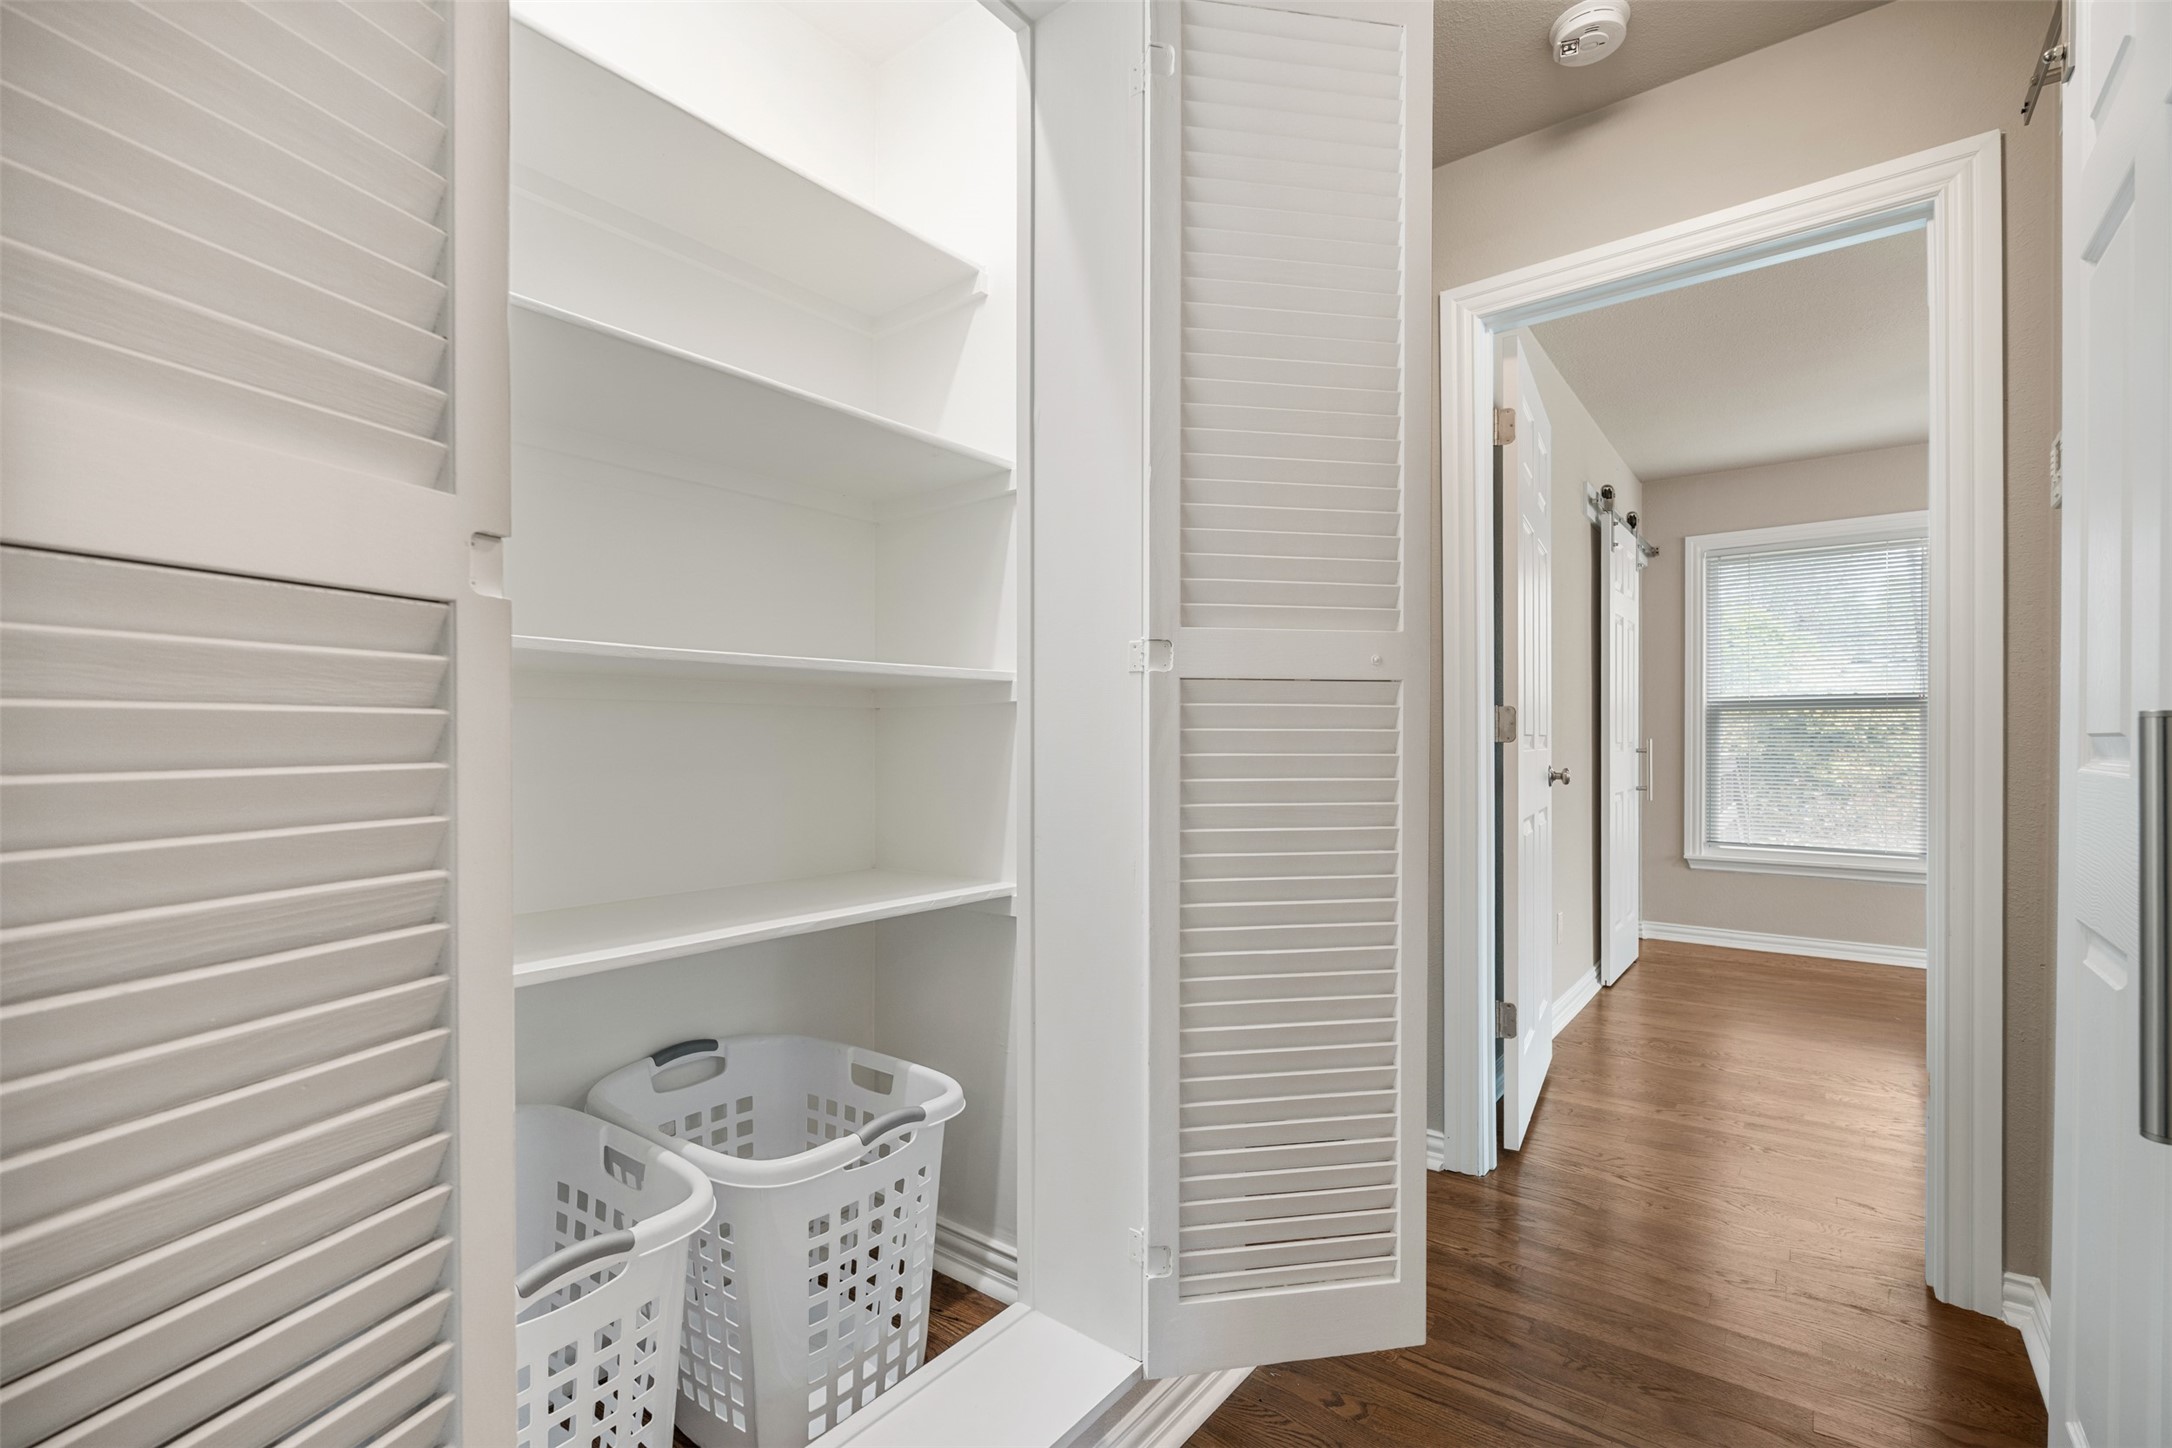
Open closet with white shelves and louvered doors, holding two laundry baskets beside a wood-floored hallway.
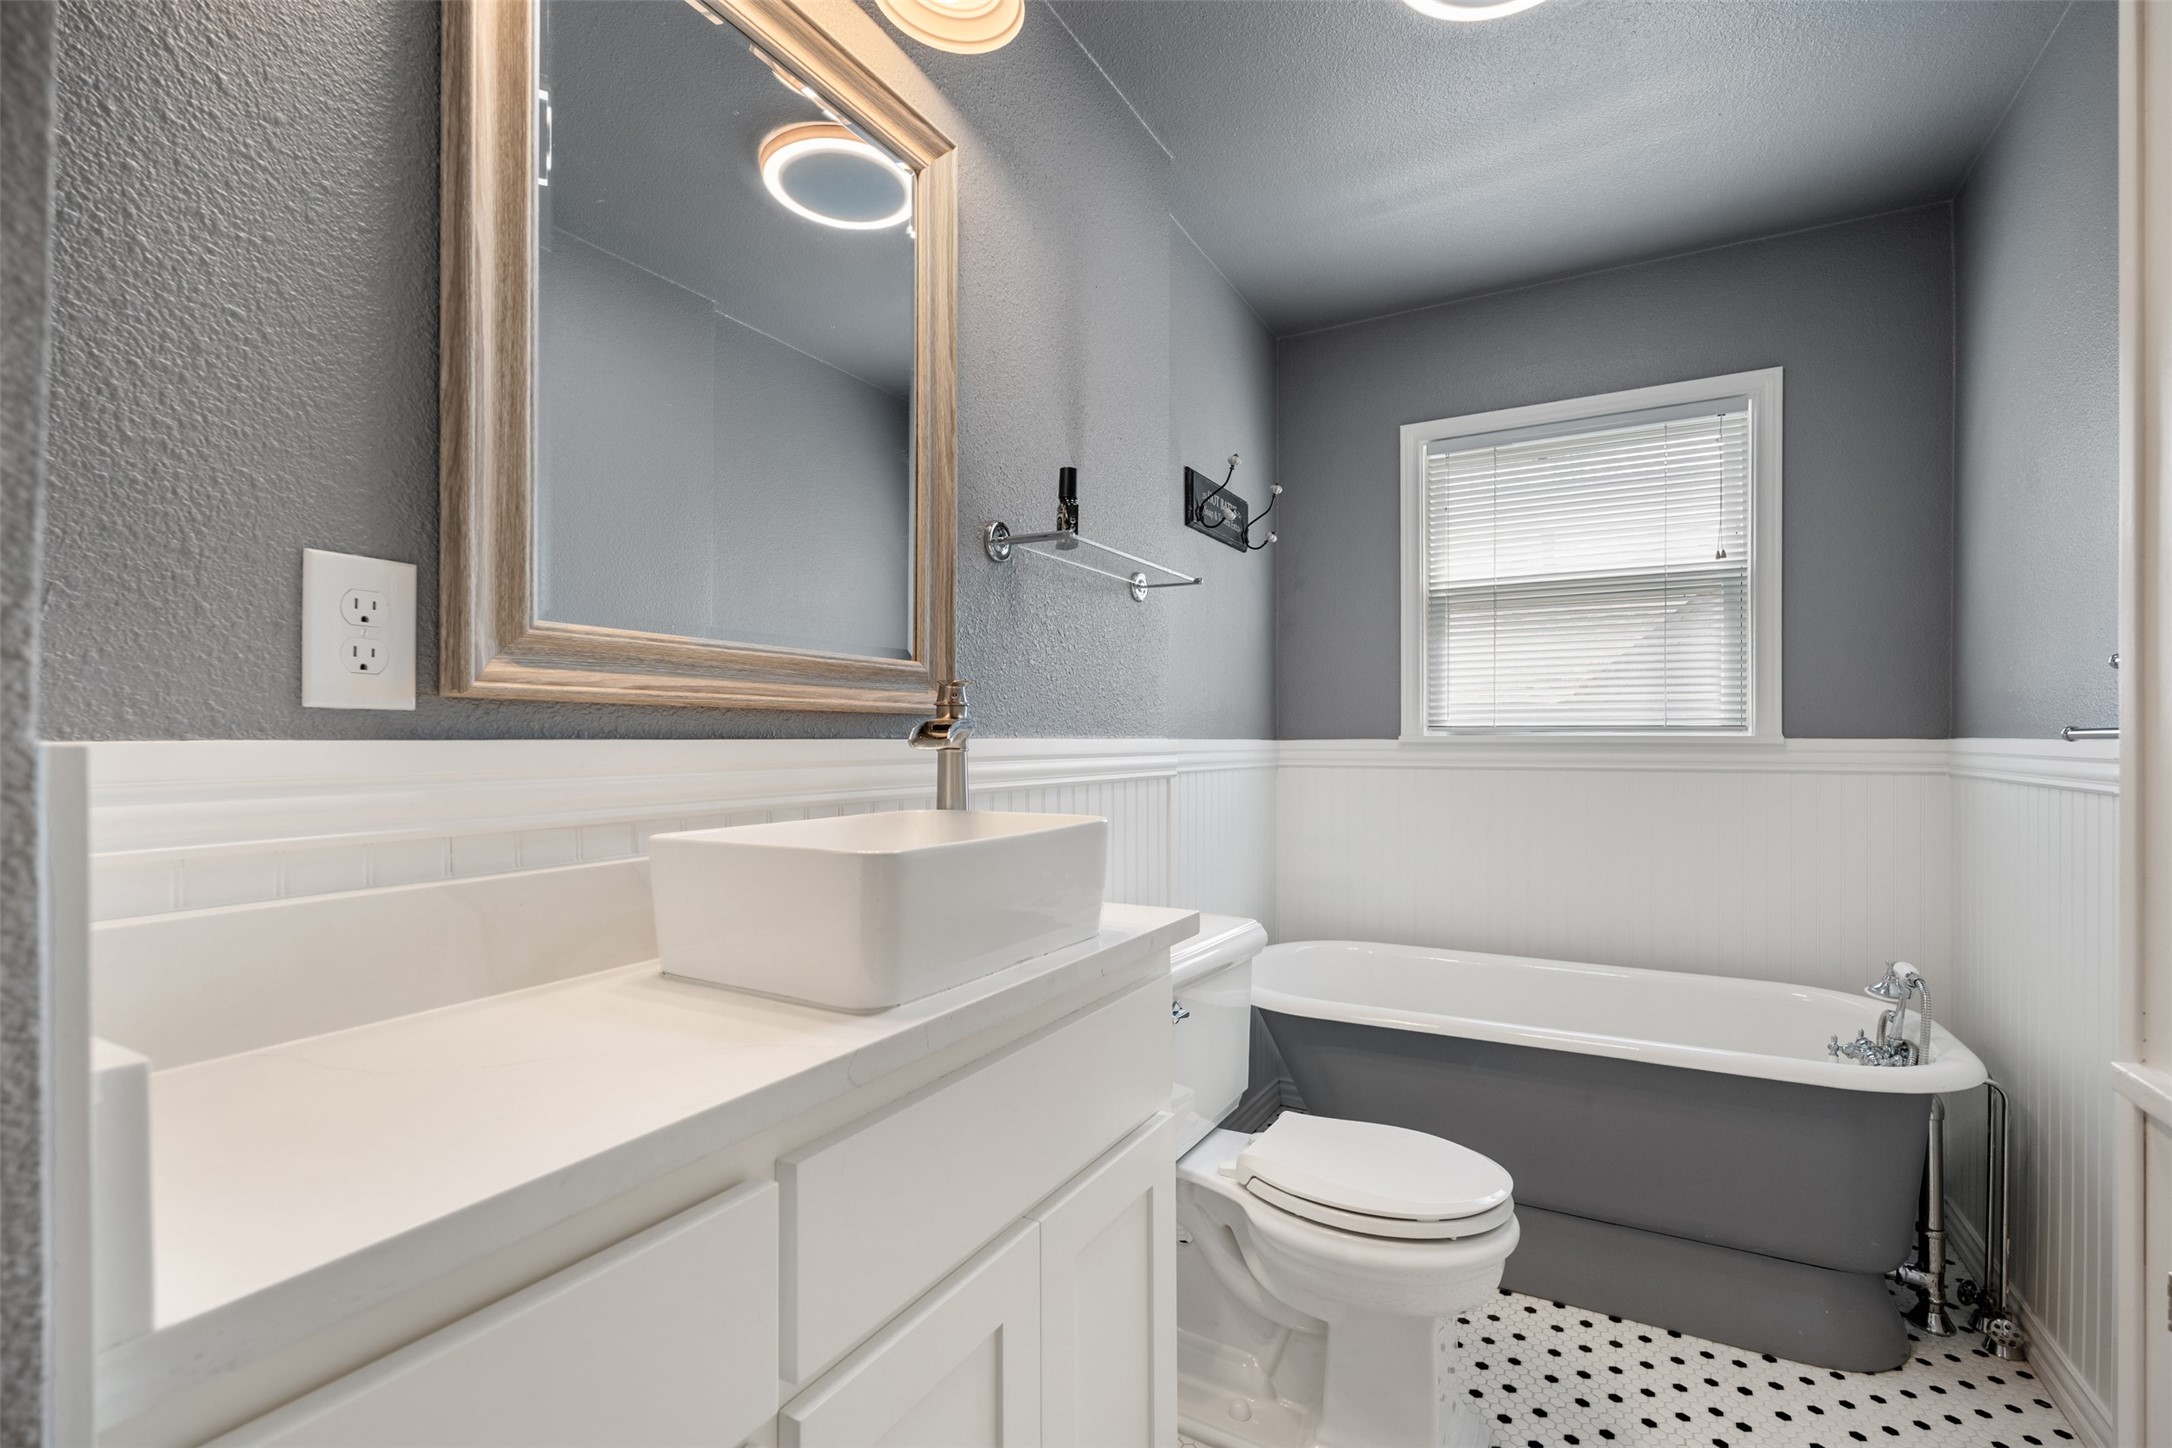
Bathroom with a vessel sink, freestanding tub, and black-and-white hexagonal tile floor.
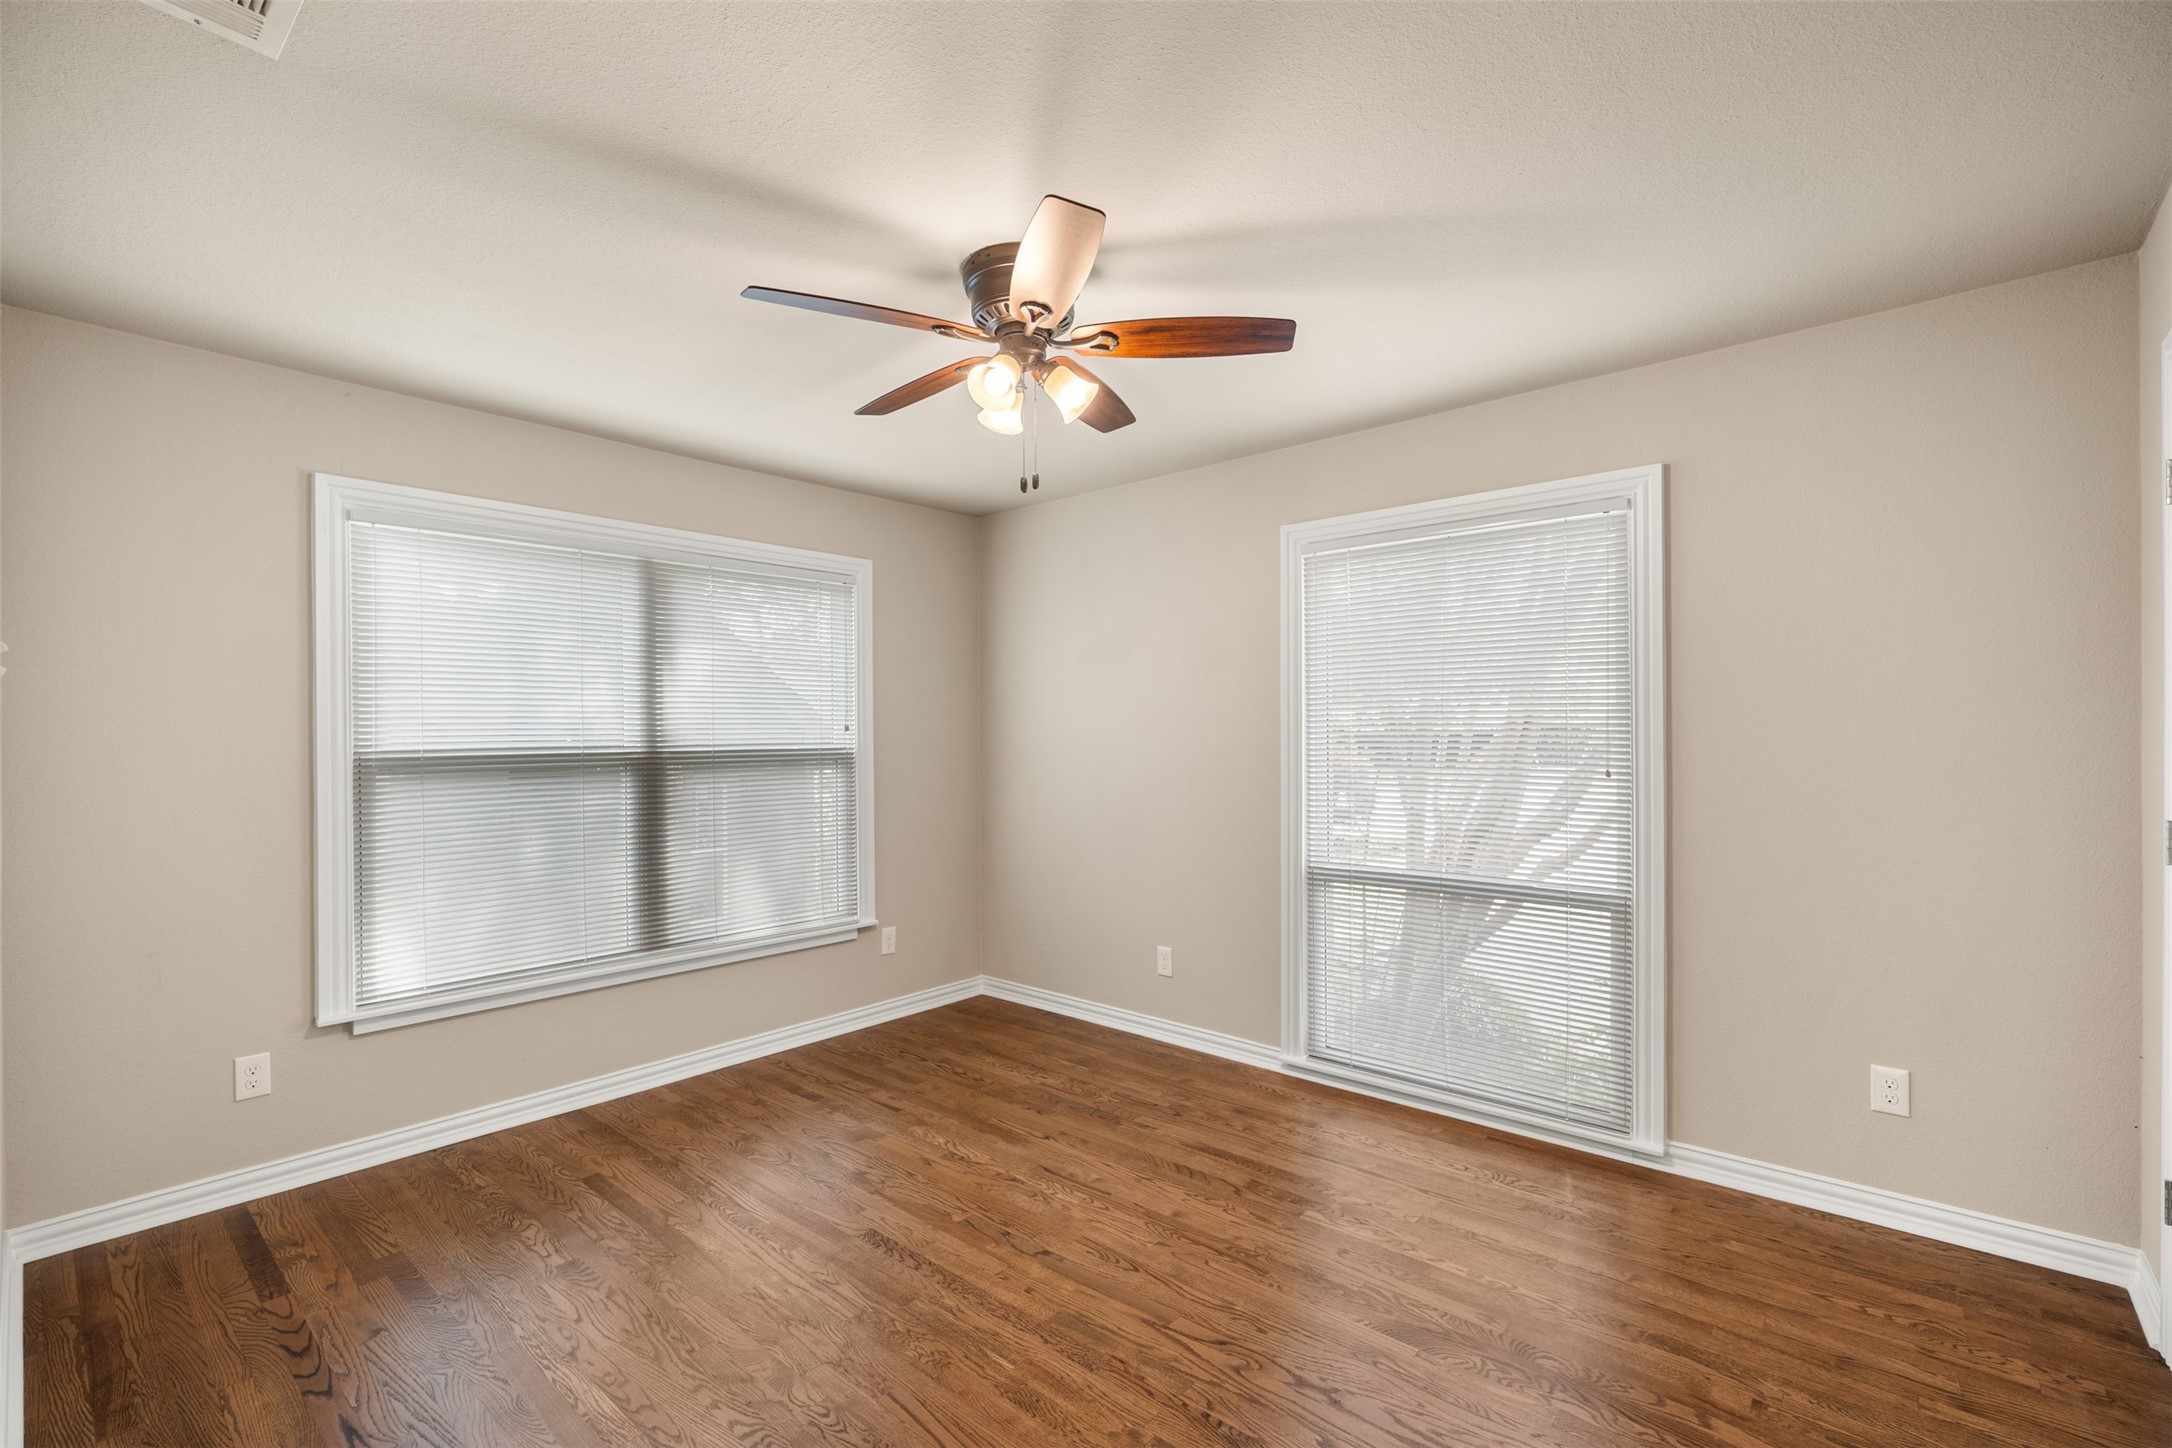
Empty room with hardwood floors, two windows with blinds, and a ceiling fan.
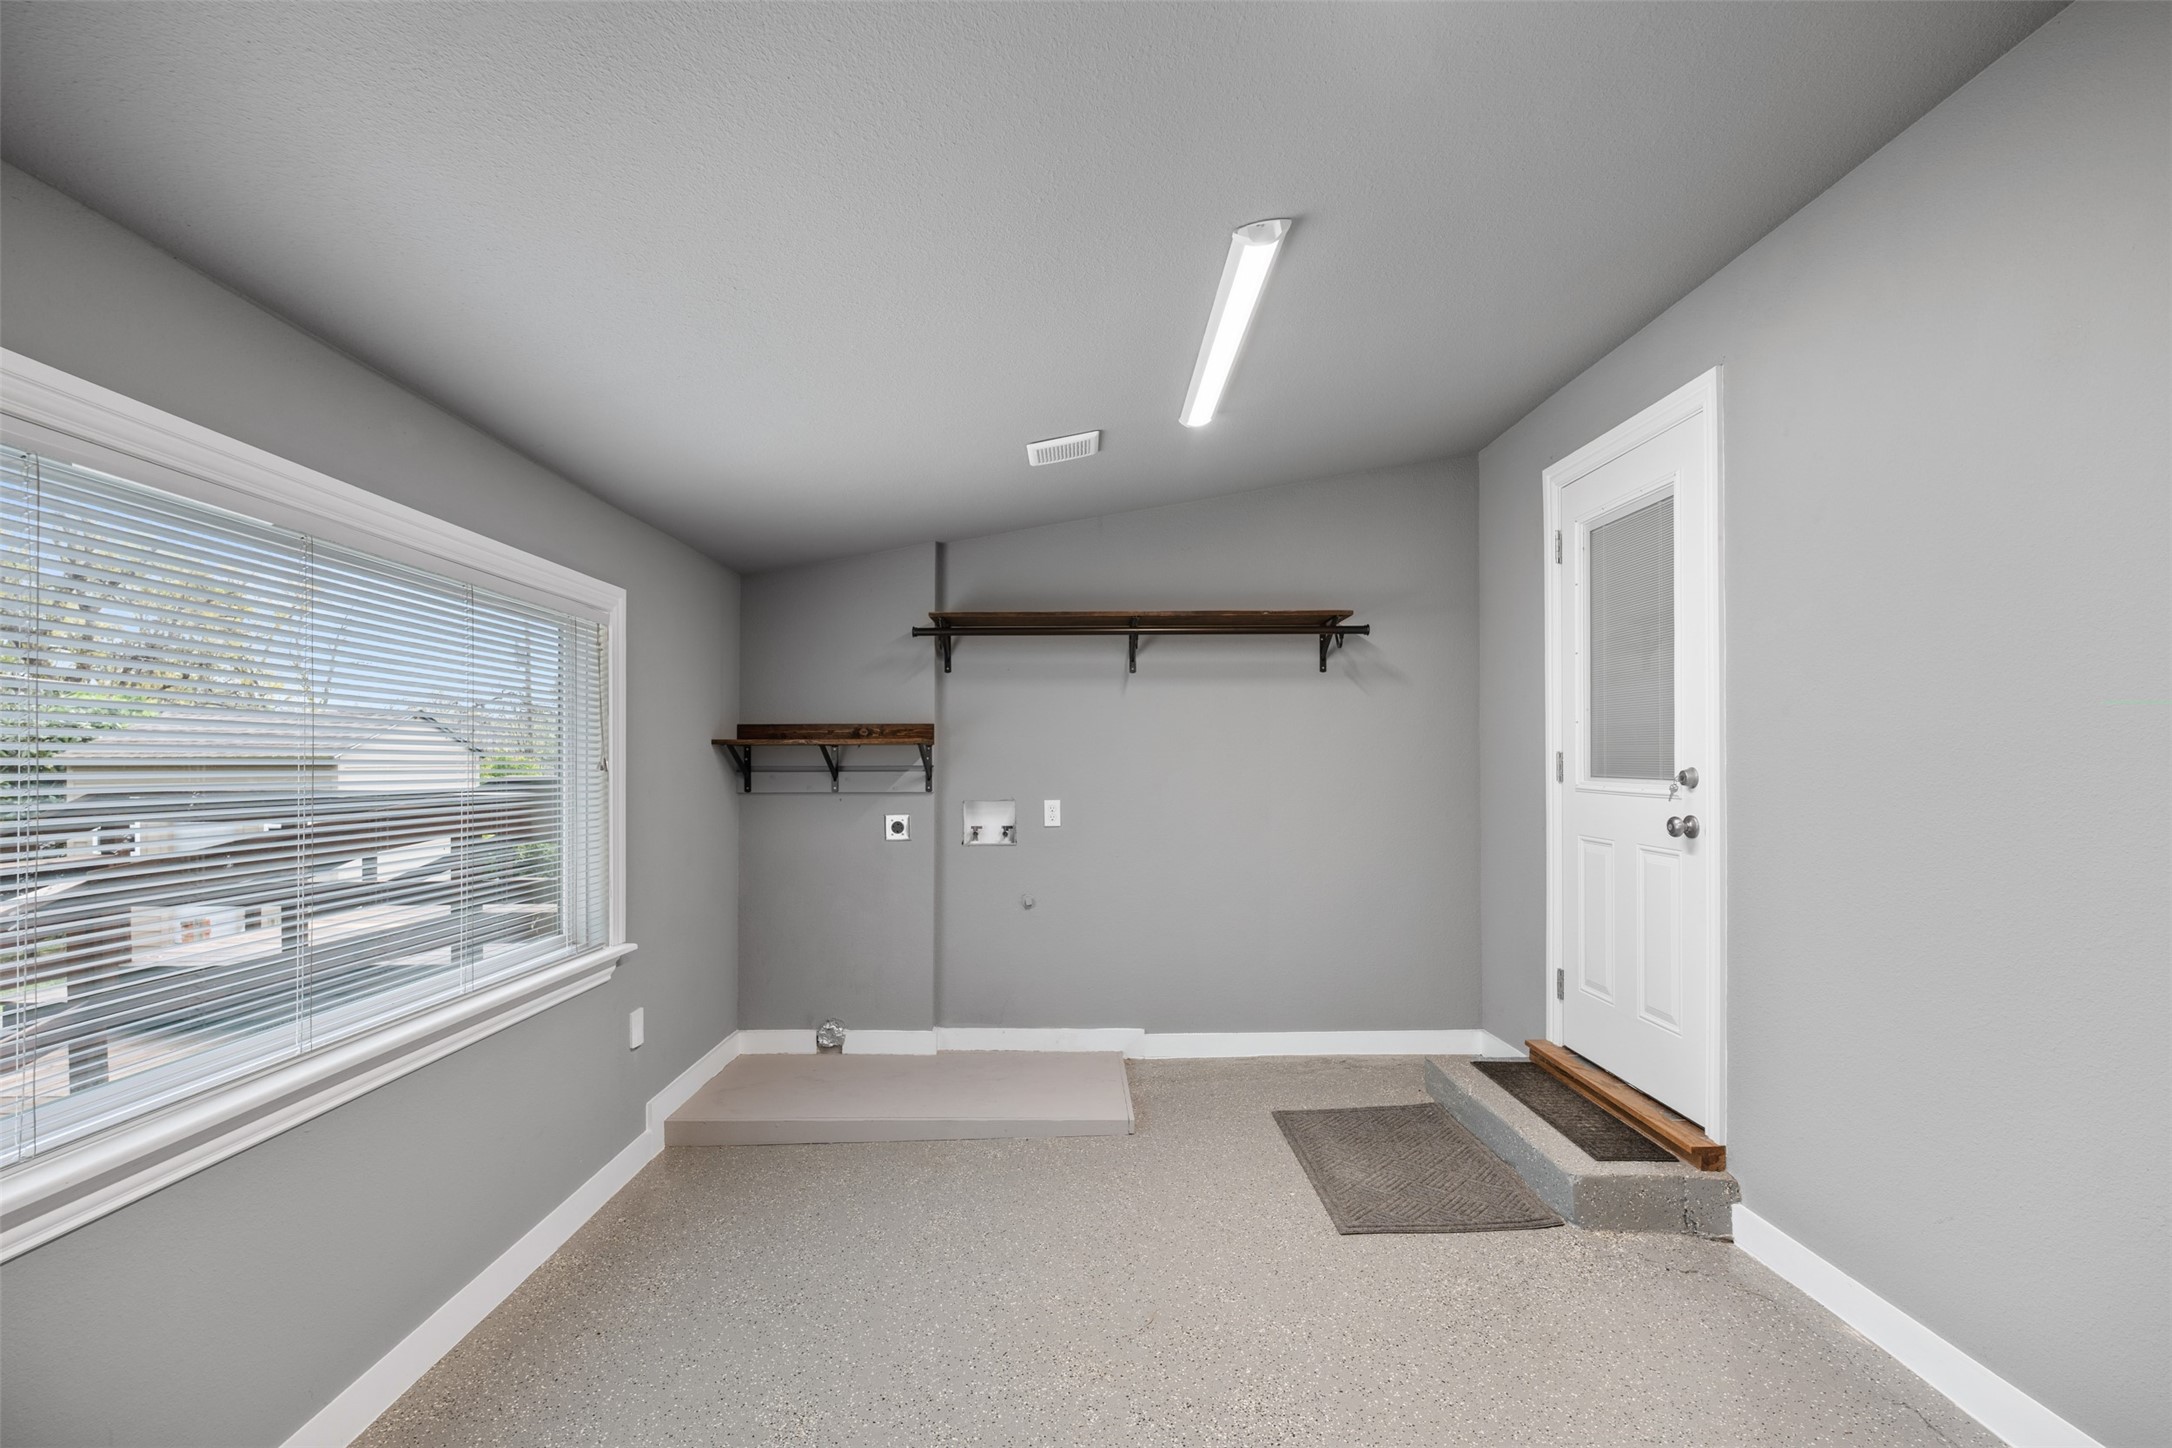
Empty laundry room with washer hookups, wall shelves, and a window with blinds.
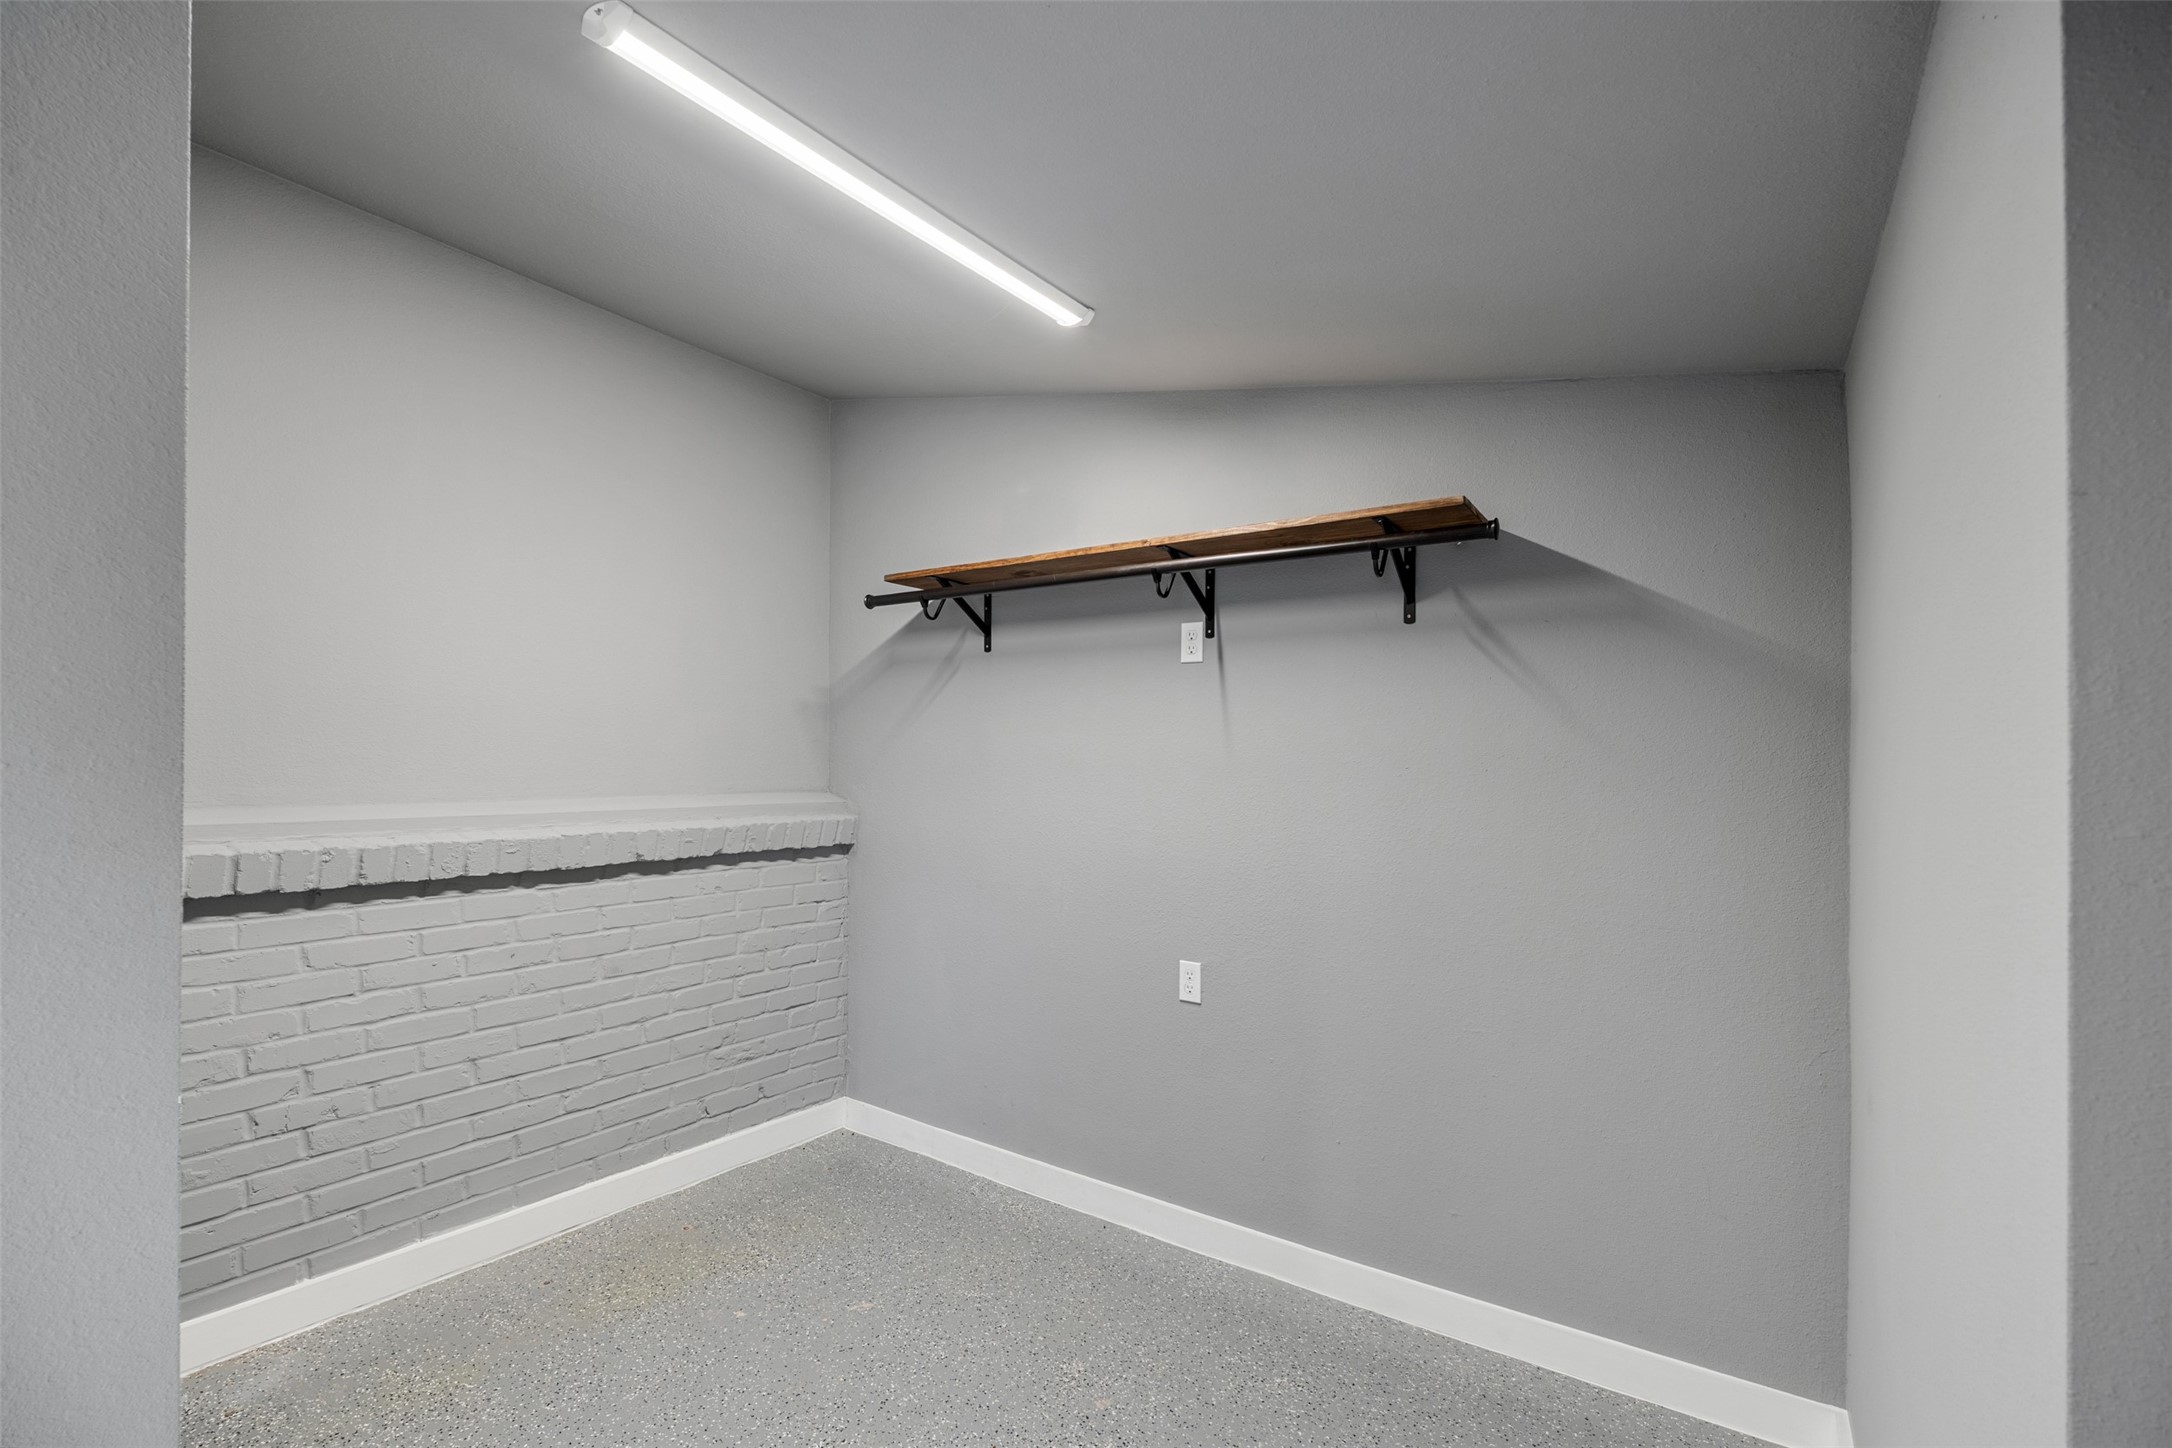
Empty storage room with a speckled floor, painted brick half-wall, and high wall-mounted shelf.
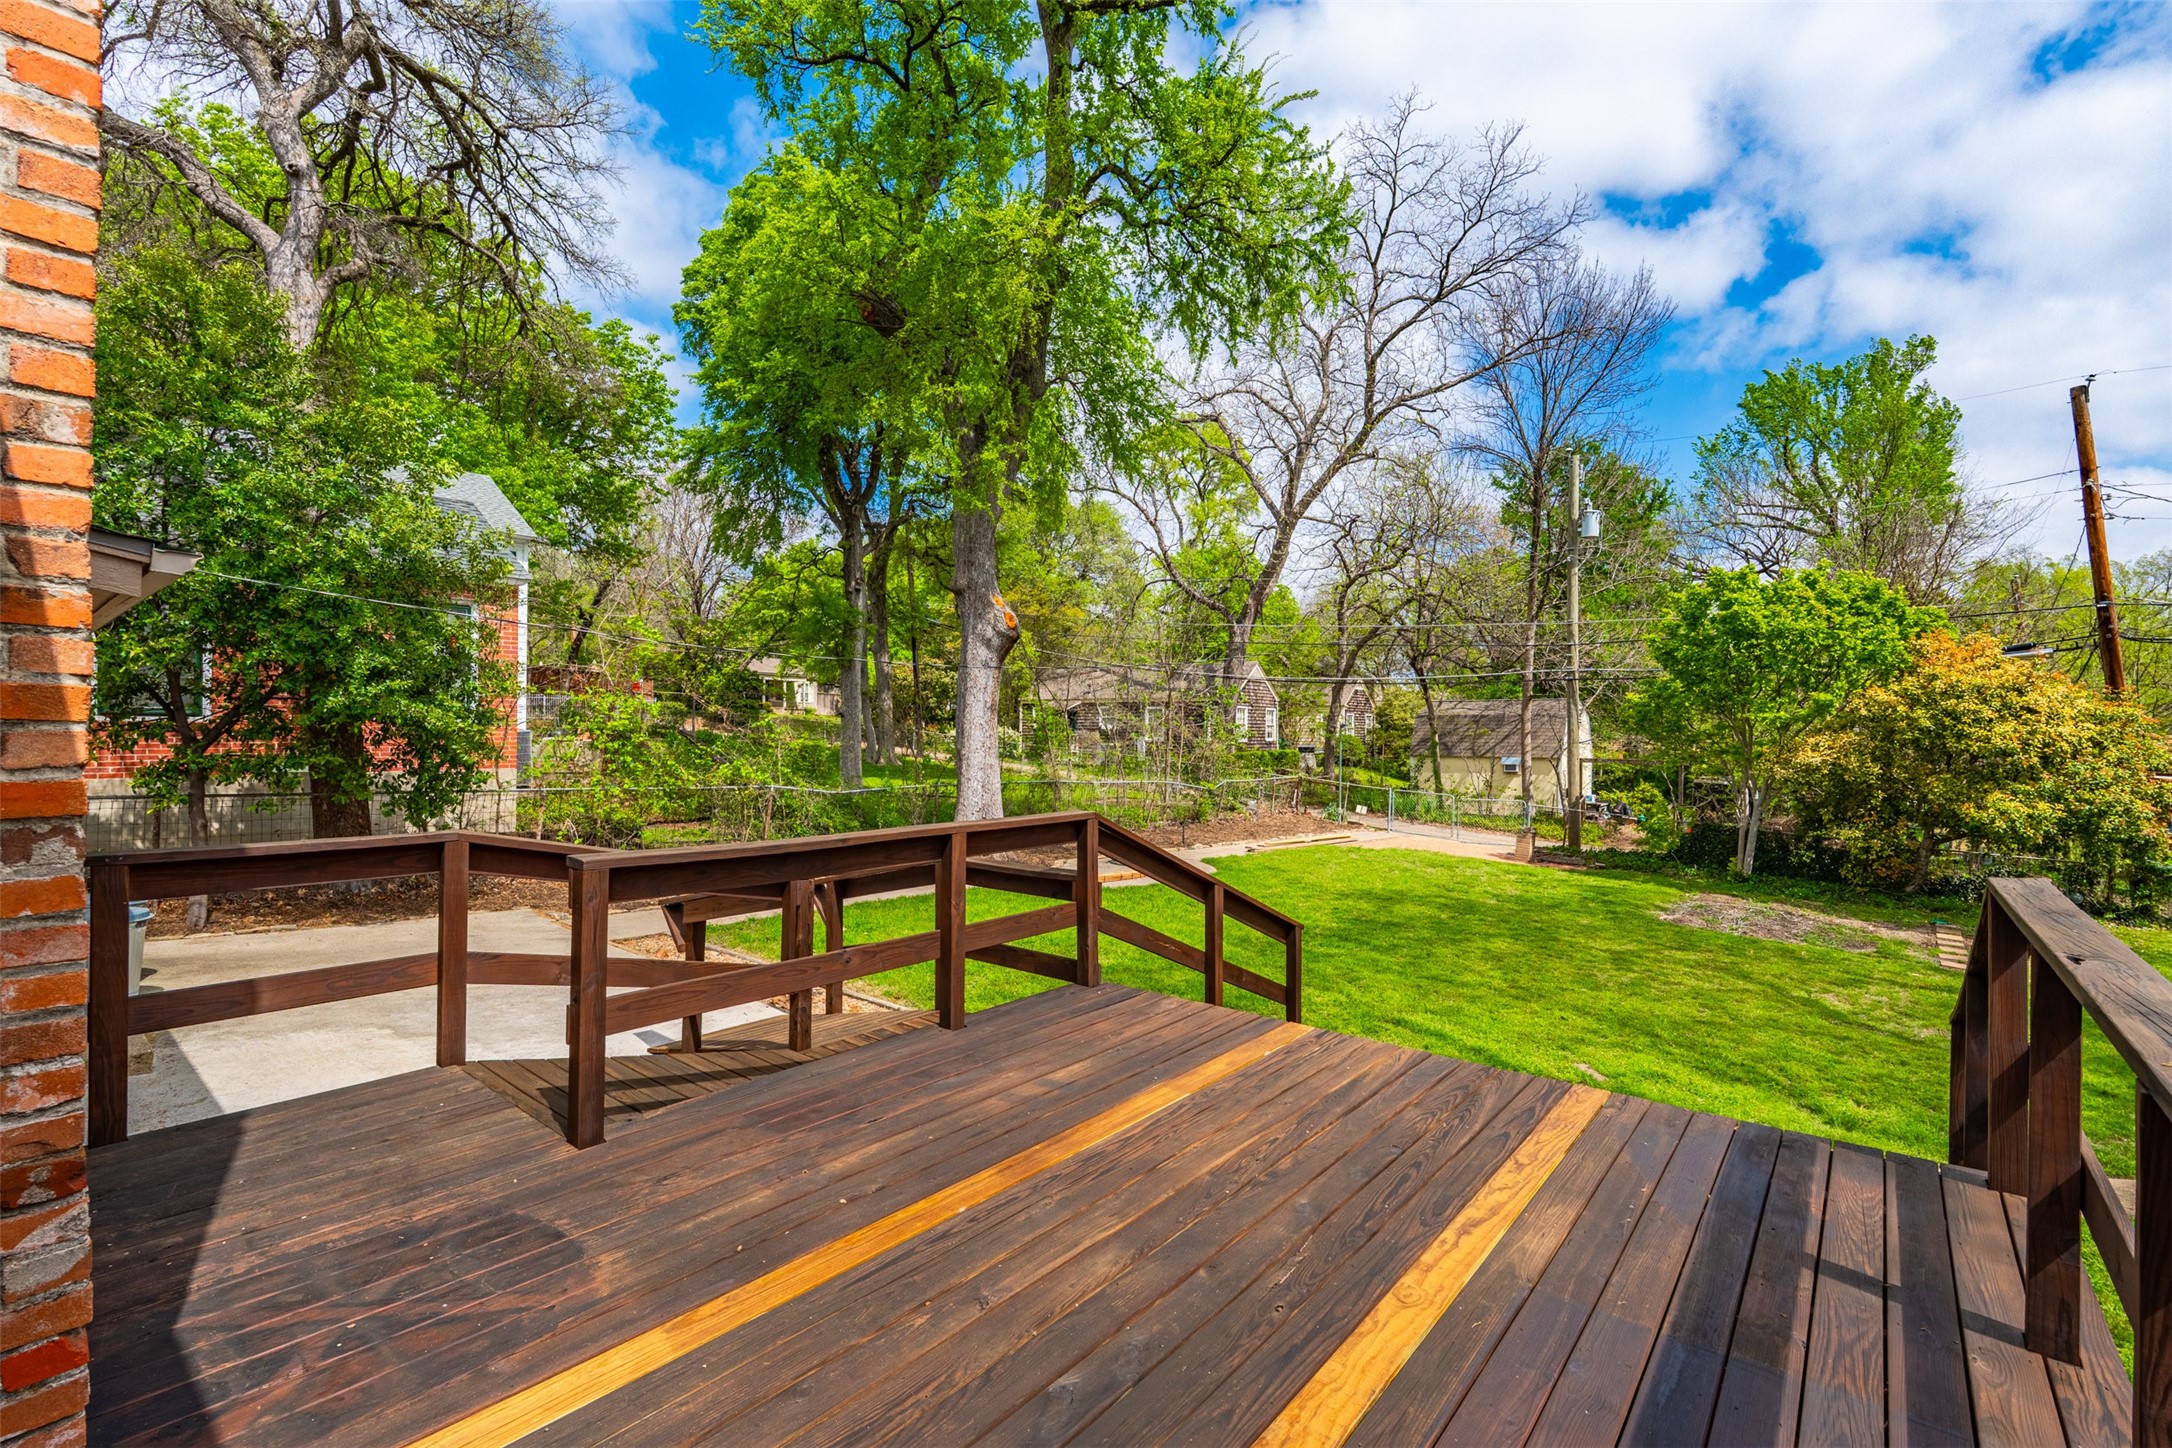
Wooden backyard deck overlooking a green lawn shaded by mature trees.
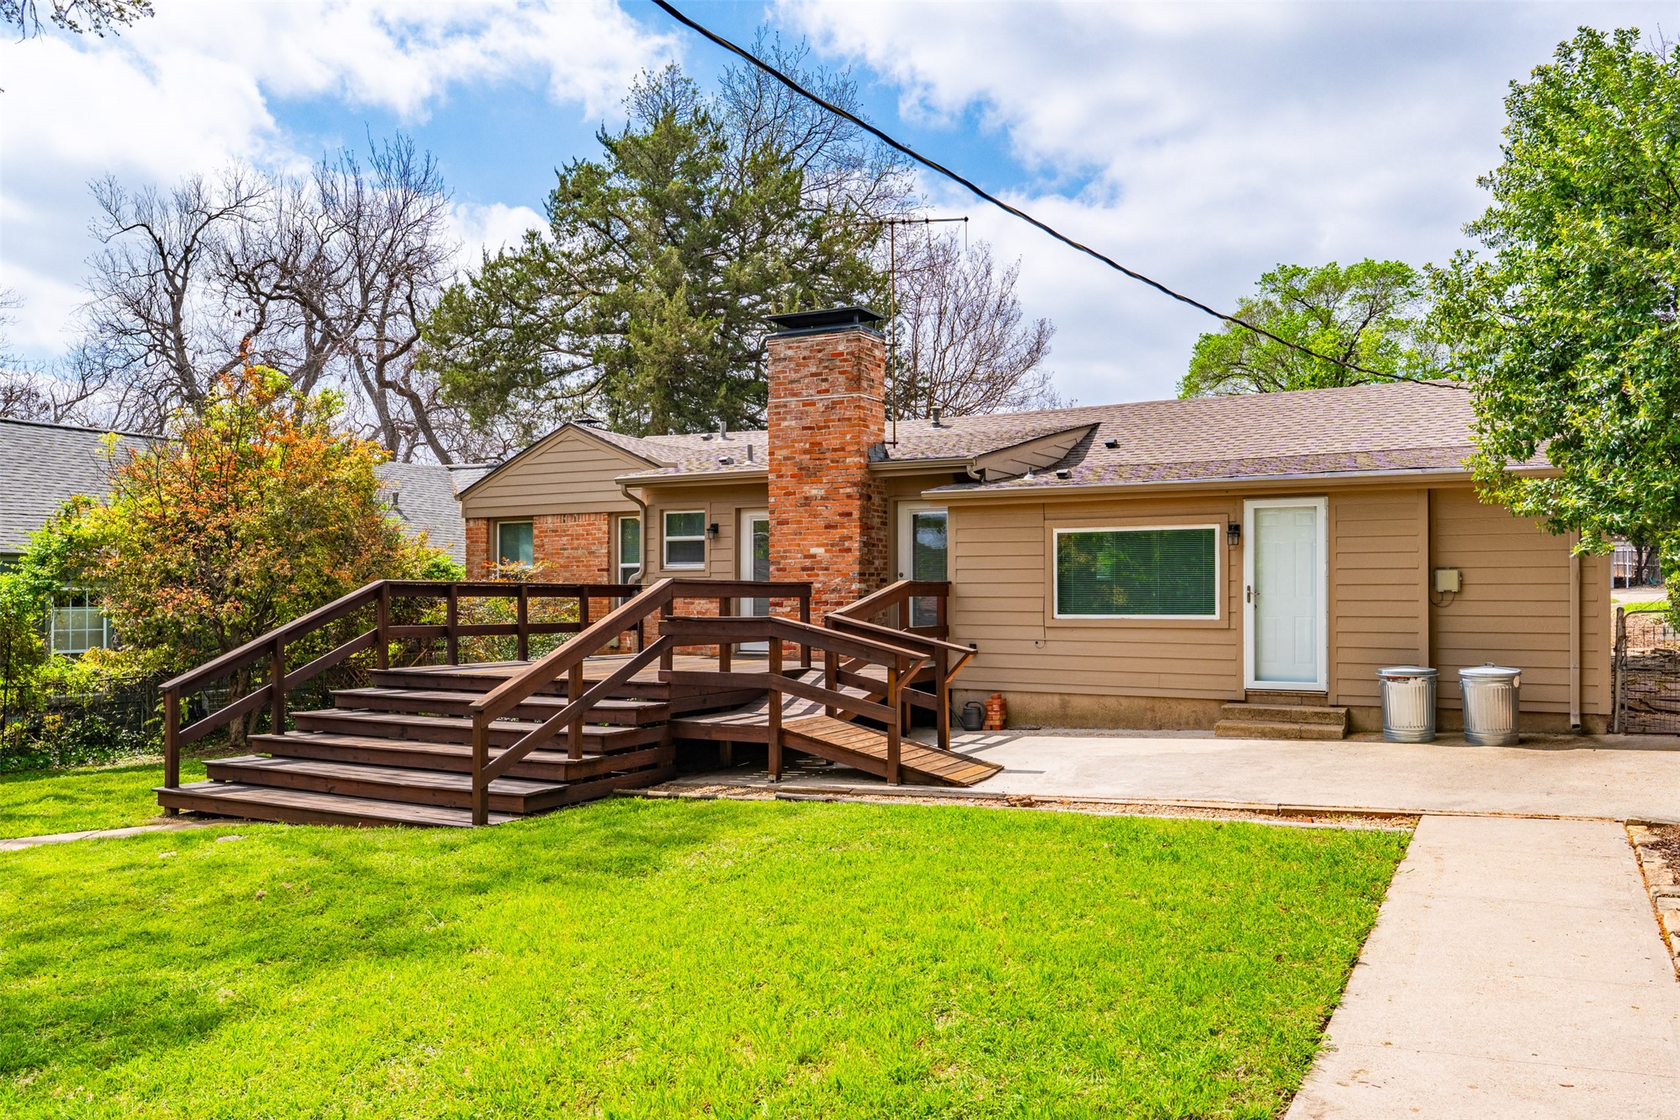
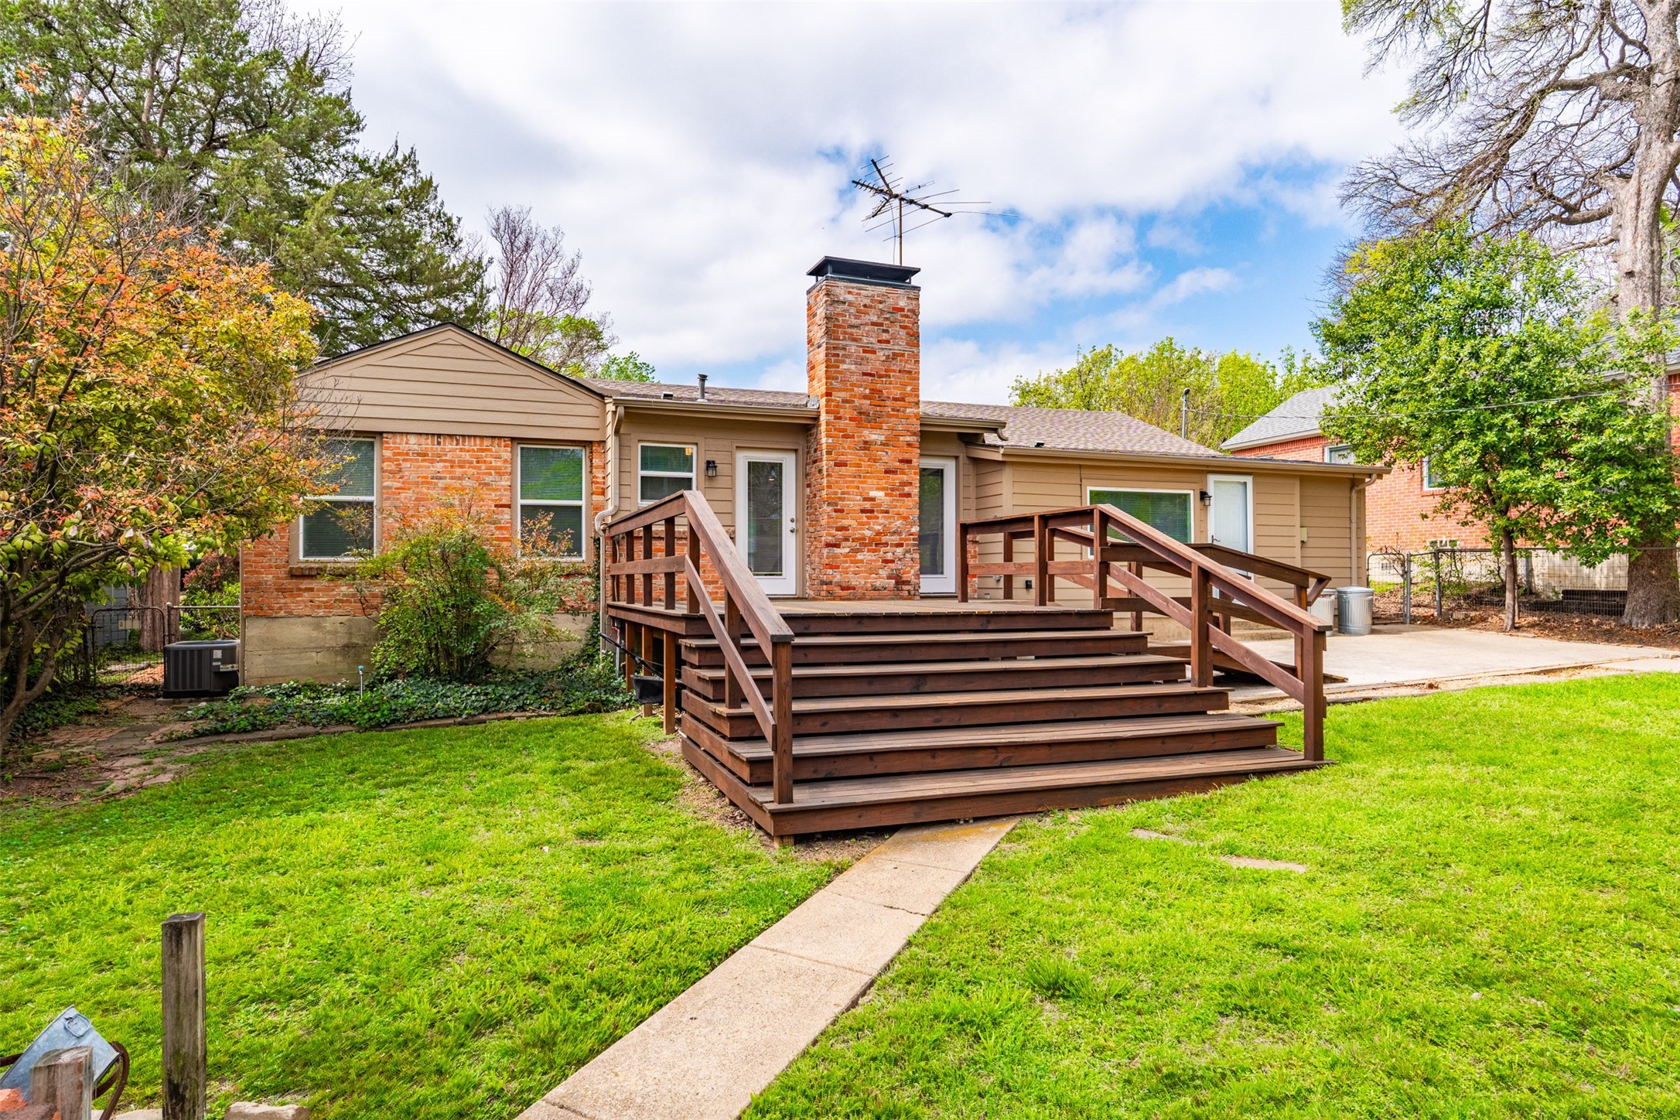
Rear of a tan home with a brick chimney and raised wooden deck, stairs, and ramp.
Rear of a single-story brick and tan house with a large raised wooden deck and central brick chimney.
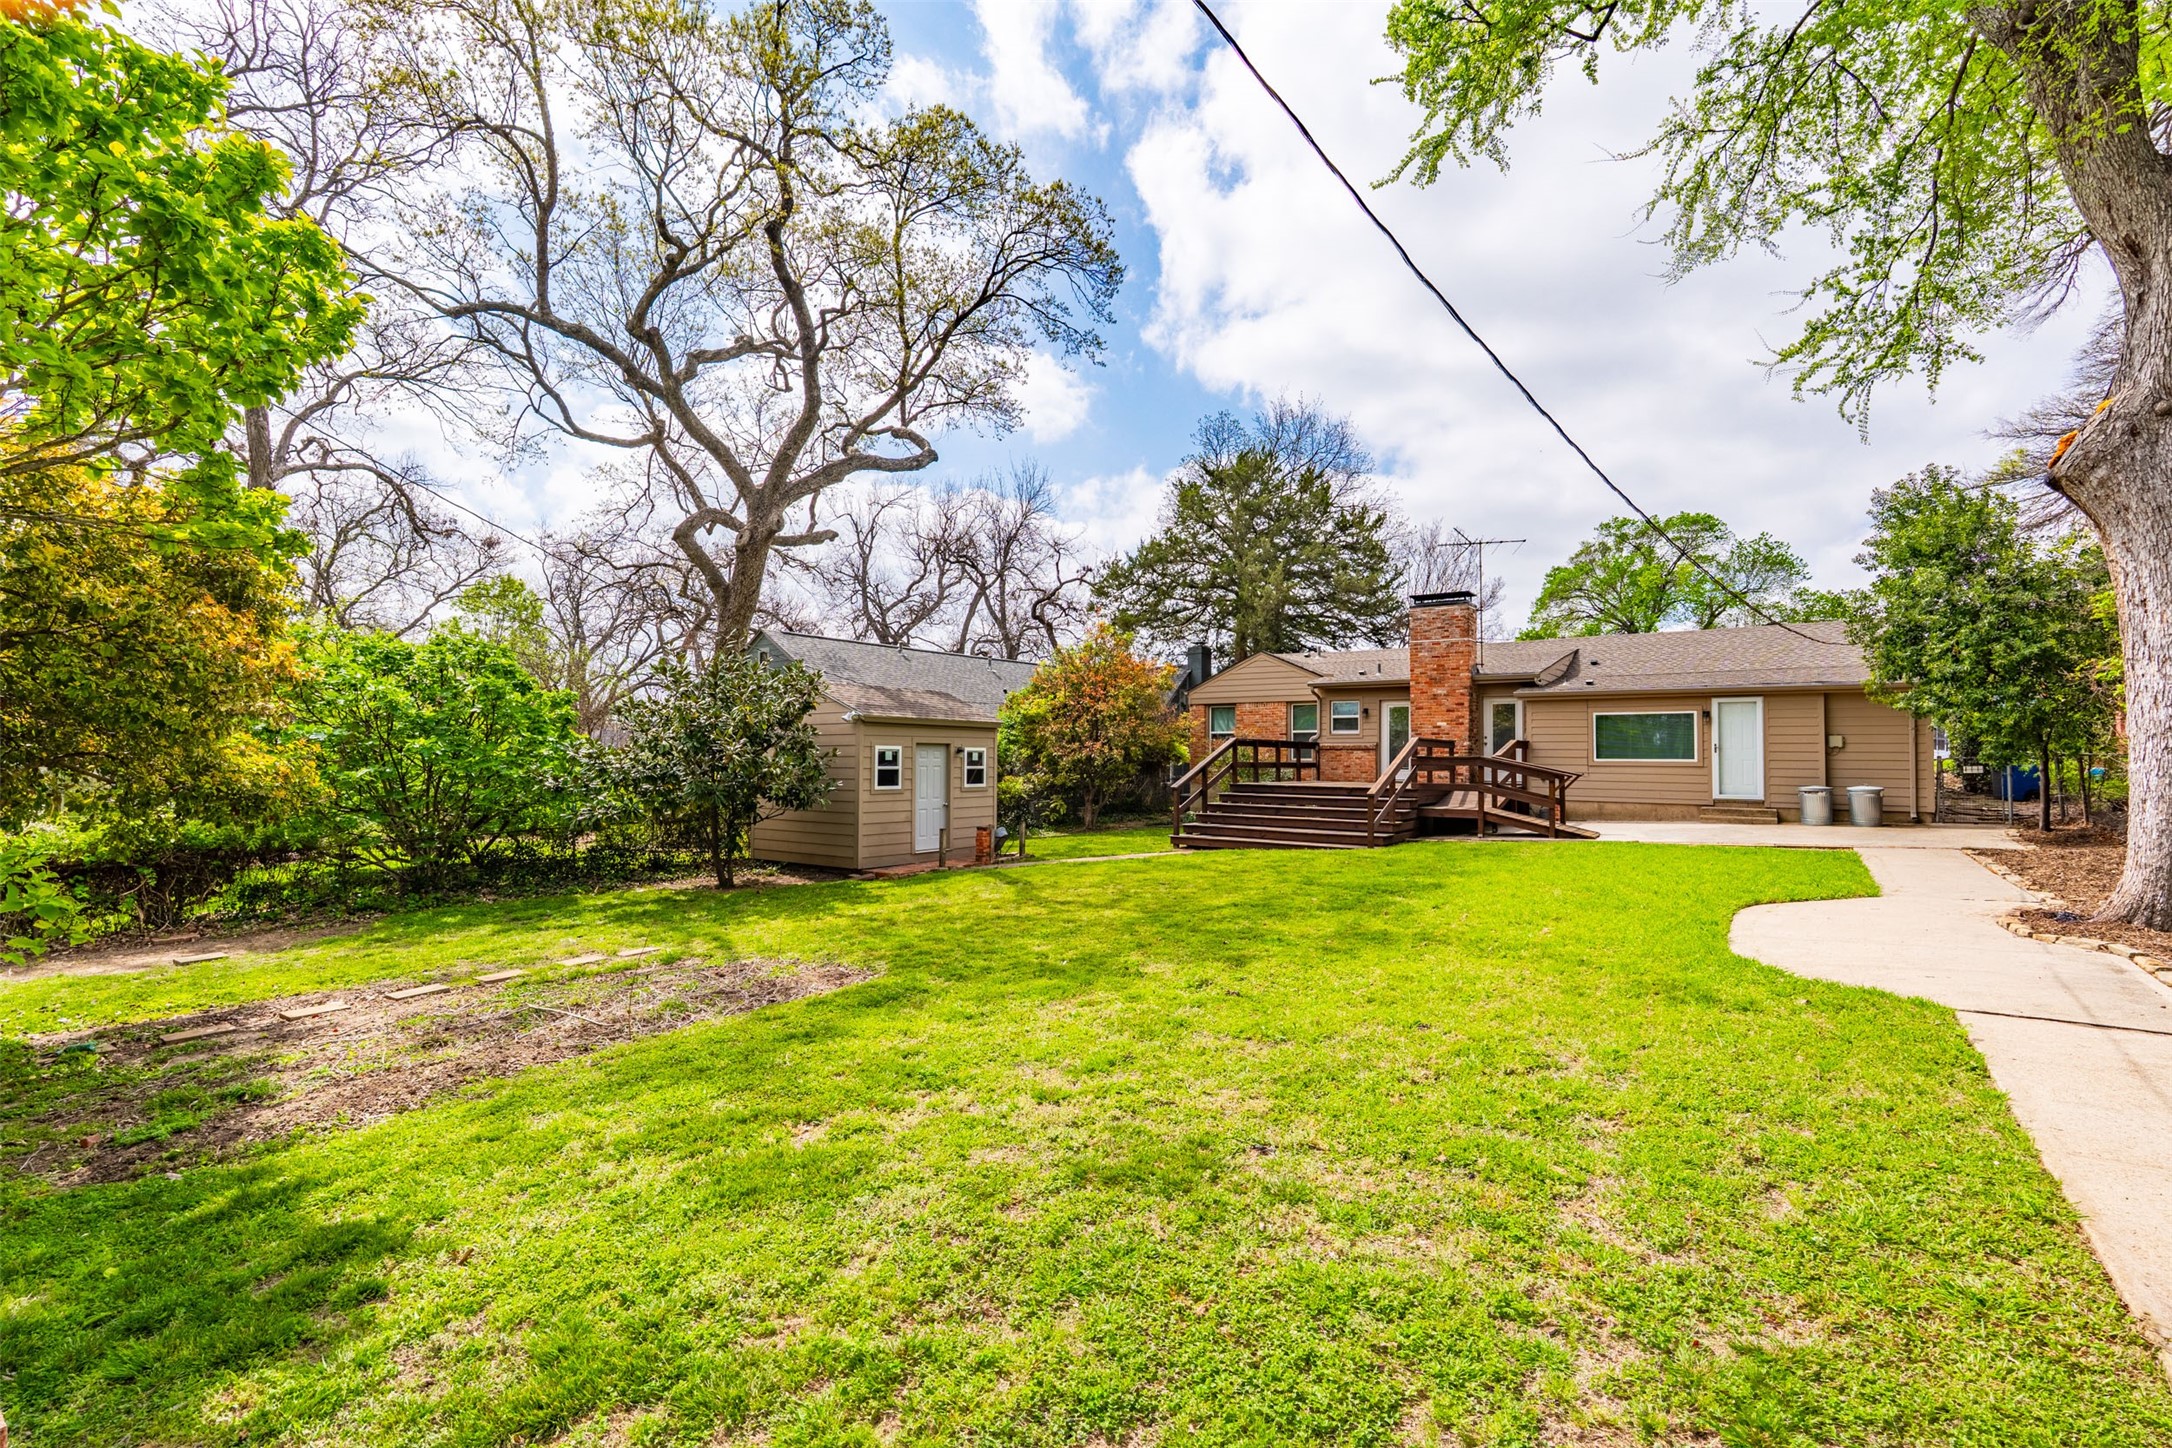
Rear of a tan house with a raised deck and brick chimney, beyond a broad lawn and detached shed.
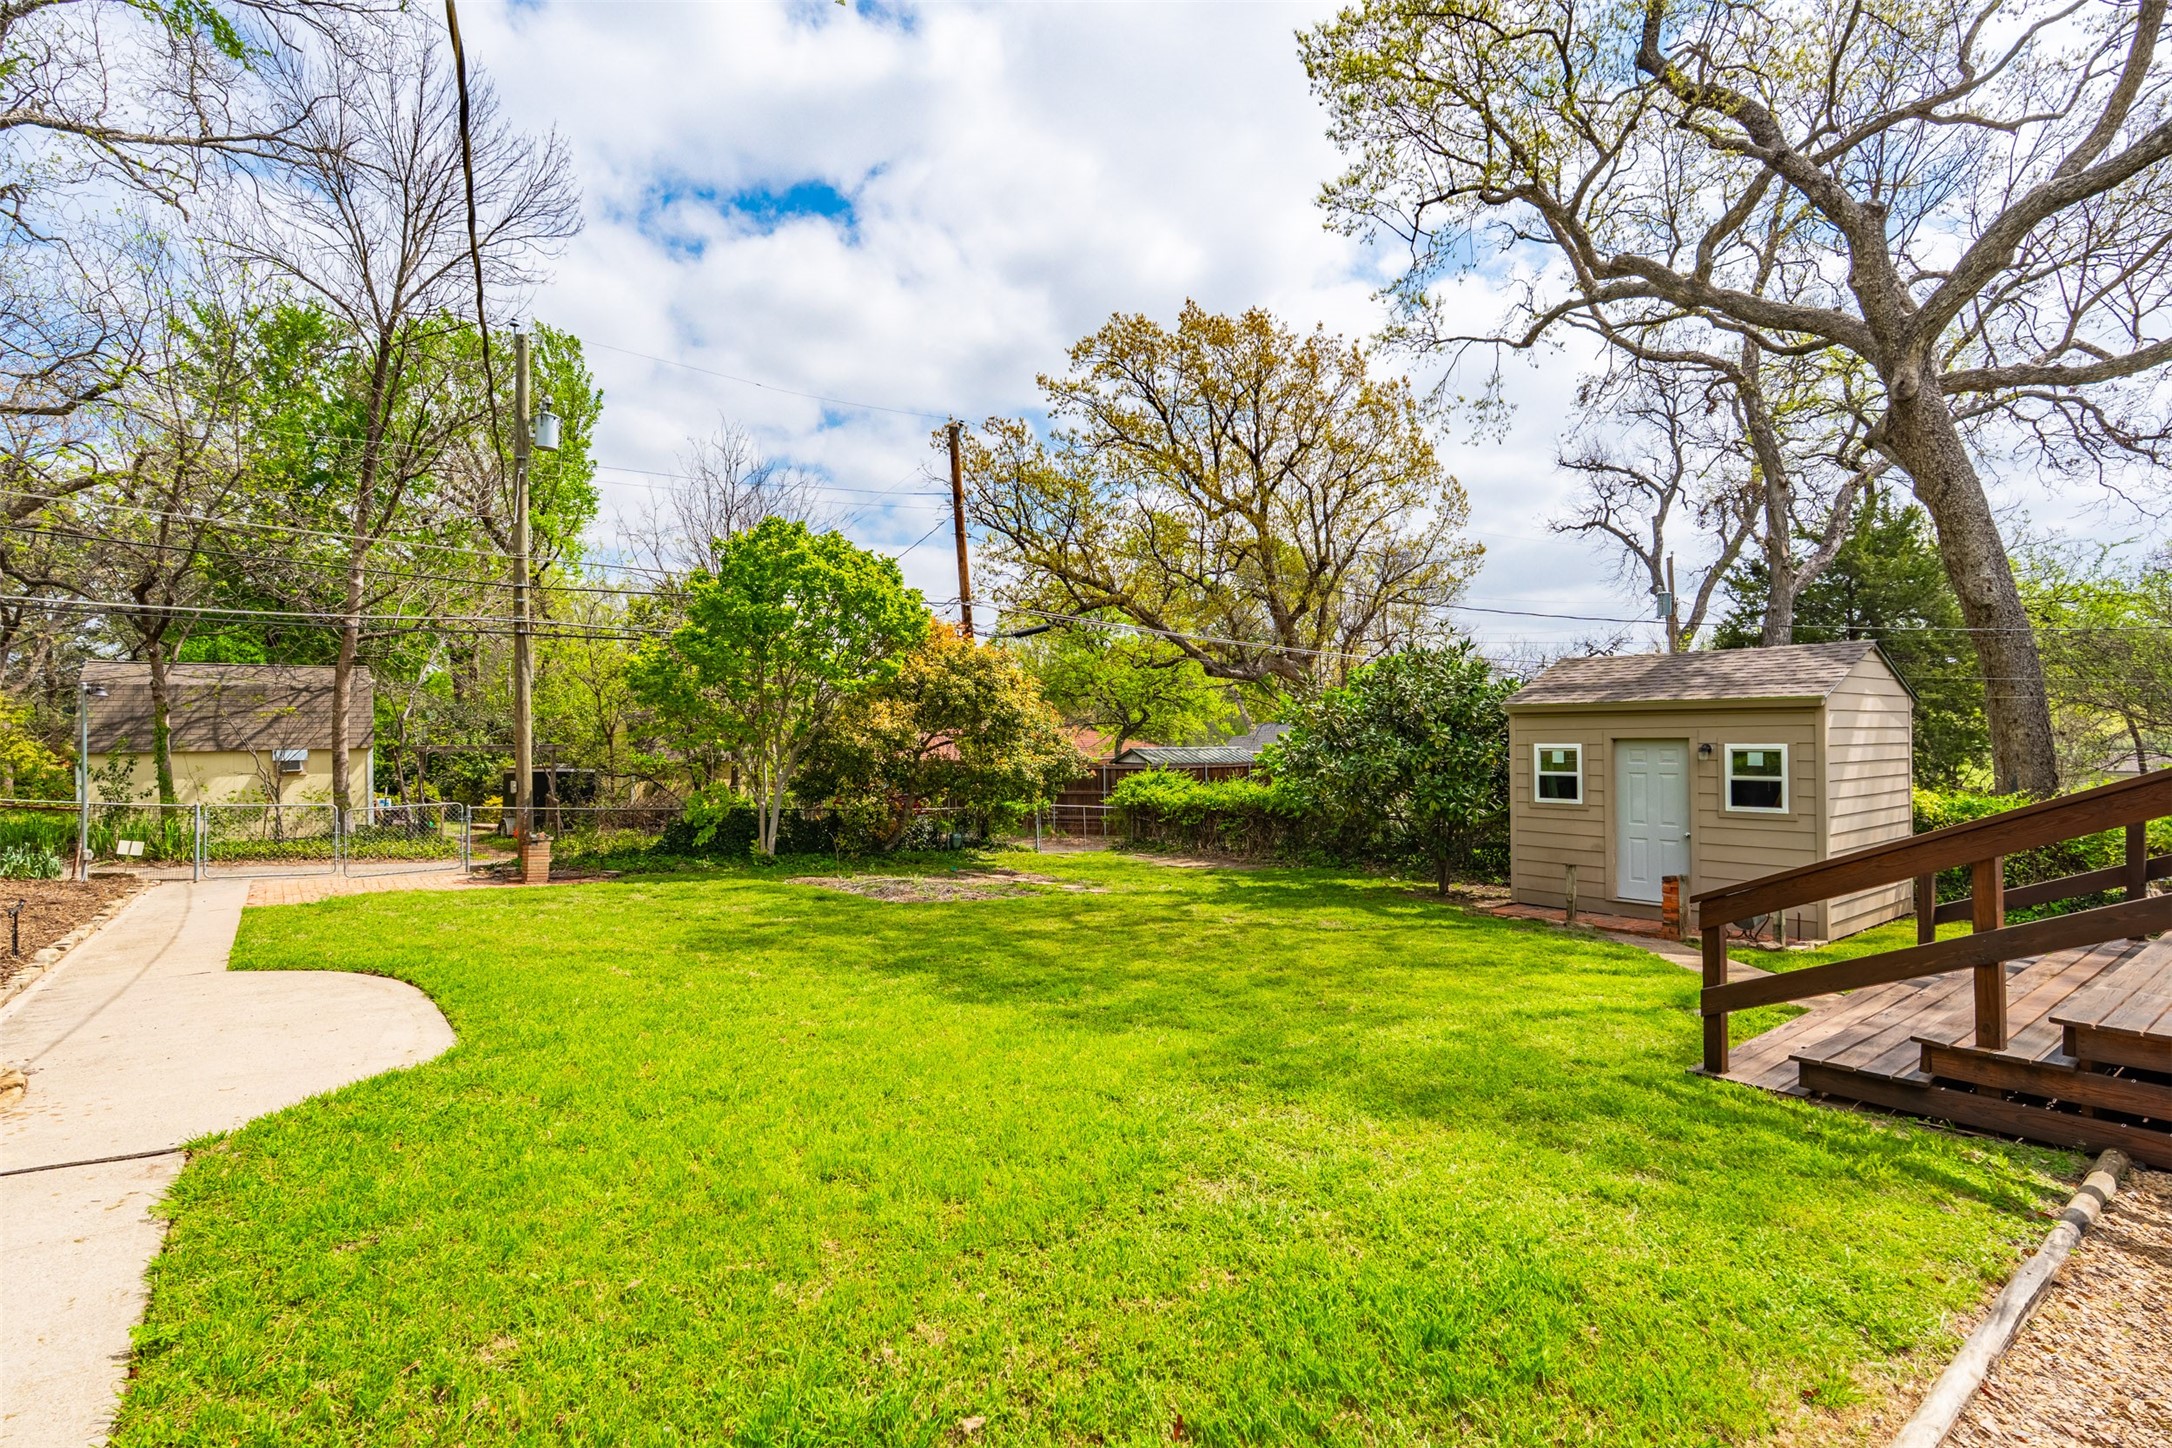
Backyard with a broad green lawn, small shed, mature trees, and raised wooden deck.
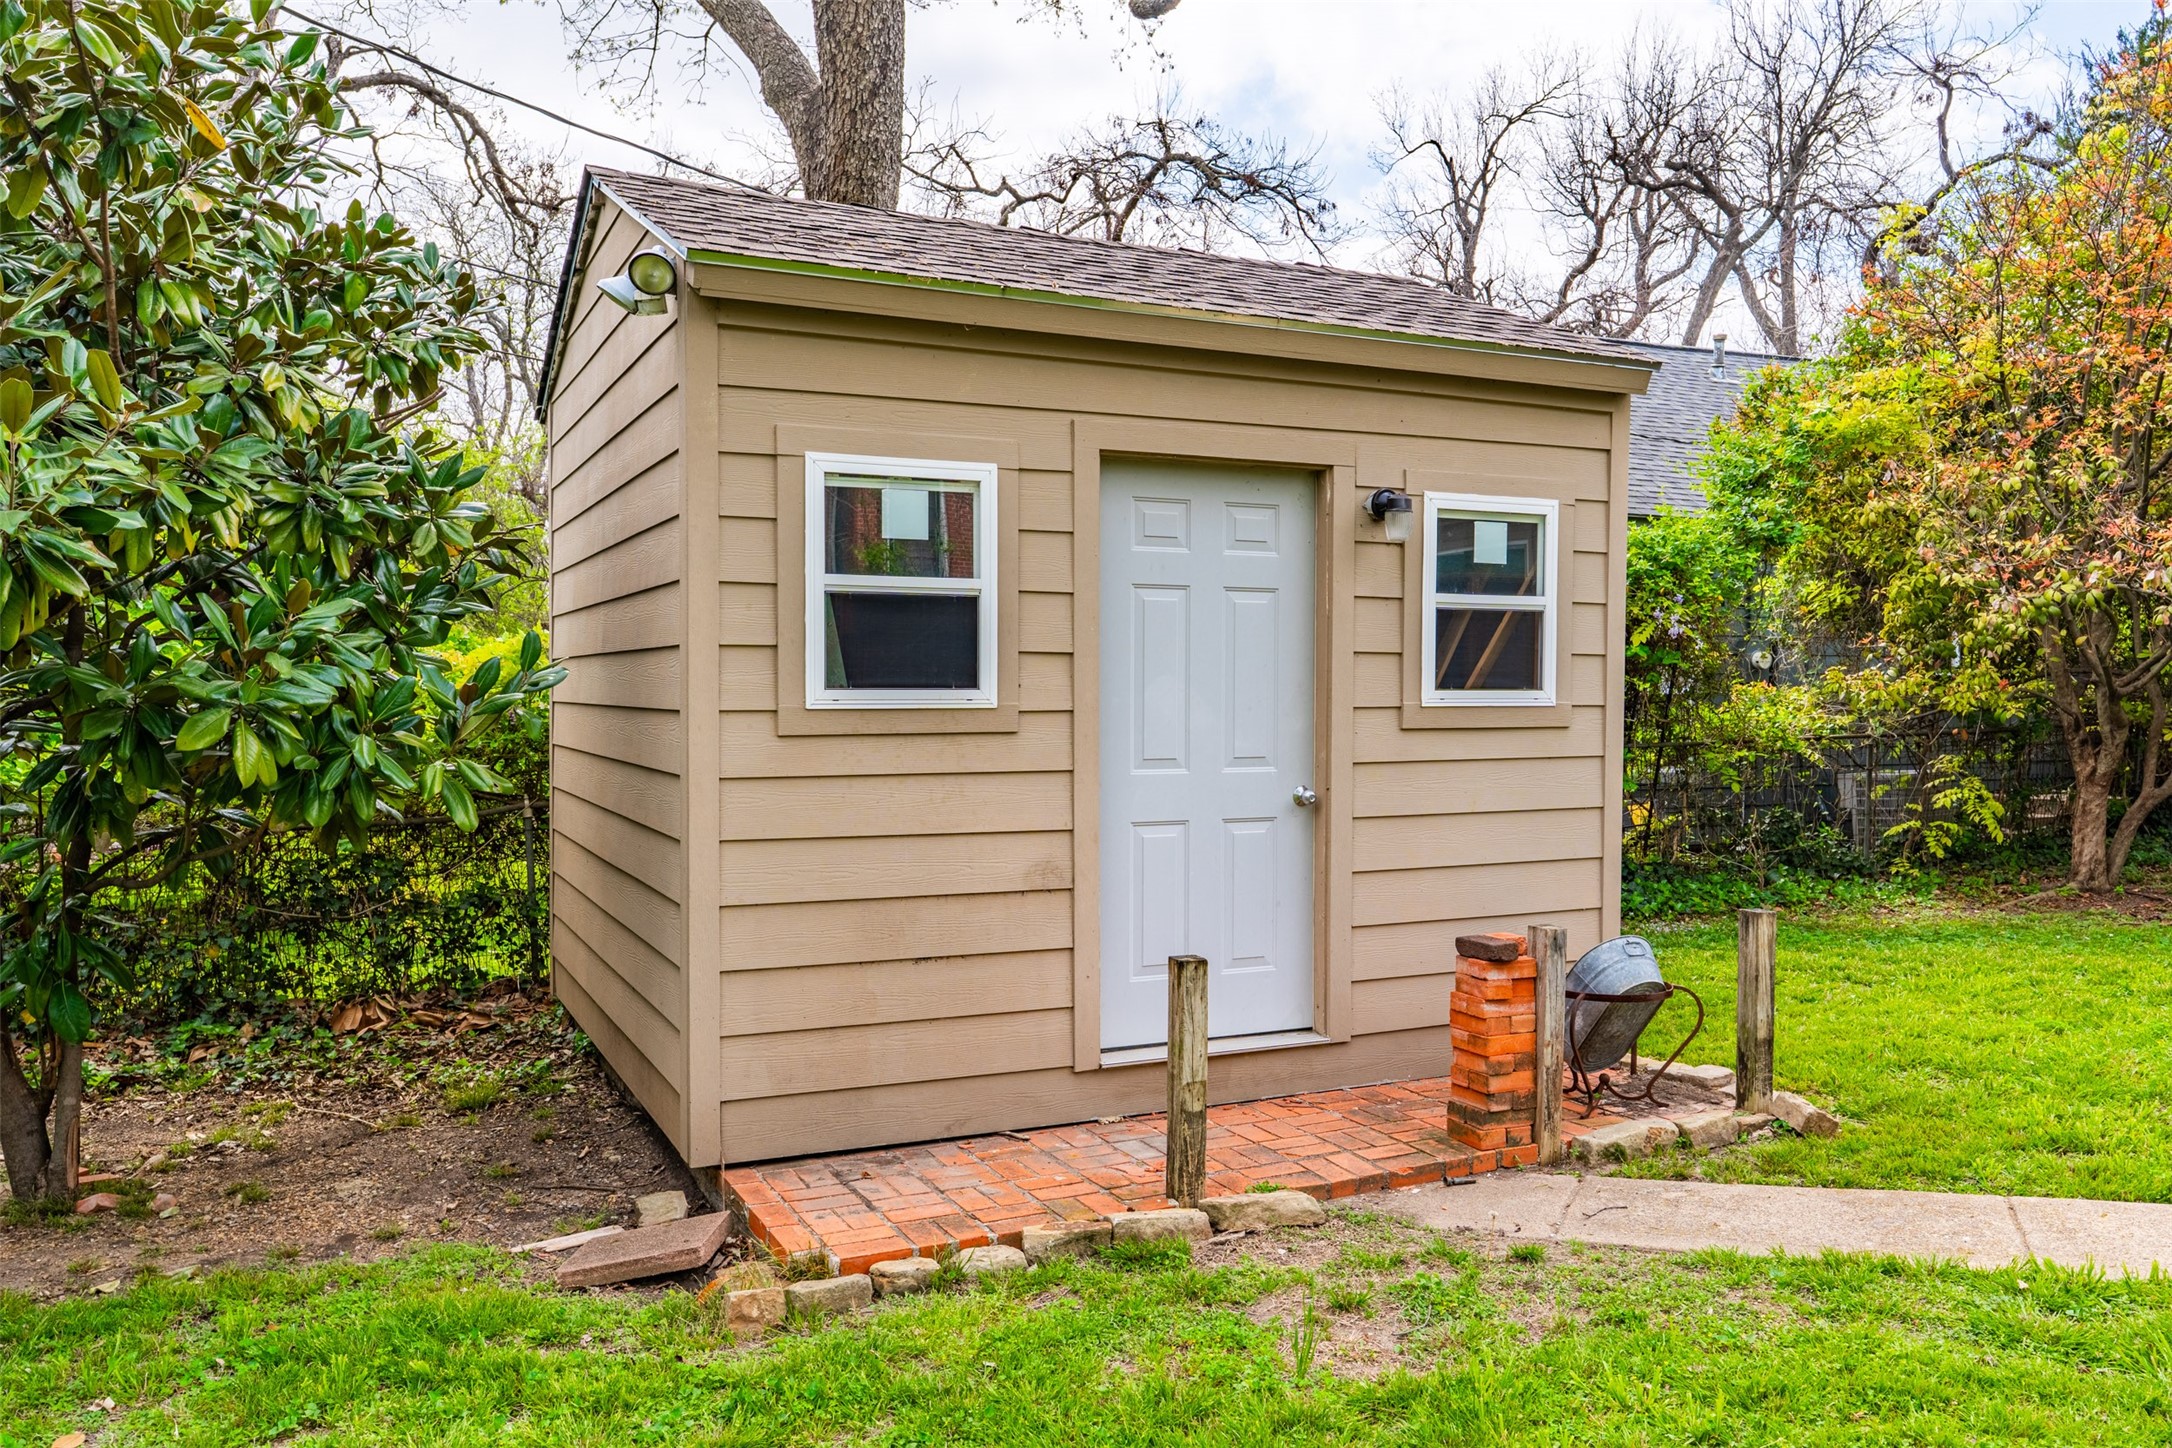
Tan backyard shed with a white door and brick-paved entry
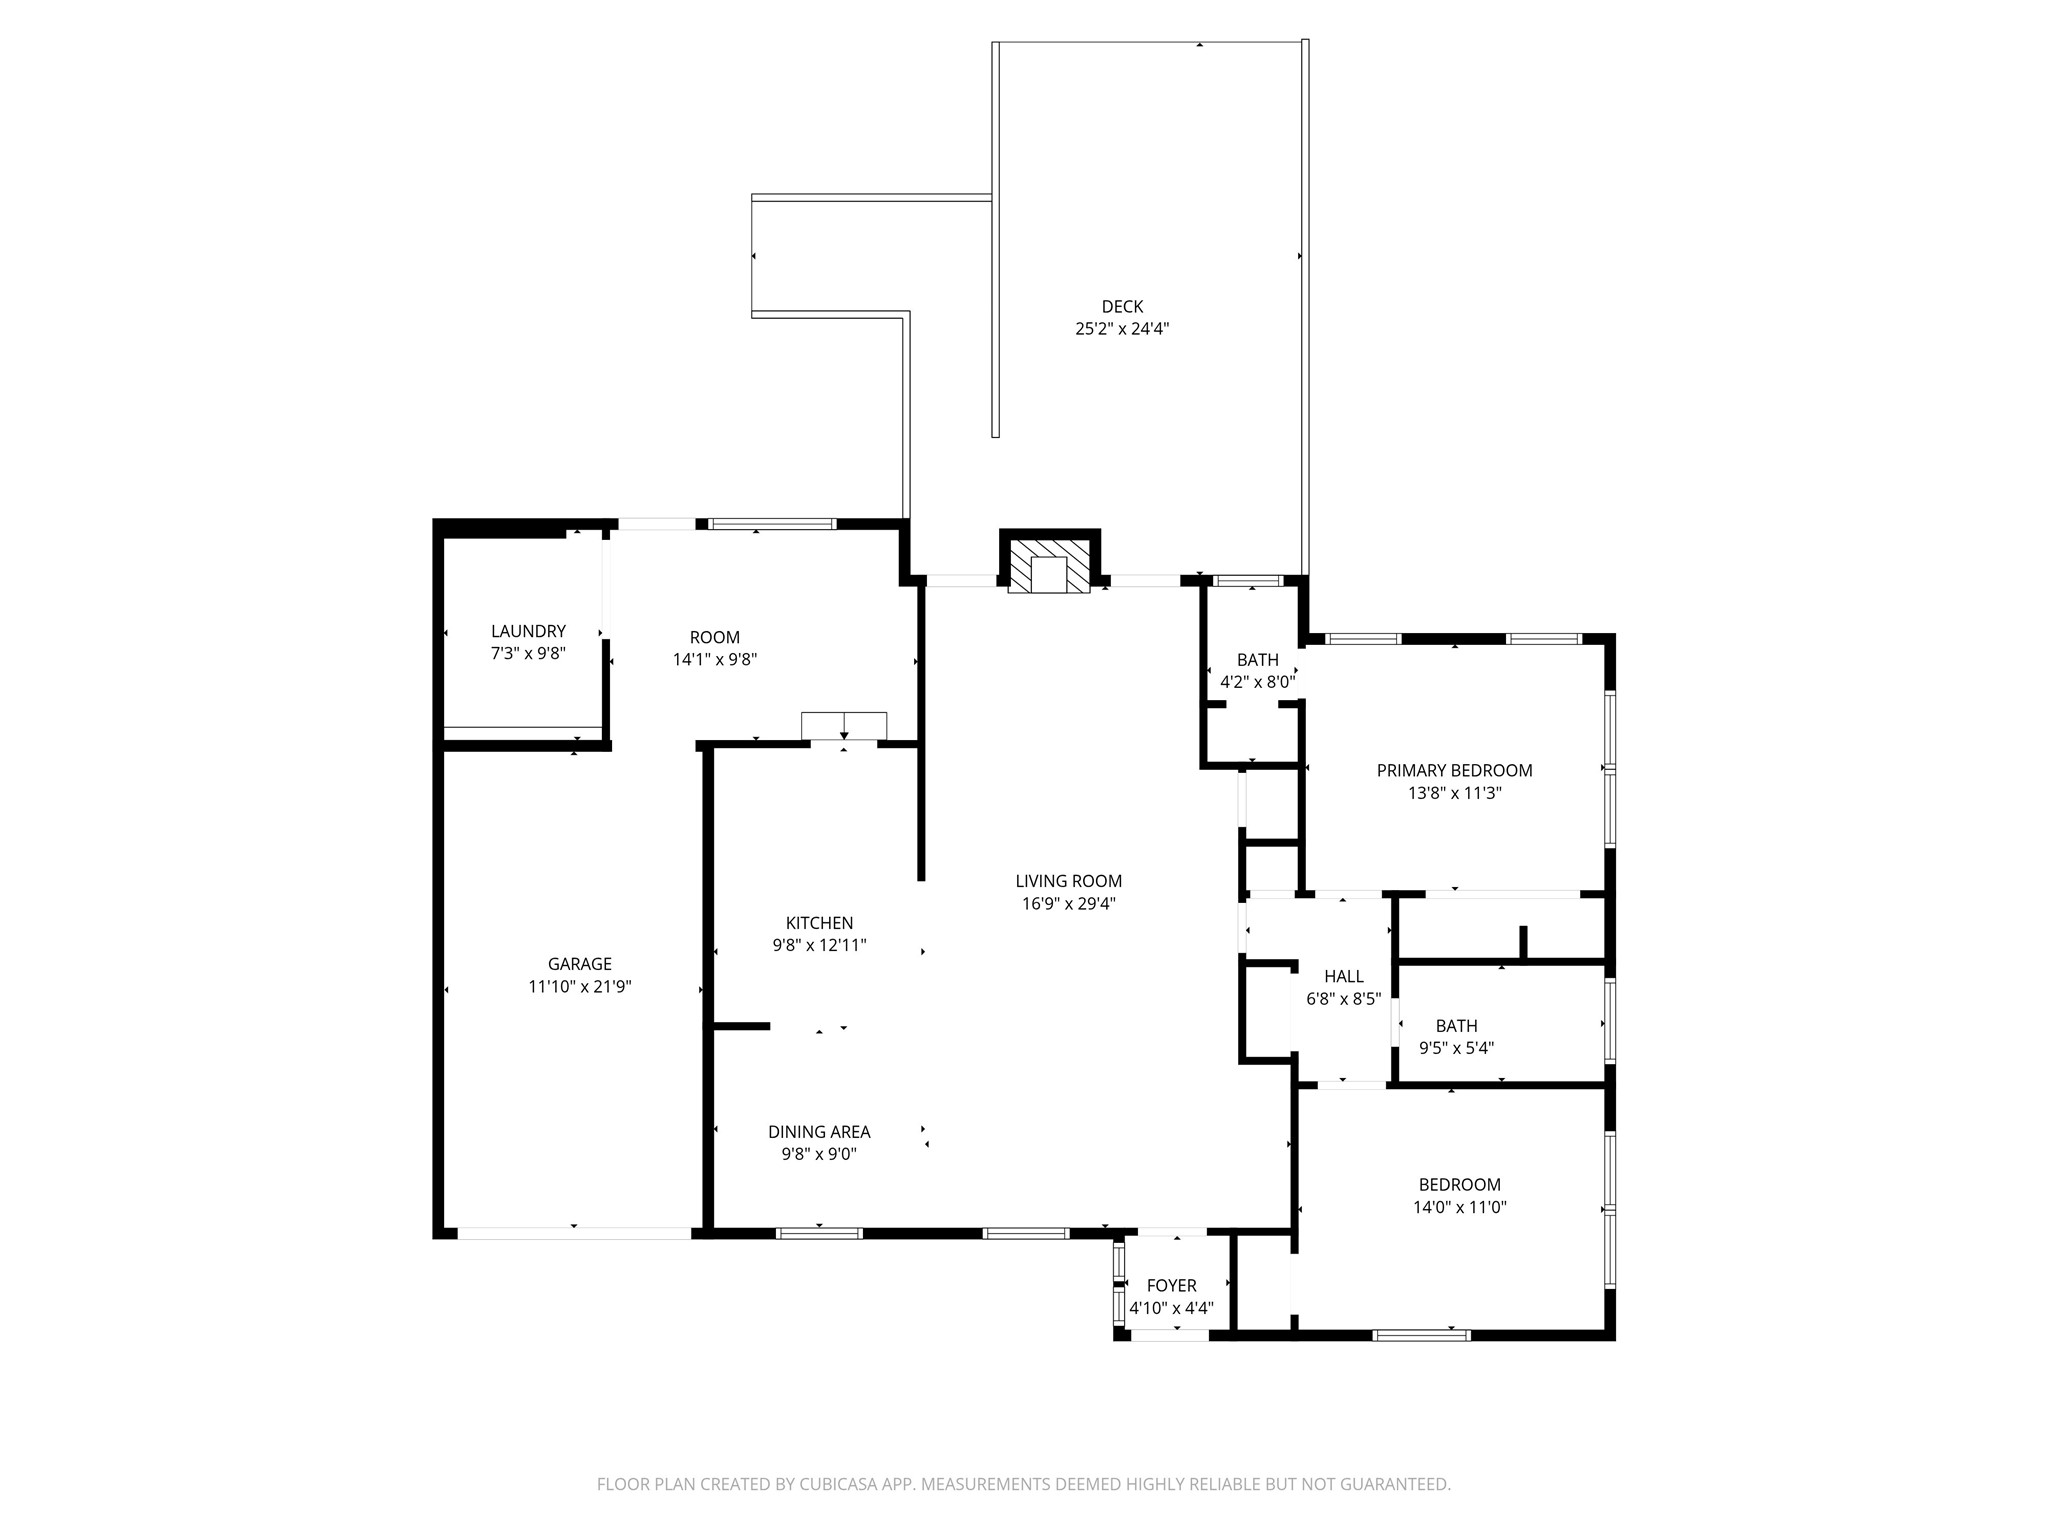
Floor plan showing a deck, two bedrooms, two baths, living room, kitchen, dining area, and garage.
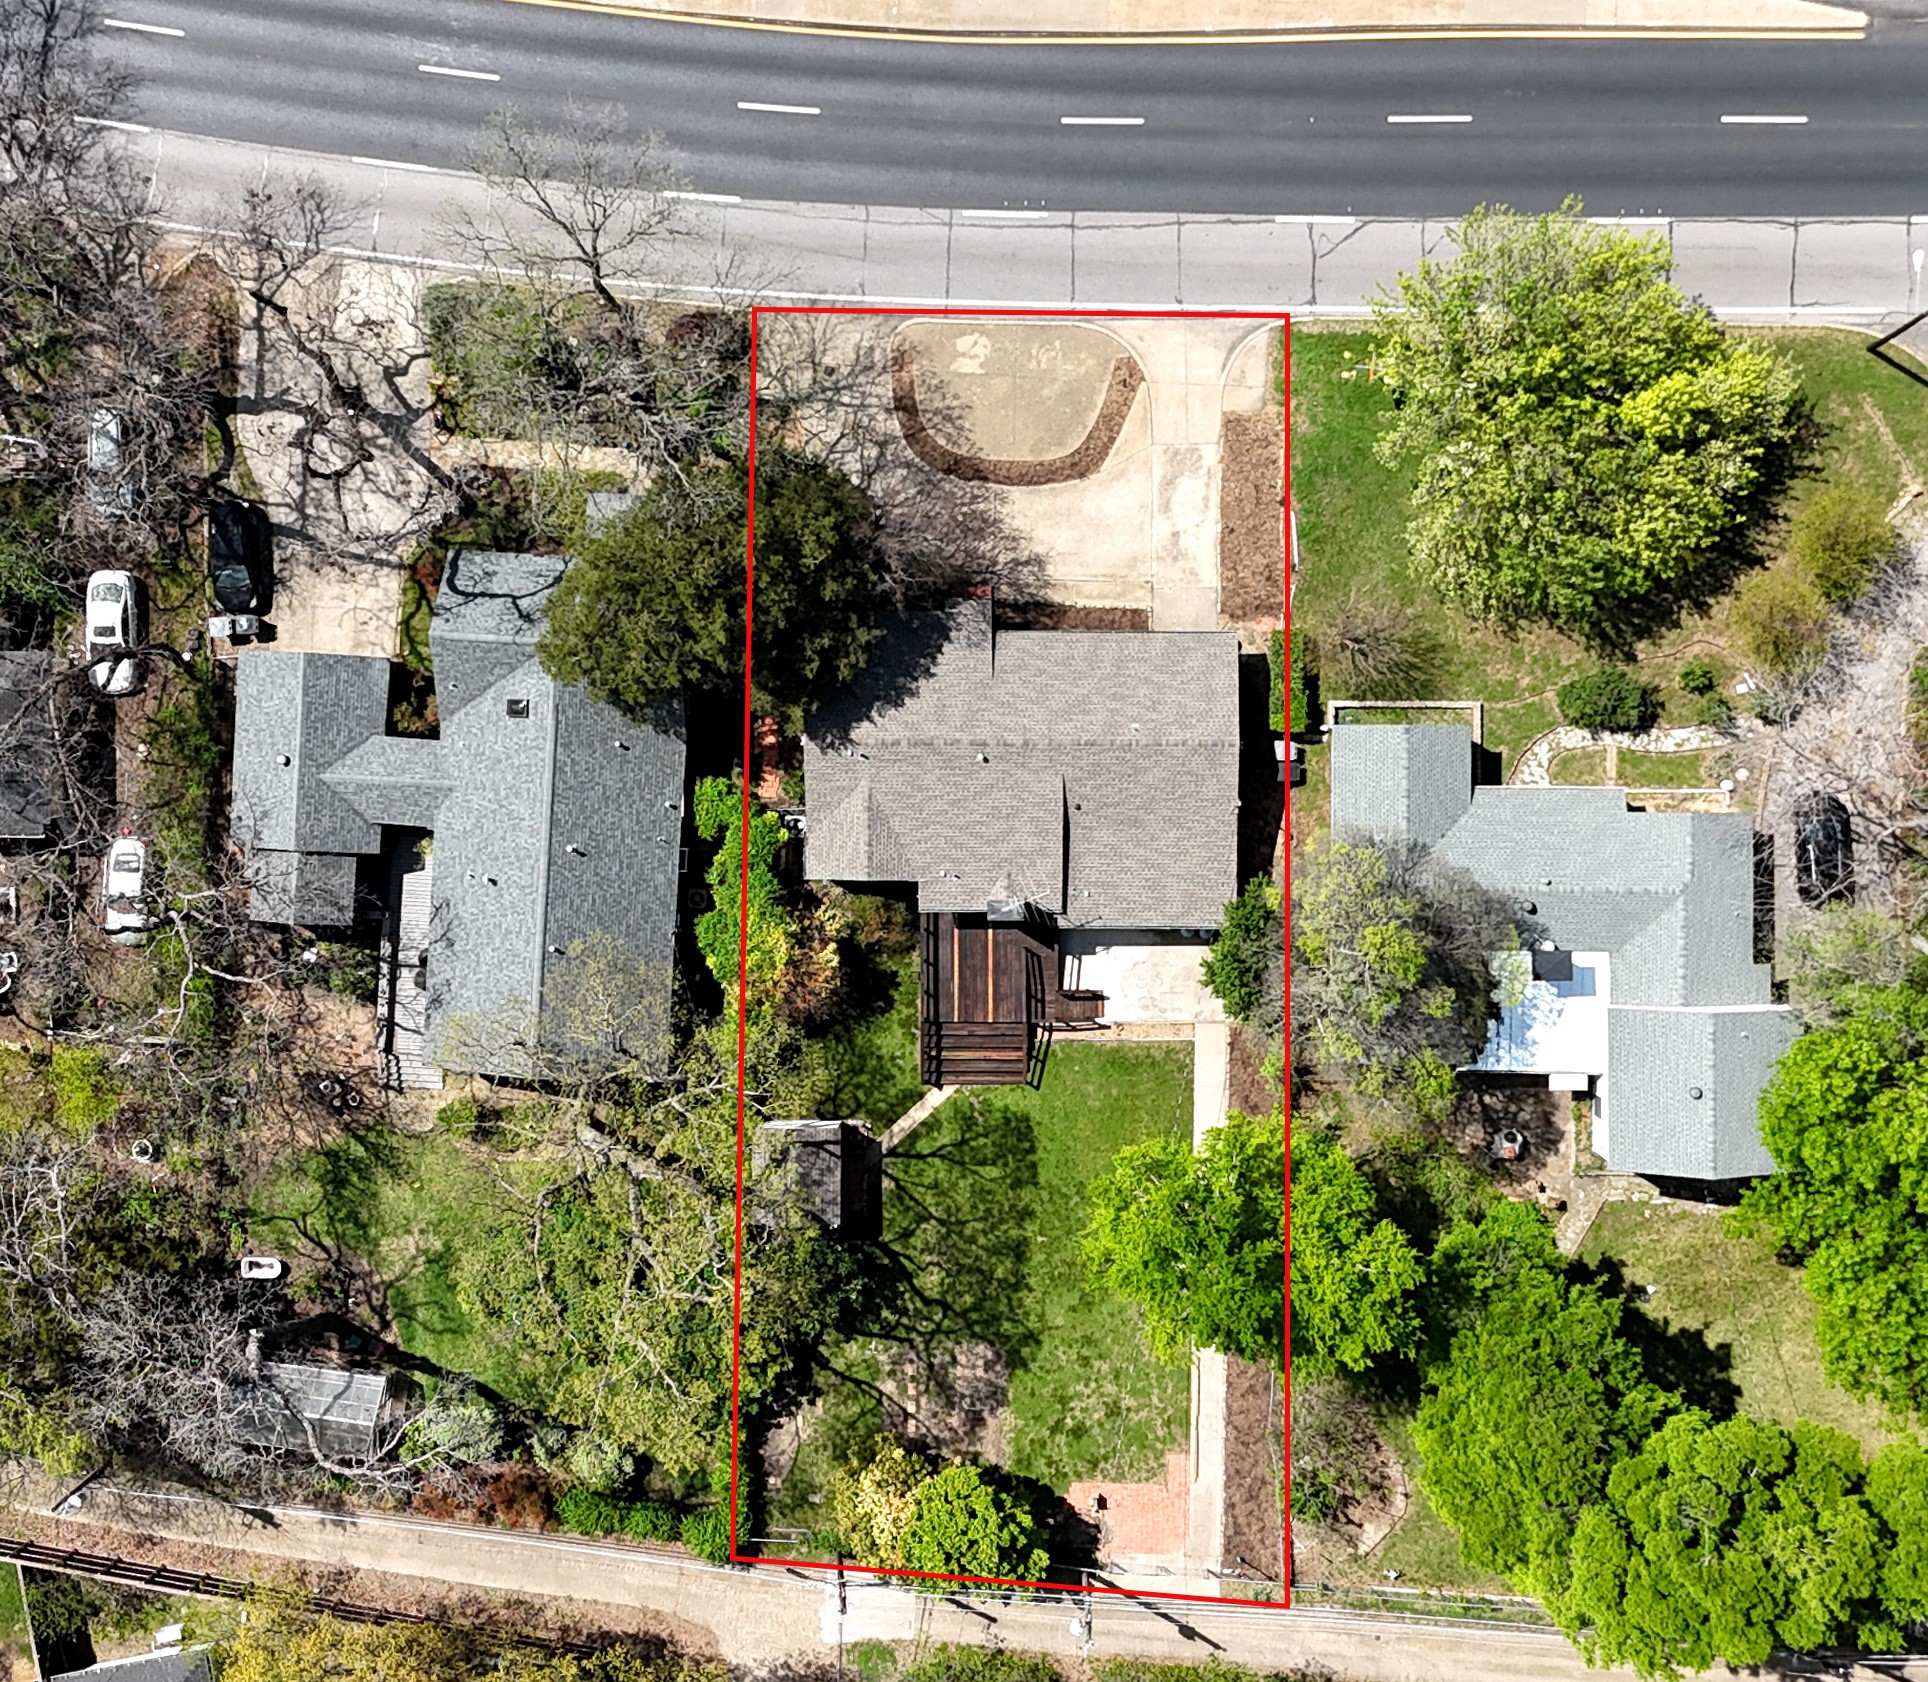
Aerial view of a house and landscaped lot outlined in red, with a paved patio and mature trees.
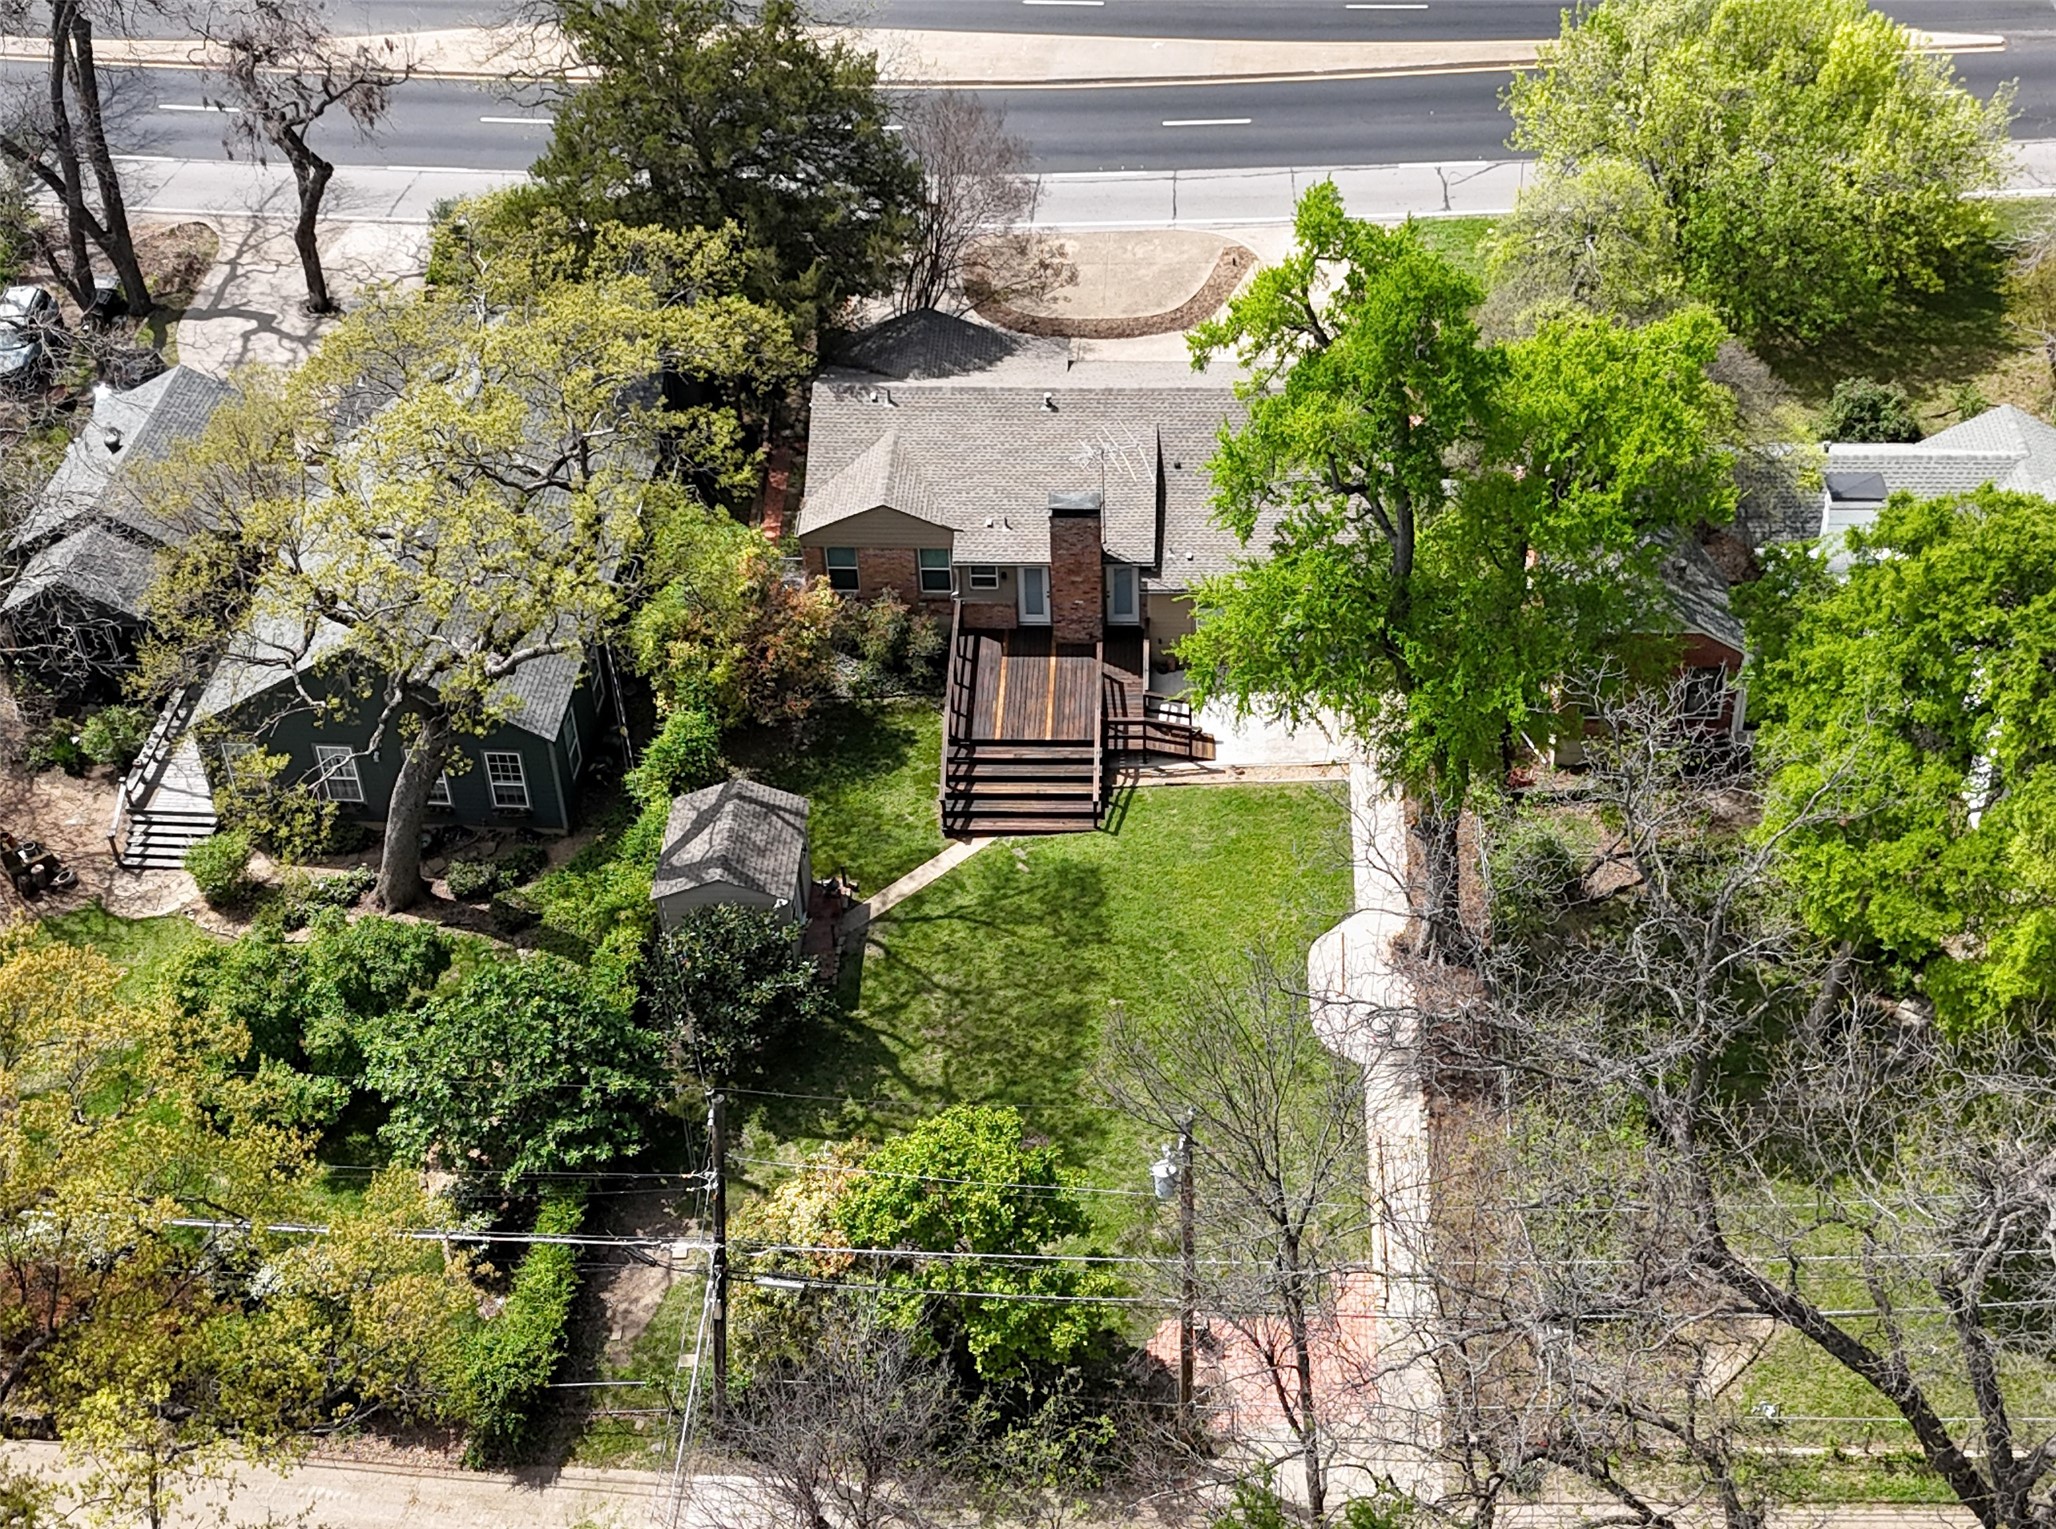
Aerial view of a brick home with a large wooden deck, lawn, mature trees, and a small backyard shed.
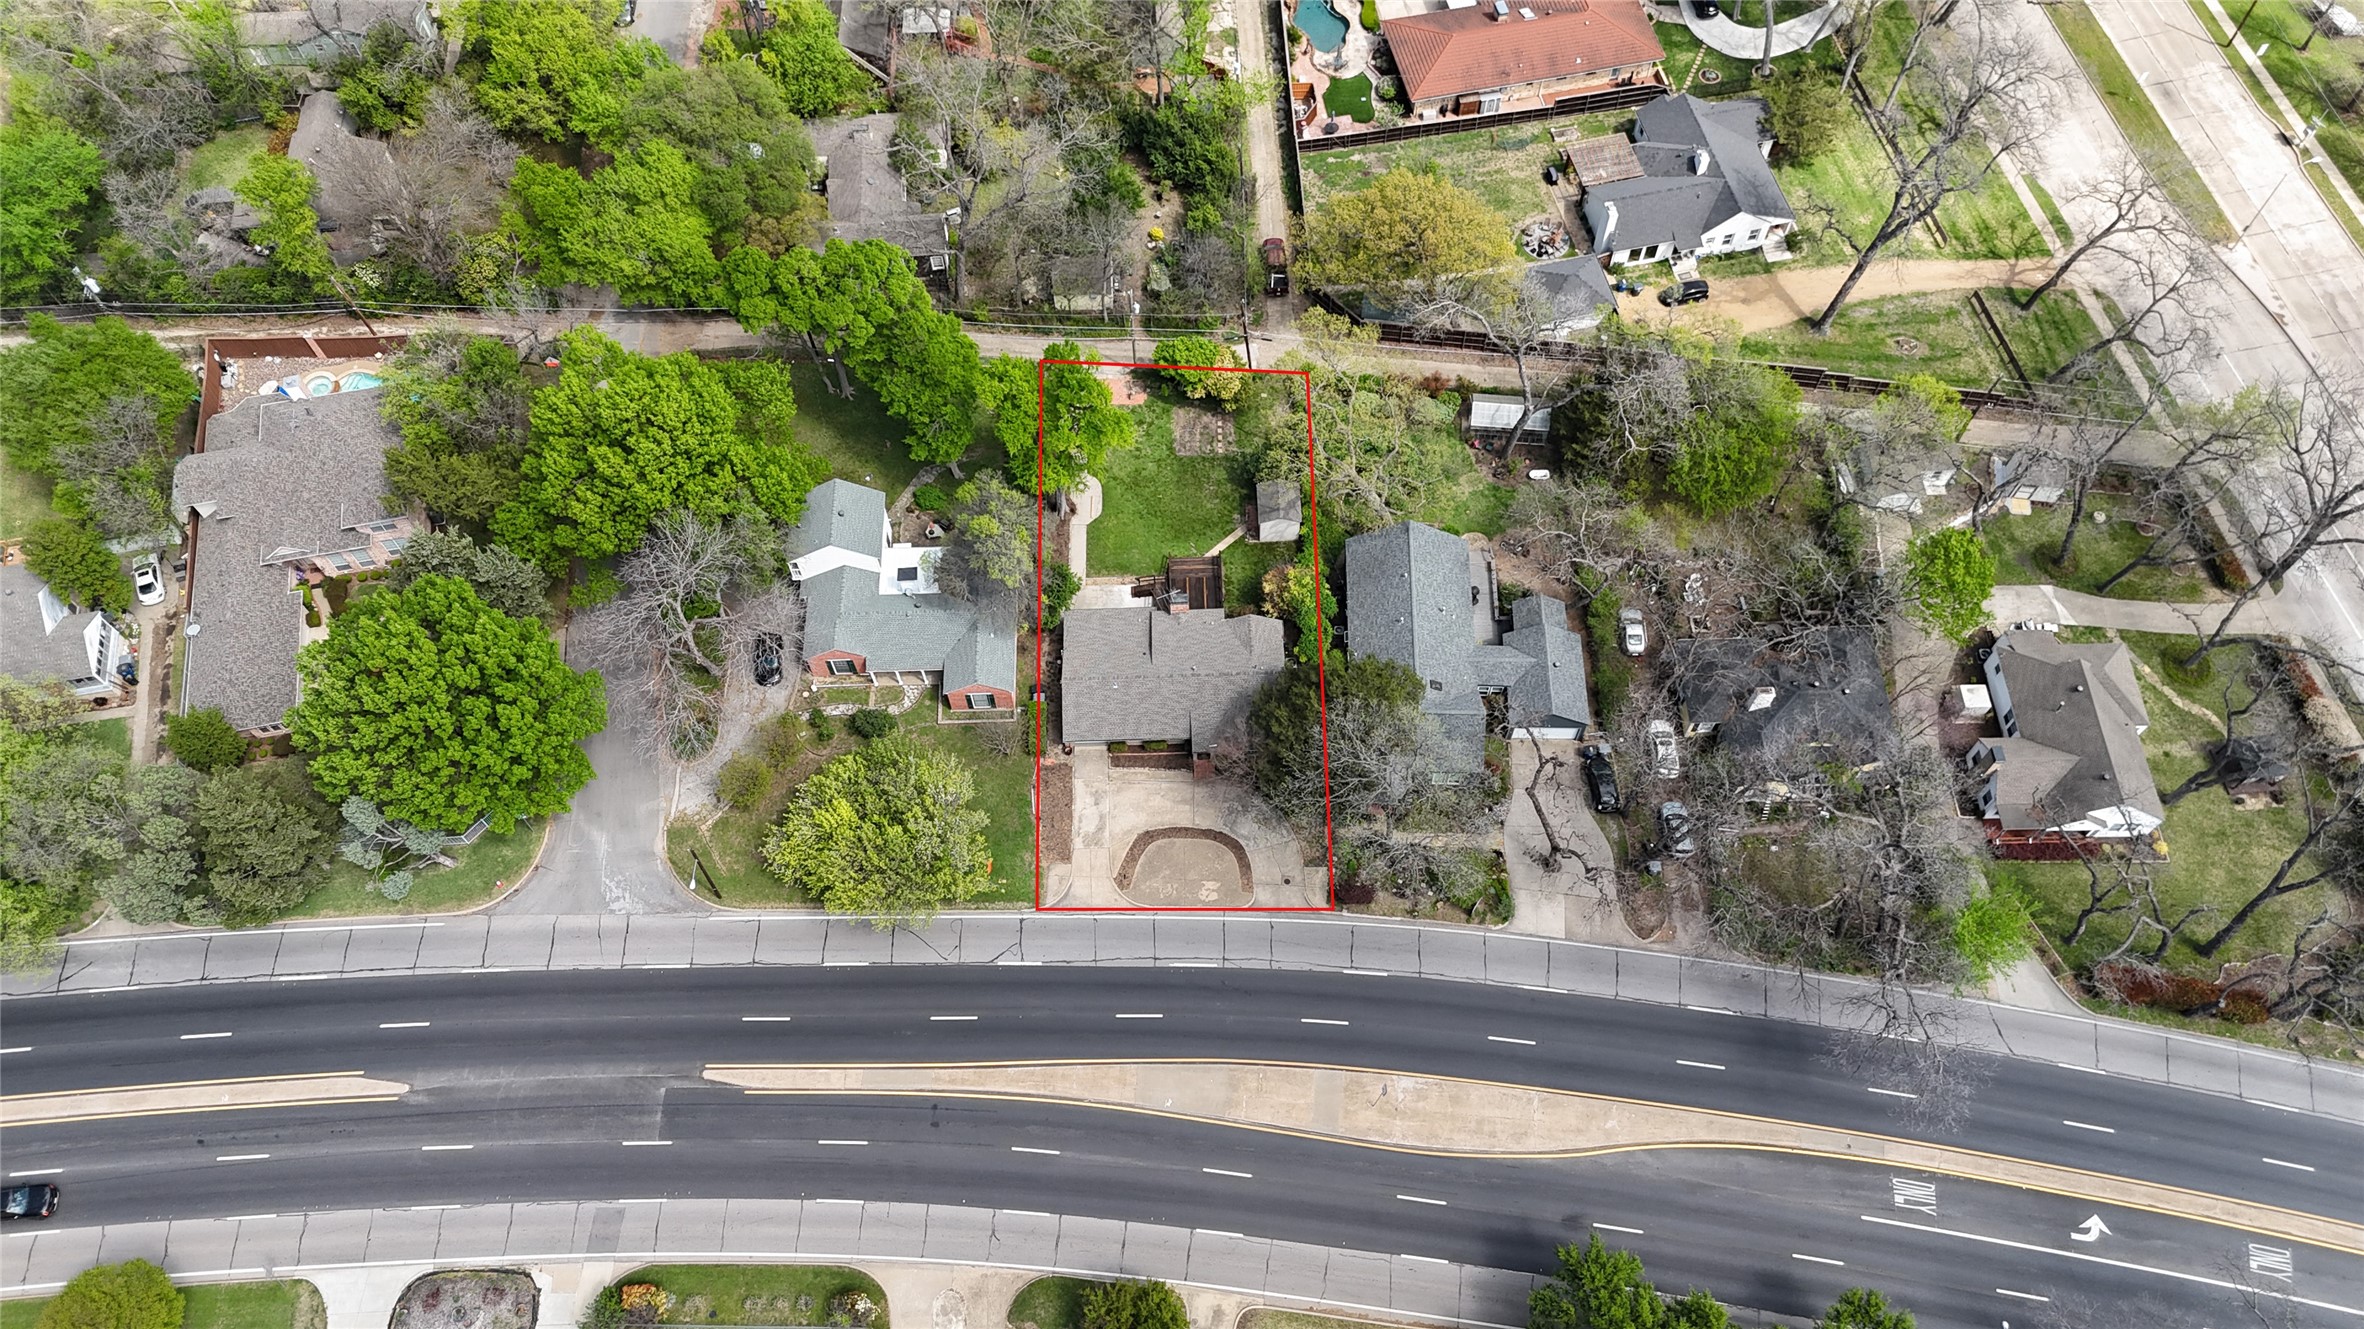
Aerial view of a house and tree-shaded yard outlined in red beside a divided boulevard.
SEE ALL PHOTOS
Single-story tan and brick house with a white garage door, front shrubs, and a wide driveway.
Single-story tan-and-brick house with a white garage, concrete driveway, and mature trees.
Single-story tan and brick house with an attached garage, wide driveway, and mature trees.
Single-story home with tan siding, red brick facade, and an attached garage.
Single-story brick-and-siding home with a white garage door and mature trees shading the driveway.
Open-plan living room with wood floors, upholstered sofas, a brick fireplace, and adjoining kitchen.
Living room with warm wood floors, a brick fireplace, and brown upholstered seating.
Living room with a brick fireplace between glass doors and seating on hardwood floors.
Kitchen with granite counters, a patterned backsplash, cream cabinets, and stainless steel appliances.
Kitchen with white cabinets, stainless steel appliances, granite counters, and a metallic patterned backsplash.
Kitchen with white cabinets, stainless steel appliances, patterned backsplash, and stone countertops.
Dining area with hardwood floors and pendant light opening to a kitchen with a granite breakfast bar.
Empty dining area with hardwood floors, a multi-light chandelier, and a large window with blinds.
Empty bedroom with hardwood floors, three blind-covered windows, and a ceiling fan with lights.
Bedroom with hardwood floors, ceiling fan, sliding closet doors, and an adjoining bathroom with a pedestal sink.
Bathroom with white tiled walls, a wall-mounted sink, dark-framed mirror, and black-and-white hexagonal floor.
Empty closet with a white sliding door, hanging rod, upper shelf, and hardwood floor access panel.
Open closet with white shelves and louvered doors, holding two laundry baskets beside a wood-floored hallway.
Bathroom with a vessel sink, freestanding tub, and black-and-white hexagonal tile floor.
Empty room with hardwood floors, two windows with blinds, and a ceiling fan.
Empty laundry room with washer hookups, wall shelves, and a window with blinds.
Empty storage room with a speckled floor, painted brick half-wall, and high wall-mounted shelf.
Wooden backyard deck overlooking a green lawn shaded by mature trees.
Rear of a tan home with a brick chimney and raised wooden deck, stairs, and ramp.
Rear of a single-story brick and tan house with a large raised wooden deck and central brick chimney.
Rear of a tan house with a raised deck and brick chimney, beyond a broad lawn and detached shed.
Backyard with a broad green lawn, small shed, mature trees, and raised wooden deck.
Tan backyard shed with a white door and brick-paved entry
Floor plan showing a deck, two bedrooms, two baths, living room, kitchen, dining area, and garage.
Aerial view of a house and landscaped lot outlined in red, with a paved patio and mature trees.
Aerial view of a brick home with a large wooden deck, lawn, mature trees, and a small backyard shed.
Aerial view of a house and tree-shaded yard outlined in red beside a divided boulevard.
For Sale

936 N Buckner Boulevard

936 N Buckner Boulevard, Dallas, TX 75218

$500,000
Charming Old Lake Highlands Home on a 10,000 sq ft lot near White Rock Lake. This 2-bed, 2-bath home offers character, function, and location with real hardwood floors, updated windows, custom kitchen cabinetry, granite countertops, and a wood-burning fireplace. Heated and cooled laundry area, insulated garage, detached storage building, and alley access with double gates add flexibility. Per seller, major improvements include updated electrical service, panel, wiring, insulation, roof, flooring, and interior updates. Seller also reports condenser replaced in 2015-2016 and interior HVAC replaced in 2022. Convenient to parks, trails, dining, and shopping.

2
beds

2
baths

1,422 Sq.Ft. LIVING AREA

10,410.84 Sq.Ft. lot

Clifford Spires

Clifford Spires

Features & Amenities

Interior

  • total bedrooms2
  • Total bathrooms2
  • full bathrooms2
  • Laundry room Washer Hookup, Dryer Hookup
  • Flooring Hardwood
  • Fireplace Wood Burning
  • APPLIANCES Dishwasher, Gas Cooktop, Disposal, Microwave, Refrigerator, Tankless Water Heater
  • other interior Features Decorative/Designer Lighting Fixtures, Granite Counters

Area & Lot

  • Status For Sale
  • Living Area1,422 Sq.Ft.
  • Lot Area10,410.84 Sq.Ft.
  • MLS® ID21218211
  • TypeResidential
  • YEAR BUILT1950
  • Architecture StylesDetached
  • Elementary SchoolHexter
  • Middle SchoolRobert Hill
  • High SchoolAdams
  • School DistrictDallas ISD

Exterior

  • STORIES1
  • Garage Space1.0
  • water SourcePublic
  • utilitiesSewer Available, Water Available
  • PoolNone
  • roofComposition
  • lot featuresMany Trees
  • parkingCircular Driveway, Garage Faces Front, Garage, Garage Door Opener
  • HEAT TYPECentral
  • AIR CONDITIONINGCentral Air
  • sewerPublic Sewer
  • SubstructurePillar/Post/Pier
  • other exterior FeaturesRain Gutters

Financial

  • Sales Price$500,000
  • Real Estate Tax $9,660/yr
View Virtual Tour
Single-story tan-and-brick house with a white garage, concrete driveway, and mature trees.

Schedule a Showing

We would love to show you our beautiful property. Please select your preferred date and time below. Our agent will be in touch shortly to confirm your appointment.

Schedule a Showing

We would love to show you our beautiful property. Please select your preferred date and time below. Our agent will be in touch shortly to confirm your appointment.

Thank you for your interest in 936 N Buckner Boulevard, Dallas, TX 75218. We are reviewing your request and will be in touch shortly!

Mortgage Calculator

Estimate your monthly mortgage payment, including the principal and interest, property taxes, and HOA. Adjust the values to generate a more accurate rate.

All estimates are provided for informational purposes only. Actual amounts may vary.
$0,000 Your Payment 20 15 65
$0,000 Your Payment

Work With Us

At Perk, we believe it shouldn’t cost a percentage of your equity to list your home. We are committed to giving you all the listing perks you’re accustomed to, for a cost that makes much more sense! Contact us today to discuss all your real estate needs!

Follow Us on Instagram